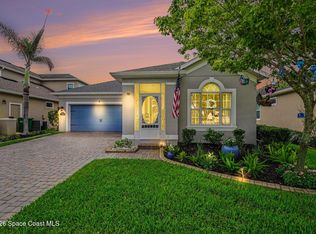
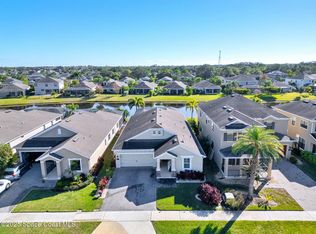
Welcome to this stunning two-story lakefront home in the highly desirable Strom Park community of Viera. Offering over 3,100 SQFT of living space under air, this beautiful lakefront residence features 4 spacious bedrooms and 3.5 bathrooms, designed with both comfort and elegance in mind. Both Master and guest suite are on the first floor! The gourmet kitchen is perfect for entertaining, with generous counter space, stainless steel appliances with gas stove, and an open layout that flows seamlessly into the living areas. Step outside to your extended covered, screened-in porch and enjoy peaceful lake views, ideal for morning coffee or relaxing evenings. Located just minutes from The Avenues in Viera, Costco, popular dining, local dog parks, shopping, schools, and hospital, this home combines luxury living with convenience. Most locations are all golf cart accessible! Also, there are impact rated windows at the front of the home and 2nd floor! Roof, AC, and water heater are 9yrs old.
Under contract
Price cut: $5K (5/14)
$704,900
8001 Strom Park Dr, Melbourne, FL 32940
4beds
3,131sqft
:
Get pre-qualified$4,569/mo
Single Family Residence
Built in 2017
6,969 Square Feet Lot
$-- Zestimate®
$225/sqft
$86/mo HOA
What's special
- 146 days |
- 106 |
- 4 |
Zillow last checked:
Listing updated:
Listed by:
Ryan McDuffie 321-615-8548,
RLL Real Estate Group
Source: Space Coast AOR,MLS#: 1071954
Facts & features
Interior
Bedrooms & bathrooms
- Bedrooms: 4
- Bathrooms: 4
- Full bathrooms: 3
- 1/2 bathrooms: 1
Heating
- Central, Electric
Cooling
- Central Air, Electric
Appliances
- Included: Dishwasher, Disposal, Gas Range, Gas Water Heater, Ice Maker, Microwave, Refrigerator, Tankless Water Heater
- Laundry: Electric Dryer Hookup, In Unit, Lower Level, Sink, Washer Hookup
Features
- Breakfast Bar, Butler Pantry, Ceiling Fan(s), Eat-in Kitchen, Guest Suite, Open Floorplan, Pantry, Primary Bathroom -Tub with Separate Shower, Primary Downstairs, Split Bedrooms
- Flooring: Carpet, Laminate, Tile
- Has fireplace: No
Interior area
- Total structure area: 3,593
- Total interior livable area: 3,131 sqft
Video & virtual tour
Property
Parking
- Total spaces: 2
- Parking features: Attached, Garage, Garage Door Opener
- Attached garage spaces: 2
Features
- Levels: Multi/Split,Two
- Stories: 2
- Patio & porch: Covered, Patio, Screened
- Exterior features: Impact Windows, Storm Shutters
- Has view: Yes
- View description: Lake
- Has water view: Yes
- Water view: Lake
- Waterfront features: Lake Front
Lot
- Size: 6,969 Square Feet
- Features: Cleared, Sprinklers In Front, Sprinklers In Rear
Details
- Additional parcels included: 3011690
- Parcel number: 263622Wf0000p.00032.00
- Zoning description: Residential
- Special conditions: Standard
Construction
Type & style
- Home type: SingleFamily
- Architectural style: Traditional
- Property subtype: Single Family Residence
Materials
- Concrete, Frame, Stucco
- Roof: Shingle
Condition
- New construction: No
- Year built: 2017
Utilities & green energy
- Sewer: Public Sewer
- Water: Public
- Utilities for property: Electricity Available, Natural Gas Available, Sewer Available, Water Available
Community & HOA
Community
- Security: Smoke Detector(s)
- Subdivision: Strom Park
HOA
- Has HOA: Yes
- Amenities included: Jogging Path, Management - Off Site, Playground
- Services included: Other
- HOA fee: $385 semi-annually
- HOA name: Strom Park Homeowners Association
- HOA phone: 321-549-0953
- Second HOA fee: $260 annually
Location
- Region: Melbourne
Financial & listing details
- Price per square foot: $225/sqft
- Tax assessed value: $606,990
- Annual tax amount: $6,500
- Date on market: 3/16/2026
- Listing terms: Cash,Conventional,FHA,VA Loan
- Road surface type: Concrete
Estimated market value
Not available
Estimated sales range
Not available
Not available
Price history
| Date | Event | Price |
|---|---|---|
| 6/1/2026 | Contingent | $704,900$225/sqft |
Source: Space Coast AOR #1071954 Report a problem | ||
| 5/14/2026 | Price change | $704,900-0.7%$225/sqft |
Source: Space Coast AOR #1071954 Report a problem | ||
| 4/16/2026 | Price change | $709,900-0.7%$227/sqft |
Source: Space Coast AOR #1071954 Report a problem | ||
| 3/31/2026 | Price change | $714,900-0.7%$228/sqft |
Source: Space Coast AOR #1071954 Report a problem | ||
| 3/16/2026 | Listed for sale | $719,900+5.1%$230/sqft |
Source: Space Coast AOR #1071954 Report a problem | ||
| 5/25/2023 | Sold | $685,000-5.5%$219/sqft |
Source: Space Coast AOR #953740 Report a problem | ||
| 4/27/2023 | Contingent | $725,000$232/sqft |
Source: Space Coast AOR #953740 Report a problem | ||
| 2/18/2023 | Price change | $725,000-2%$232/sqft |
Source: Space Coast AOR #953740 Report a problem | ||
| 2/1/2023 | Price change | $739,900-1.3%$236/sqft |
Source: Space Coast AOR #953740 Report a problem | ||
| 1/3/2023 | Listed for sale | $750,000+70.6%$240/sqft |
Source: Space Coast AOR #953740 Report a problem | ||
| 3/24/2017 | Sold | $439,700$140/sqft |
Source: Public Record Report a problem | ||
Public tax history
| Year | Property taxes | Tax assessment |
|---|---|---|
| 2025 | -- | $497,940 +2.9% |
| 2024 | -- | $483,910 +19.9% |
| 2023 | -- | $403,570 +3% |
| 2022 | $5,031 -4.3% | $391,820 +3% |
| 2021 | $5,255 +1.1% | $380,410 +1.4% |
| 2020 | $5,197 +1% | $375,160 +2.8% |
| 2019 | $5,143 | $365,050 +1.9% |
| 2018 | $5,143 -0.6% | $358,250 +2370.7% |
| 2017 | $5,175 +338.5% | $14,500 -75% |
| 2016 | $1,180 | $58,000 |
Find assessor info on the county website
Monthly payment
Est. payment
Payment breakdown
Explore the cost of this home by adjusting the details. Changes won't be saved.Climate risks
Neighborhood: Viera West
Nearby schools
GreatSchools rating
- 10/10Quest Elementary SchoolGrades: PK-6Distance: 0.5 mi
- 7/10Viera Middle SchoolGrades: 7-8Distance: 3 mi
- 7/10Viera High SchoolGrades: PK,9-12Distance: 2.8 mi
Schools provided by the listing agent
- Elementary: Quest
- Middle: DeLaura
- High: Viera
Source: Space Coast AOR. This data may not be complete. We recommend contacting the local school district to confirm school assignments for this home.
- $709,500-- bd-- ba3.1k sqft8011 Strom Park Dr, Melbourne, FL 32940Off Market
- $669,0003 bd2 ba2.1k sqft7991 Strom Park Dr, Melbourne, FL 32940For Sale
- $739,9004 bd3 ba2.4k sqft8021 Strom Park Dr, Melbourne, FL 32940Sold
- $726,0005 bd3 ba2.4k sqft7941 Strom Park Dr, Melbourne, FL 32940Off Market

- $740,0004 bd3 ba2.4k sqft7981 Strom Park Dr, Melbourne, FL 32940Off Market
- $655,6004 bd2 ba2k sqft8031 Strom Park Dr, Melbourne, FL 32940Off Market
- $635,6003 bd2 ba1.9k sqft7971 Strom Park Dr, Melbourne, FL 32940Off Market
- $563,0004 bd2 ba2.1k sqft8002 Strom Park Dr, Melbourne, FL 32940Off Market
A local agent can set up tours, give advice and negotiate with sellers.
Similar homes
- $700,0004 bd4 ba2.8k sqft2242 Rodina Dr, Melbourne, FL 32940For Sale
 MLS ID #1077893, Amy M Kalman. Space Coast AOR
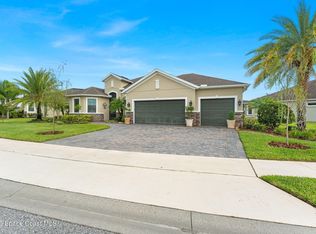
 - $645,0004 bd3 ba2.1k sqft3380 Caviston Way, Melbourne, FL 32940For Sale
 MLS ID #1084465, Shane Burgman. Space Coast AOR
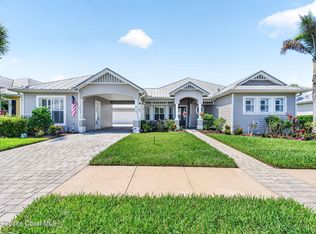
 - $699,9004 bd4 ba2.5k sqft1122 Vestavia Cir, Melbourne, FL 32940For Sale
 MLS ID #1079817, Anthony Breitbach. Space Coast AOR
 - $669,0003 bd2 ba2.1k sqft7991 Strom Park Dr, Melbourne, FL 32940For SaleMLS ID #1079273, Dean Friscea. Space Coast AOR
- $769,9004 bd3 ba3.2k sqft3433 Carambola Cir, Melbourne, FL 32940For SaleMLS ID #1084493, Gregory Ellingson. Space Coast AOR
- $834,9004 bd3 ba2.9k sqft3517 Hollisten Cir, Melbourne, FL 32940For SaleMLS ID #1083387, Cara Mattingly. Space Coast AOR
- $747,8004 bd3 ba2.8k sqft3251 Windsor Estates Dr, Melbourne, FL 32940For SaleMLS ID #1082316, Eileen Olejarski. Space Coast AOR
- $675,0004 bd3 ba2.1k sqft3235 Hummingbird Way, Melbourne, FL 32940For SaleMLS ID #1083204, Natalie Kae Decker. Space Coast AOR
- $615,0004 bd4 ba2.3k sqft8048 Gullen Dr, Melbourne, FL 32940For SaleMLS ID #1076980, Jenn Clements. Space Coast AOR
- $850,0004 bd4 ba3.1k sqft7966 Wyndham Dr, Melbourne, FL 32940For SaleMLS ID #1079407, Terra Alease Lillis. Space Coast AOR
- $825,0003 bd3 ba2.6k sqft2862 Addison Dr, Melbourne, FL 32940For SaleMLS ID #1083281, Christine George. Space Coast AOR
- $675,0004 bd3 ba2.5k sqft5862 Goleta Cir, Melbourne, FL 32940For SaleMLS ID #1080902, Leette Ogonoski. Space Coast AOR
- $599,0004 bd4 ba2.3k sqft2372 Great Belt Cir, Melbourne, FL 32940For SaleMLS ID #1077102, Jordy Sanchez. Space Coast AOR
- $834,9005 bd5 ba3.5k sqft2467 Kola Way, Melbourne, FL 32940For SaleMLS ID #1075014, Maria Artidiello. Space Coast AOR
- $599,0004 bd3 ba2.7k sqft1335 Fuji Dr, Melbourne, FL 32940For SaleMLS ID #1076779, Heather Wright. Space Coast AOR
- $925,0005 bd5 ba3.9k sqft1173 Vestavia Cir, Melbourne, FL 32940For SaleMLS ID #1083395, Cynthia A Harrowsmith. Space Coast AOR
- $555,0004 bd2 ba2.2k sqft3955 Fenrose Cir, Melbourne, FL 32940For SaleMLS ID #1080868, Sandy K Fahnestock. Space Coast AOR
- $575,0004 bd2 ba1.8k sqft8098 Dobre Way, Melbourne, FL 32940For SaleMLS ID #1077655, Catalina Schreader. Space Coast AOR
- $465,0003 bd2 ba2k sqft710 Misty Creek Dr, Melbourne, FL 32940For SaleMLS ID #1084282, Anthony Joseph Petito. Space Coast AOR
- $798,9005 bd4 ba2.8k sqft4355 Windover Way, Melbourne, FL 32934For SaleMLS ID #1079554, Andrea M Griffith. Space Coast AOR
