Welcome to Calarosa. This beautifully maintained 2018 built end-unit townhome offers true one-level
living with no interior or exterior stairs. Enjoy the ease of having the kitchen, laundry, bedrooms, and
bathrooms all on one level, plus low-maintenance living with HOA-covered lawn care and snow removal.
One of the home's standout features is the private side patio. Unlike many townhomes, it doesn't face
neighboring patios, creating a peaceful setting with expansive green space that the sellers
affectionately call "the park."
The open main living area features newer LV plank flooring, fresh soft blue paint, and a cozy gas
fireplace. The thoughtfully updated kitchen includes pullout drawers and a brand-new Bosch dishwasher.
The private primary suite is tucked away at the back of the home and features a spacious walk-in closet,
private ¾ bath, and ceiling fan. A full hall bath serves the second bedroom and guests, while newer
comfort-height toilets add everyday convenience.
Additional upgrades include an insulated and heated two car garage, Aprilaire whole-home humidifier, water softener, and a sunshade on the east-facing covered front porchŠperfect for enjoying your morning coffee.
The residence of the Calarosa neighborhood enjoy access to the community clubhouse and pool, with the clubhouse available to rent for private events, plus nearby neighborhood parks and walking trails.
This home is conveniently located in Cottage Grove, just minutes from Woodbury, shopping, dining, major highways, and all that the Twin Cities has to offer, yet tucked away at the end of a quiet dead-end street. This move-in ready home offers the perfect combination of comfort, privacy, thoughtful upgrades, and carefree living.
Pending
$385,000
8004 64th St S, Cottage Grove, MN 55016
2beds
1,368sqft
(TH) Quad/4 Corners
Built in 2018
3,484 Square Feet Lot
$-- Zestimate®
$281/sqft
$358/mo HOA
What's special
- 73 days
- 34
- 2
Zillow last checked:
Listing updated:
Listed by:
Amanda Hrastich 651-216-7520,
Edina Realty, Inc.,
Gina Ondrusik 651-263-2821
Source: NorthstarMLS as distributed by MLS GRID,MLS#: 7118656
Facts & features
Interior
Bedrooms & bathrooms
- Bedrooms: 2
- Bathrooms: 2
- Full bathrooms: 1
- 3/4 bathrooms: 1
Bedroom
- Level: Main
- Area: 201.84 Square Feet
- Dimensions: 13.92x14.5
Bedroom 2
- Level: Main
- Area: 118.22 Square Feet
- Dimensions: 11.08x10.67
Primary bathroom
- Level: Main
- Area: 80.94 Square Feet
- Dimensions: 9.25x8.75
Bathroom
- Level: Main
- Area: 50.14 Square Feet
- Dimensions: 9.25x5.42
Dining room
- Level: Main
- Area: 111.44 Square Feet
- Dimensions: 11.83x9.42
Foyer
- Level: Main
- Area: 205.87 Square Feet
- Dimensions: 15.16x13.58
Garage
- Level: Main
- Area: 390.5 Square Feet
- Dimensions: 17.75x22
Kitchen
- Level: Main
- Area: 187.1 Square Feet
- Dimensions: 21.58x8.67
Laundry
- Level: Main
- Area: 62.09 Square Feet
- Dimensions: 6.16x10.08
Living room
- Level: Main
- Area: 205.87 Square Feet
- Dimensions: 15.16x13.58
Mud room
- Level: Main
- Area: 37.45 Square Feet
- Dimensions: 6.16x6.08
Other
- Level: Main
- Area: 31.92 Square Feet
- Dimensions: 5.25x6.08
Walk in closet
- Level: Main
- Area: 52.92 Square Feet
- Dimensions: 5.25x10.08
Heating
- Forced Air, Fireplace(s)
Cooling
- Central Air
Appliances
- Included: Air-To-Air Exchanger, Dishwasher, Disposal, Dryer, Humidifier, Gas Water Heater, Microwave, Range, Refrigerator, Stainless Steel Appliance(s), Washer, Water Softener Owned
- Laundry: Laundry Room, Main Level
Features
- Basement: None
- Number of fireplaces: 1
- Fireplace features: Living Room
Interior area
- Total structure area: 1,380
- Total interior livable area: 1,368 sqft
- Finished area above ground: 1,368
- Finished area below ground: 0
Property
Parking
- Total spaces: 2
- Parking features: Attached, Asphalt, Garage Door Opener, Guest
- Attached garage spaces: 2
- Has uncovered spaces: Yes
Accessibility
- Accessibility features: No Stairs External, No Stairs Internal
Features
- Levels: One
- Stories: 1
- Patio & porch: Covered, Front Porch, Patio
- Pool features: Shared
Lot
- Size: 3,484 Square Feet
- Dimensions: 68 x 50
- Features: Corner Lot
Details
- Foundation area: 1381
- Parcel number: 0402721230027
- Zoning description: Residential-Single Family
Construction
Type & style
- Home type: Townhouse
- Property subtype: (TH) Quad/4 Corners
- Attached to another structure: Yes
Materials
- Roof: Age 8 Years or Less,Architectural Shingle
Condition
- New construction: No
- Year built: 2018
Utilities & green energy
- Gas: Natural Gas
- Sewer: City Sewer/Connected
- Water: City Water/Connected
Community & HOA
Community
- Subdivision: Calarosa 1st Add
HOA
- Has HOA: Yes
- Services included: Hazard Insurance, Lawn Care, Maintenance Grounds, Professional Mgmt, Recreation Facility, Sanitation, Shared Amenities, Snow Removal
- HOA fee: $358 monthly
- HOA name: Associa
- HOA phone: 763-746-1188
Location
- Region: Cottage Grove
Financial & listing details
- Price per square foot: $281/sqft
- Tax assessed value: $328,800
- Annual tax amount: $4,070
- Date on market: 8/1/2026
- Cumulative days on market: 72 days
Estimated market value
Not available
Estimated sales range
Not available
Not available
Price history
| Date | Event | Price |
|---|---|---|
| 8/6/2026 | Pending sale | $385,000$281/sqft |
Source:  NorthstarMLS as distributed by MLS GRID #7118656 Report a problem NorthstarMLS as distributed by MLS GRID #7118656 Report a problem | ||
| 8/3/2026 | Listed for sale | $385,000+35.1%$281/sqft |
Source: NorthstarMLS as distributed by MLS GRID #7118656 Report a problem | ||
| 7/23/2019 | Sold | $285,000$208/sqft |
Source: NorthstarMLS as distributed by MLS GRID #5248490 Report a problem | ||
Public tax history
| Year | Property taxes | Tax assessment |
|---|---|---|
| 2025 | $4,070 -4.4% | $311,800 -11.2% |
| 2024 | $4,256 +5.9% | $351,000 +8.1% |
| 2023 | $4,020 +7.4% | $324,700 +21.5% |
| 2022 | $3,742 +1.9% | $267,200 -4.3% |
| 2021 | $3,672 -2.5% | $279,300 +1.2% |
| 2020 | $3,766 | $275,900 |
| 2019 | $3,766 | $275,900 +1003.6% |
| 2018 | $3,766 +1337.4% | $25,000 +233.3% |
| 2017 | $262 | $7,500 |
Find assessor info on the county website
Monthly payment
Est. payment
Payment breakdown
Explore the cost of this home by adjusting the details. Changes won't be saved.Climate risks
Neighborhood: 55016
Similar homes
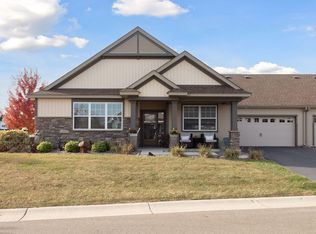
- $385,0002 bd3 ba1.9k sqft7147 Arthur Dr, Woodbury, MN 55125For Sale
 MLS ID #7151289, Paul C. Carlson, GRI, Coldwell Banker Realty. NorthstarMLS as distributed by MLS GRID
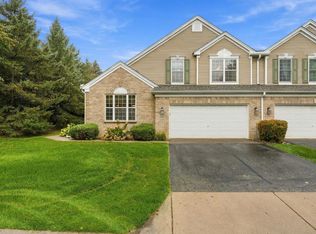
 - $425,0003 bd2 ba1.8k sqft9013 Indian Blvd S, Cottage Grove, MN 55016For Sale
 MLS ID #7100090, Justyna M. Johnson, eXp Realty. NorthstarMLS as distributed by MLS GRID
 - $380,0003 bd3 ba1.7k sqft4342 Corn Silk Ln, Woodbury, MN 55129For Sale By Owner

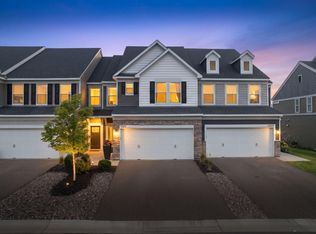
- $383,0003 bd3 ba1.9k sqft11271 Brookview Rd, Woodbury, MN 55129For Sale
 MLS ID #7119062, Dave Roth, RE/MAX Results. NorthstarMLS as distributed by MLS GRID
 - $474,9003 bd2 ba1.8k sqft8388 Yearling Dr, Woodbury, MN 55129For SaleMLS ID #7116709, Natalie Joy Caruso, RE/MAX Results. NorthstarMLS as distributed by MLS GRID
- $400,0003 bd3 ba1.8k sqft9653 4th Street Ln N, Lake Elmo, MN 55042For SaleMLS ID #7144590, Nicole Y Wang, RE/MAX Results. NorthstarMLS as distributed by MLS GRID
- $349,9002 bd2 ba1.5k sqft6936 Inverness Ct #23, Inver Grove Heights, MN 55077For SaleMLS ID #7151481, Beth L Andrews, Coldwell Banker Realty - Southwest Regional. NorthstarMLS as distributed by MLS GRID
- $385,0002 bd3 ba1.9k sqft1182 Saint Clair Ave, Saint Paul, MN 55105For SaleMLS ID #7129354, Shane M. Montoya, Coldwell Banker Realty. NorthstarMLS as distributed by MLS GRID
- $379,9993 bd3 ba1.9k sqft2169 Cedar Grove Trl, Eagan, MN 55122For SaleMLS ID #7155161, Peter Trinh, REMAX Results. NorthstarMLS as distributed by MLS GRID
- $315,0002 bd3 ba1.6k sqft3425 Hazel Trl Unit D, Woodbury, MN 55129For SaleMLS ID #7142696, Steven Tuan-Kiet Cao, RE/MAX Results. NorthstarMLS as distributed by MLS GRID
- $365,0003 bd3 ba1.8k sqft11335 Brookview Rd, Woodbury, MN 55129For SaleMLS ID #7124064, Steven Petersen, Coldwell Banker Realty. NorthstarMLS as distributed by MLS GRID
- $304,9002 bd2 ba1.4k sqft7577 Ojibway Park Ct, Woodbury, MN 55125For SaleMLS ID #7142367, Justin E. Fox, RE/MAX Professionals. NorthstarMLS as distributed by MLS GRID
- $339,0003 bd3 ba1.9k sqft3395 Cherry Ln Unit A, Woodbury, MN 55129For SaleMLS ID #7144561, Rajendran Govardhanlal Goud, Bridge Realty, LLC. NorthstarMLS as distributed by MLS GRID
- $265,0002 bd2 ba1.6k sqft3027 Juniper Ln Unit E, Saint Paul, MN 55125For SaleMLS ID #7140303, Garrett Olson, Edina Realty, Inc.. NorthstarMLS as distributed by MLS GRID
- $234,9002 bd2 ba1.1k sqft8706 Quarry Ridge Ln Unit G, Woodbury, MN 55125For SaleMLS ID #7134622, The Snyder Team, eXp Realty. NorthstarMLS as distributed by MLS GRID
- $399,9003 bd3 ba1.8k sqft9729 4th St N, Lake Elmo, MN 55042For SaleMLS ID #7126299, John E Morgan, eXp Realty. NorthstarMLS as distributed by MLS GRID
- $309,9002 bd2 ba1.2k sqft2796 87th St E, Inver Grove Heights, MN 55076For SaleMLS ID #7155592, Daniel J. Ehrenberg, LPT Realty, LLC. NorthstarMLS as distributed by MLS GRID
- $435,0004 bd3 ba1.6k sqft1049 Bonnieview Dr, Woodbury, MN 55129For SaleMLS ID #7152996, Gretchen Nelson, Lakes Sotheby's International Realty. NorthstarMLS as distributed by MLS GRID
- $274,9992 bd2 ba1.5k sqft9257 Dartford Rd, Woodbury, MN 55125For SaleMLS ID #7116071, Lindsay Vargas, Capsule Realty. NorthstarMLS as distributed by MLS GRID
- $384,9993 bd3 ba1.9k sqft3981 Cedar Grove Ln, Eagan, MN 55122For SaleMLS ID #7095805, Sally B Scrimgeour, eXp Realty. NorthstarMLS as distributed by MLS GRID
