Welcome home to this beautifully maintained 3BR, 2.5BA home tucked away on a nearly half-acre lot, served by the highly acclaimed Lakota East School District. Fresh paint, newer carpet & natural light create a warm, move-in-ready feel, while the renovated primary bathroom & updated kitchen & hall bathroom blend modern style with everyday comfort. Whether you're hosting friends or enjoying a quiet night in, the finished lower-level family room is sure to become a favorite with its cozy wood-burning fireplace and wet bar. Outside, the fully fenced backyard feels like your own private retreat, complete with a sparkling in-ground pool and plenty of green space for entertaining, relaxing, or letting kids and pets play. With a 2-car garage, thoughtful updates throughout, and an unbeatable location close to shopping, dining, parks, and major highways, this is the kind of home you'll love coming back to every day. Stove & Fridge 2026, Driveway 2024, Pool Liner 2023, WH 2024, HVAC 2022.
Pending
$374,900
8004 Honeysuckle Ln, West Chester, OH 45069
3beds
1,896sqft
:
Get pre-qualified$2,551/mo
Single Family Residence
Built in 1977
0.47 Acres Lot
$-- Zestimate®
$198/sqft
$-- HOA
What's special
Sparkling in-ground poolFinished lower-level family roomFully fenced backyardFresh paintWet barUpdated kitchenCozy wood-burning fireplace
- 9 days |
- 725 |
- 112 |
Likely to sell faster than
Zillow last checked:
Listing updated:
Listed by:
Sara E Limper 513-314-0850,
Coldwell Banker Realty 513-321-9944,
Molly Eynon 513-544-2231,
Coldwell Banker Realty
Source: Cincy MLS,MLS#: 1887019 Originating MLS: Cincinnati Area Multiple Listing Service
Originating MLS: Cincinnati Area Multiple Listing Service
Facts & features
Interior
Bedrooms & bathrooms
- Bedrooms: 3
- Bathrooms: 3
- Full bathrooms: 2
- 1/2 bathrooms: 1
Primary bedroom
- Features: Bath Adjoins, Walk-In Closet(s), Wall-to-Wall Carpet
- Level: Upper
- Area: 195
- Dimensions: 15 x 13
Bedroom 2
- Level: Upper
- Area: 121
- Dimensions: 11 x 11
Bedroom 3
- Level: Upper
- Area: 100
- Dimensions: 10 x 10
Bedroom 4
- Area: 0
- Dimensions: 0 x 0
Bedroom 5
- Area: 0
- Dimensions: 0 x 0
Primary bathroom
- Features: Shower, Tile Floor, Marb/Gran/Slate
Bathroom 1
- Features: Full
- Level: Upper
Bathroom 2
- Features: Full
- Level: Upper
Bathroom 3
- Features: Partial
- Level: Lower
Dining room
- Features: Chair Rail, WW Carpet
- Level: First
- Area: 132
- Dimensions: 12 x 11
Family room
- Features: Walkout, Fireplace
- Area: 529
- Dimensions: 23 x 23
Kitchen
- Features: Pantry, Tile Floor, Wood Cabinets, Marble/Granite/Slate
- Area: 132
- Dimensions: 12 x 11
Living room
- Features: Wall-to-Wall Carpet
- Area: 187
- Dimensions: 17 x 11
Office
- Area: 0
- Dimensions: 0 x 0
Heating
- Electric
Cooling
- Central Air
Appliances
- Included: Dishwasher, Dryer, Disposal, Microwave, Oven/Range, Refrigerator, Washer, Electric Water Heater
Features
- Windows: Vinyl, Insulated Windows
- Basement: Full,Finished,Walk-Out Access
- Number of fireplaces: 1
- Fireplace features: Brick, Wood Burning, Family Room
Interior area
- Total structure area: 1,896
- Total interior livable area: 1,896 sqft
Property
Parking
- Total spaces: 2
- Parking features: Driveway
- Attached garage spaces: 2
- Has uncovered spaces: Yes
Features
- Patio & porch: Patio
- Has private pool: Yes
- Pool features: In Ground
- Fencing: Privacy,Wood
Lot
- Size: 0.47 Acres
- Features: Less than .5 Acre
Details
- Additional structures: Pool House
- Parcel number: M5620162000068
- Zoning description: Residential
Construction
Type & style
- Home type: SingleFamily
- Architectural style: Transitional
- Property subtype: Single Family Residence
Materials
- Brick, Vinyl Siding
- Foundation: Concrete Perimeter
- Roof: Shingle
Condition
- New construction: No
- Year built: 1977
Utilities & green energy
- Gas: At Street
- Sewer: Public Sewer
- Water: Public
Community & HOA
HOA
- Has HOA: No
Location
- Region: West Chester
Financial & listing details
- Price per square foot: $198/sqft
- Tax assessed value: $238,990
- Annual tax amount: $2,688
- Date on market: 7/16/2026
- Listing terms: No Special Financing
Estimated market value
Not available
Estimated sales range
Not available
Not available
Price history
| Date | Event | Price |
|---|---|---|
| 7/19/2026 | Pending sale | $374,900$198/sqft |
Source:  Cincy MLS #1887019 Report a problem Cincy MLS #1887019 Report a problem | ||
| 7/16/2026 | Listed for sale | $374,900$198/sqft |
Source: Cincy MLS #1887019 Report a problem | ||
Public tax history
| Year | Property taxes | Tax assessment |
|---|---|---|
| 2025 | $2,689 -12.6% | $83,650 |
| 2024 | $3,076 +0.6% | $83,650 |
| 2023 | $3,059 +7.4% | $83,650 +41% |
| 2022 | $2,848 +11.3% | $59,310 +3.8% |
| 2021 | $2,559 -2.3% | $57,140 |
| 2020 | $2,620 +5.2% | $57,140 +7.1% |
| 2019 | $2,490 -1.7% | $53,360 |
| 2018 | $2,534 -1.7% | $53,360 |
| 2017 | $2,578 +6.1% | $53,360 +10.4% |
| 2016 | $2,430 +99.7% | $48,330 |
| 2015 | $1,217 -53.2% | $48,330 0% |
| 2014 | $2,599 | $48,340 -3.2% |
| 2013 | $2,599 -9.3% | $49,960 |
| 2012 | $2,866 | $49,960 -0.7% |
| 2011 | $2,866 -5.6% | $50,289 -8.1% |
| 2010 | $3,036 +4.9% | $54,716 |
| 2009 | $2,895 -0.1% | $54,716 -2.9% |
| 2008 | $2,899 +7% | $56,326 +12.3% |
| 2007 | $2,708 -1.2% | $50,141 |
| 2006 | $2,741 +5.5% | $50,141 |
| 2005 | $2,597 +13.1% | $50,141 +3.9% |
| 2004 | $2,296 +0.5% | $48,252 |
| 2003 | $2,284 +0.4% | $48,252 |
| 2002 | $2,276 +4.9% | $48,252 +17.7% |
| 2001 | $2,170 +5.5% | $40,986 |
| 2000 | $2,057 | $40,986 |
Find assessor info on the county website
Monthly payment
Est. payment
Payment breakdown
Explore the cost of this home by adjusting the details. Changes won't be saved.Climate risks
Neighborhood: 45069
Nearby schools
GreatSchools rating
- NAHopewell Elementary SchoolGrades: K-2Distance: 0.6 mi
- 8/10Hopewell Junior SchoolGrades: 7-8Distance: 0.4 mi
- 8/10Lakota East High SchoolGrades: 9-12Distance: 2.1 mi
- $300,0003 bd2 ba1.6k sqft7994 Honeysuckle Ln, West Chester, OH 45069Sold

- $381,8004 bd2 ba2.1k sqft8014 Honeysuckle Ln, West Chester, OH 45069Off Market
- $398,7003 bd2 ba1.6k sqft7984 Honeysuckle Ln, West Chester, OH 45069Off Market
- $399,3003 bd2 ba1.6k sqft7710 Kingsgate Way, West Chester, OH 45069Off Market

- $381,4003 bd2 ba1.9k sqft7999 Honeysuckle Ln, West Chester, OH 45069Off Market
- $340,1003 bd3 ba1.2k sqft8011 Honeysuckle Ln, West Chester, OH 45069Off Market
- $370,0003 bd2 ba1.6k sqft7987 Shade Tree Dr, West Chester, OH 45069Off Market
- $373,3003 bd2 ba1.6k sqft7997 Shade Tree Dr, West Chester, OH 45069Off Market
A local agent can set up tours, give advice and negotiate with sellers.
A local lender can help you make sure your offer is ready when you are.
Similar homes
- $392,5004 bd3 ba1.7k sqft8050 Happiness Way, West Chester, OH 45069For Sale

 MLS ID #964462, Hossam Elsayed, Emerald Home Advisors. DABR MLS
 - $425,0003 bd3 ba1.8k sqft7857 Red Fox Dr, West Chester, OH 45069For Sale
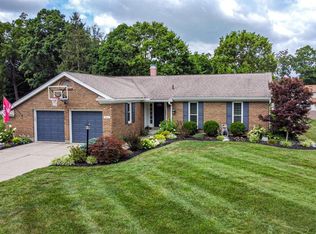
 MLS ID #1886741, Monika Deroussel, eXp Realty. Cincy MLS
 - $425,0003 bd3 ba1.4k sqft7514 Joan Dr, West Chester, OH 45069For Sale
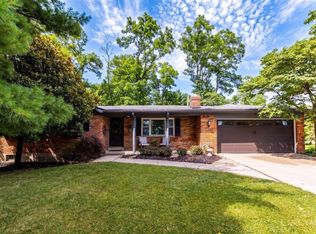 MLS ID #1887617, Lauren K. Root, eXp Realty. Cincy MLS
 - $315,0003 bd2 ba2.2k sqft8488 Bluebird Dr, West Chester, OH 45069For Sale
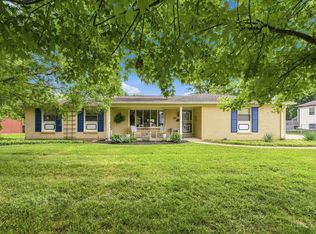 MLS ID #1887776, Jean Raga, Coldwell Banker Realty. Cincy MLS
 - $400,0004 bd3 ba2.1k sqft8125 Woodward Dr, West Chester, OH 45069For SaleMLS ID #1883920, Kim R. Schieldknecht, Transaction Alliance LLC. Cincy MLS
- $440,0004 bd3 ba2.3k sqft9011 Revere Run, West Chester, OH 45069For SaleMLS ID #1887869, Kathy K Landstra, Sibcy Cline, Inc.. Cincy MLS
- $370,0003 bd3 ba1.6k sqft8005 Barret Rd, West Chester, OH 45069For SaleMLS ID #1872913, Scott A. Cannatelli, RE/MAX Preferred Group. Cincy MLS
- $345,0004 bd2 ba1.8k sqft7244 Hollywood Dr, West Chester, OH 45069For SaleMLS ID #1879947, Kimberly A. Price, Plum Tree Realty. Cincy MLS
- $424,9004 bd3 ba1.7k sqft8631 Acredale Dr, West Chester, OH 45069For SaleMLS ID #964769, Heather McColaugh, BF Realty. DABR MLS
- $345,0003 bd2 ba1.7k sqft7266 Dimmick Rd, West Chester, OH 45069For SaleMLS ID #1881607, Lori M Hall Pollard, Sibcy Cline, Inc.. Cincy MLS
- $425,0004 bd3 ba2.1k sqft8843 Steeplechase Way, West Chester, OH 45069For SaleMLS ID #1887660, Lisa A. Tesmer, Coldwell Banker Realty. Cincy MLS
- $440,0004 bd3 ba2k sqft8147 Woodward Dr, West Chester, OH 45069For SaleMLS ID #1886165, Jordan N Brewer, Redfin Corporation. Cincy MLS
- $500,0005 bd4 ba2k sqft7727 Delview Dr, West Chester, OH 45069For SaleMLS ID #1886803, Hannah K. Wang, Sibcy Cline, Inc.. Cincy MLS
- $359,0003 bd2 ba2.5k sqft8820 Butler Warren Rd, Mason, OH 45040For SaleMLS ID #1888044, Debbie J Edwards, Keller Williams Seven Hills Re. Cincy MLS
- $430,0005 bd3 ba2.1k sqft8253 Lake Ridge Dr, West Chester, OH 45069For SaleMLS ID #1872143, Elisabeth D. Cox, Real of Ohio. Cincy MLS
- $415,0004 bd3 ba2k sqft9663 Placid Dr, West Chester, OH 45241For SaleMLS ID #1887112, Walt Haglage, Comey & Shepherd. Cincy MLS
- $399,9004 bd4 ba1.9k sqft6699 Wooden Shoe Ct, Liberty Township, OH 45044For SaleMLS ID #1888194, Thuy Nguyen-Meyer, OwnerLand Realty, Inc.. Cincy MLS
- $449,0004 bd4 ba2.1k sqft6947 Dimmick Rd, West Chester, OH 45069For SaleMLS ID #1886093, Patrick Lach, Sibcy Cline, Inc.. Cincy MLS
- $329,0003 bd2 ba1.6k sqft8043 Dimmick Rd, West Chester, OH 45241For SaleMLS ID #1886556, Mitchell Light, Huff Realty. Cincy MLS
- $519,9005 bd3 ba2.6k sqft8033 Old Stable Ct, West Chester, OH 45069For SaleMLS ID #1888239, Michael T Wiseman, NavX Realty, LLC. Cincy MLS
