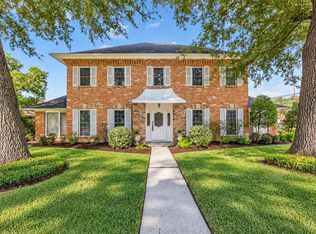
Stunning executive home in Historic Glenbrook Valley near Downtown, EDO, Medical Center, Clearlake, NASA, Galveston. This 5200 sq ft property is perfect for family and entertaining guest with expansive rooms. Features include a columned porch, semi-private cul-de-sac location, lead-glass door, stain glass highlights, swooping stairs, crystal chandeliers, terrazzo and marble flooring, wet bar, 2 fireplace, pro kitchen, in-suite bedrooms, formal dining, sunroom, large pool, and an oversized two-car garage. Add a flex room for more space. Appliances included. 3 bedrooms, 4.5 bathrooms, built in 1966. Make this dream home yours at 8007 Erie.
For sale
$485,000
8007 Erie St, Houston, TX 77061
3beds
5,184sqft
Single Family Residence
Built in 1966
10,471 Square Feet Lot
$469,700 Zestimate®
$94/sqft
$4/mo HOA
What's special
Columned porchSemi-private cul-de-sac locationOversized two-car garageLarge poolIn-suite bedroomsExpansive roomsPro kitchen
- 13 days
- 498
- 57
Likely to sell faster than
Zillow last checked:
Listing updated:
Listed by:
James Gray TREC #0619437 713-865-1002,
Camelot Realty Group
Source: HAR,MLS#: 28949164
Facts & features
Interior
Bedrooms & bathrooms
- Bedrooms: 3
- Bathrooms: 5
- Full bathrooms: 4
- 1/2 bathrooms: 1
Primary bedroom
- Level: Second
- Area: 240
- Dimensions: 15x16
Bedroom
- Level: Second
- Area: 285
- Dimensions: 19x15
Bedroom
- Level: Second
- Area: 196
- Dimensions: 14x14
Other
- Level: First
- Area: 144
- Dimensions: 12x12
Other
- Level: First
- Area: 140
- Dimensions: 10x14
Other
- Level: Second
- Area: 88
- Dimensions: 11x8
Other
- Level: Second
- Area: 120
- Dimensions: 10x12
Breakfast
- Level: First
- Area: 144
- Dimensions: 12x12
Den
- Level: First
- Area: 300
- Dimensions: 25x12
Dining room
- Level: First
- Area: 256
- Dimensions: 16x16
Kitchen
- Level: First
- Area: 168
- Dimensions: 14x12
Primary bath
- Level: Second
- Area: 192
- Dimensions: 16x12
Heating
- Natural Gas
Cooling
- Ceiling Fan(s), Electric
Appliances
- Included: ENERGY STAR Qualified Appliances, Disposal, Dryer, Refrigerator, Washer, Wine Refrigerator, Convection Oven, Double Oven, Electric Oven, Microwave, Gas Cooktop, Dishwasher
- Laundry: Electric Dryer Hookup, Gas Dryer Hookup, Washer Hookup
Features
- Crown Molding, Formal Entry/Foyer, High Ceilings, Wet Bar, 2 Primary Bedrooms, All Bedrooms Up, En-Suite Bath, Primary Bed - 2nd Floor, Sitting Area, Walk-In Closet(s)
- Flooring: Carpet, Marble, Terrazzo, Tile
- Windows: Window Coverings
- Number of fireplaces: 2
- Fireplace features: Gas, Gas Log, Decorative, Wood Burning
Interior area
- Total structure area: 5,184
- Total interior livable area: 5,184 sqft
Video & virtual tour
Property
Parking
- Total spaces: 2
- Parking features: Garage, Oversized, Additional Parking, Electric Gate, Garage Door Opener, Double-Wide Driveway, Driveway Gate, Extra Driveway
- Attached garage spaces: 2
Features
- Stories: 2
- Exterior features: Sprinkler System
- Has private pool: Yes
- Pool features: Heated, In Ground
- Has spa: Yes
- Fencing: Back Yard,Full
Lot
- Size: 10,471 Square Feet
- Features: Back Yard, Cul-De-Sac, Subdivided, 1/4 Up to 1/2 Acre
Details
- Parcel number: 0844830000003
Construction
Type & style
- Home type: SingleFamily
- Architectural style: Colonial
- Property subtype: Single Family Residence
Materials
- Brick
- Foundation: Slab
- Roof: Composition
Condition
- New construction: No
- Year built: 1966
Utilities & green energy
- Sewer: Public Sewer
- Water: Public
Green energy
- Energy efficient items: Thermostat, Lighting
Community & HOA
Community
- Subdivision: Glenbrook Valley
HOA
- HOA fee: $45 annually
Location
- Region: Houston
Financial & listing details
- Price per square foot: $94/sqft
- Tax assessed value: $624,191
- Annual tax amount: $4,302
- Date on market: 9/21/2026
- Listing terms: Cash,Conventional,FHA,VA Loan
- Road surface type: Concrete, Curbs
Estimated market value
$469,700
$446,000 - $493,000
$3,659/mo
Price history
| Date | Event | Price |
|---|---|---|
| 9/21/2026 | Listed for sale | $485,000+21.3%$94/sqft |
Source:  HAR #28949164 Report a problem HAR #28949164 Report a problem | ||
| 6/24/2015 | Sold | -- |
Source: Agent Provided Report a problem | ||
| 5/12/2015 | Listed for sale | $399,900$77/sqft |
Source: Robert Searcy Properties #92049684 Report a problem | ||
| 4/13/2015 | Pending sale | $399,900$77/sqft |
Source: Robert Searcy Properties #92049684 Report a problem | ||
| 4/7/2015 | Listed for sale | $399,900+35.6%$77/sqft |
Source: Robert Searcy Properties #92049684 Report a problem | ||
| 10/19/2009 | Listing removed | $295,000$57/sqft |
Source: Prudential Real Estate #50652133 Report a problem | ||
| 7/15/2009 | Listed for sale | $295,000$57/sqft |
Source: Prudential Gary Greene, #50652133 Report a problem | ||
Public tax history
| Year | Property taxes | Tax assessment |
|---|---|---|
| 2025 | $4,302 -10.8% | $624,191 |
| 2024 | $4,824 +8.7% | $624,191 |
| 2023 | $4,439 -46.3% | $624,191 +16.2% |
| 2022 | $8,262 | $537,363 +20.3% |
| 2021 | -- | $446,568 |
| 2020 | $8,299 +9.3% | $446,568 +10.2% |
| 2019 | $7,590 +0.2% | $405,396 +4.5% |
| 2018 | $7,577 | $387,893 |
| 2017 | $7,577 -0.1% | $387,893 |
| 2016 | $7,584 +123.1% | $387,893 |
| 2015 | $3,400 | $387,893 +16.3% |
| 2014 | $3,400 | $333,525 +33.4% |
| 2013 | -- | $250,000 |
| 2012 | -- | $250,000 |
| 2011 | -- | $250,000 |
| 2010 | -- | $250,000 -22.9% |
| 2009 | -- | $324,315 |
| 2007 | -- | $324,315 +13% |
| 2006 | -- | $287,100 |
| 2005 | -- | $287,100 |
| 2004 | -- | $287,100 +1.5% |
| 2003 | -- | $282,800 +10% |
| 2002 | -- | $257,100 +10% |
| 2001 | -- | $233,800 +20% |
| 2000 | -- | $194,900 |
Find assessor info on the county website
Monthly payment
Est. payment
Payment breakdown
Explore the cost of this home by adjusting the details. Changes won't be saved.Climate risks
Neighborhood: Golfcrest - Bellfort - Reveille
Nearby schools
Schools provided by the listing agent
- Elementary: Cornelius Elementary School
- Middle: Ortiz Middle School
- High: Chavez High School
Source: HAR. This data may not be complete. We recommend contacting the local school district to confirm school assignments for this home.


Similar homes
- $475,0005 bd4 ba4.3k sqft14823 Aspen Chase Ln, Humble, TX 77396For Sale
 MLS ID #47567263, Tracey Bogan, Right Call Realty. HAR
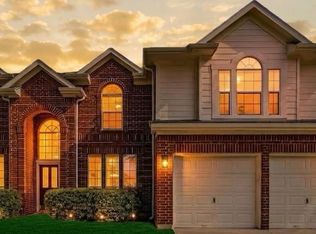
 - $498,0004 bd3 ba3.1k sqft1302 Minchen Dr, Deer Park, TX 77536For Sale
 MLS ID #86028636, Cynthia Mayfield, Keller Williams Preferred. HAR
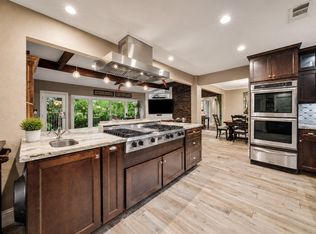
 - $443,0005 bd4 ba3.1k sqft10319 Stan Brook Dr, Houston, TX 77089For Sale
 MLS ID #84643885, Wai Lung, SKW Realty. HAR
 - $639,0004 bd3 ba2.7k sqft5 Tree Frog Dr, Houston, TX 77074For Sale
 MLS ID #16189017, Yolanda Cavazos Graham, J. R. Evans and Associates. HAR
