Discover the Jewel of Woodforest, a remarkable single-story residence where custom craftsmanship and luxurious materials create an unforgettable sense of style. Soaring ceilings enhance the bright, expansive interiors, while Ancient Roman-style tile and imported marble introduce rich architectural character. At the heart of the home, a dramatic two-sided fireplace connects the sophisticated living room with a chef-inspired kitchen appointed with custom cabinetry and a marble wet bar. Formal dining and dinette spaces set the stage for memorable entertaining, while a dedicated media room offers a private escape. The expansive primary suite is a serene retreat with a spa-inspired ensuite, complemented by generously sized secondary bedrooms and a Jack-and-Jill bath. Outside, a covered patio overlooks the pool and spa, creating an exceptional setting for relaxation and entertaining. Distinctive by design and refined in every detail, this is a home created to be experienced and enjoyed.
For sale
$450,000
263 Wood Loop St, Houston, TX 77015
3beds
2,848sqft
Single Family Residence
Built in 1987
0.28 Acres Lot
$443,000 Zestimate®
$158/sqft
$21/mo HOA
What's special
- 53 days
- 497
- 69
Zillow last checked:
Listing updated:
Listed by:
Onyi Silmon TREC #0685102 346-478-5635,
Keller Williams Realty Metropolitan,
Marta Peralta TREC #0762008 713-881-9654,
Keller Williams Realty Metropolitan
Source: HAR,MLS#: 32272240
Facts & features
Interior
Bedrooms & bathrooms
- Bedrooms: 3
- Bathrooms: 3
- Full bathrooms: 2
- 1/2 bathrooms: 1
Primary bedroom
- Level: First
- Area: 271.81
- Dimensions: 15'10''x17'2''
Bedroom
- Level: First
- Area: 174.17
- Dimensions: 15'10'' x 11'
Bedroom
- Level: First
- Area: 165.79
- Dimensions: 11'6'' x 14'5''
Breakfast
- Level: First
- Area: 103.35
- Dimensions: 10'3''x10'1''
Dining room
- Level: First
- Area: 172
- Dimensions: 12' x 14'4''
Family room
- Level: First
- Area: 228.25
- Dimensions: 16'6''x13'10''
Kitchen
- Level: First
- Area: 209.54
- Dimensions: 11'9''x 17'10''
Living room
- Level: First
- Area: 379.56
- Dimensions: 18'8''x20'4''
Media room
- Level: First
- Area: 179.06
- Dimensions: 11'3''x15'11''
Primary bath
- Level: First
- Area: 138.33
- Dimensions: 10' x 13'10''
Heating
- Natural Gas
Cooling
- Ceiling Fan(s), Electric
Appliances
- Included: Disposal, Refrigerator, Wine Refrigerator, Double Oven, Gas Oven, Trash Compactor, Microwave, Gas Cooktop, Gas Range, Dishwasher
- Laundry: Electric Dryer Hookup, Washer Hookup
Features
- High Ceilings, Wet Bar, Wired for Sound, All Bedrooms Down, En-Suite Bath, Primary Bed - 1st Floor, Walk-In Closet(s)
- Windows: Window Coverings
- Number of fireplaces: 1
- Fireplace features: Wood Burning
Interior area
- Total structure area: 2,848
- Total interior livable area: 2,848 sqft
Property
Parking
- Total spaces: 3
- Parking features: Garage, Detached
- Attached garage spaces: 3
Features
- Stories: 1
- Patio & porch: Covered
- Has private pool: Yes
- Pool features: In Ground, Pool/Spa Combo
- Has spa: Yes
- Spa features: Private
- Fencing: Back Yard
Lot
- Size: 0.28 Acres
- Features: Subdivided, 1/4 Up to 1/2 Acre
Details
- Parcel number: 1147180880023
Construction
Type & style
- Home type: SingleFamily
- Architectural style: Traditional
- Property subtype: Single Family Residence
Materials
- Brick, Wood Siding
- Foundation: Slab
- Roof: Composition
Condition
- New construction: No
- Year built: 1987
Utilities & green energy
- Sewer: Public Sewer
- Water: Public
Community & HOA
Community
- Subdivision: Woodforest Sec 25
HOA
- Has HOA: Yes
- Amenities included: Pool
- HOA fee: $21 monthly
Location
- Region: Houston
Financial & listing details
- Price per square foot: $158/sqft
- Tax assessed value: $395,261
- Annual tax amount: $8,828
- Date on market: 8/19/2026
- Listing terms: Cash,Conventional,FHA,VA Loan
- Exclusions: Sound System And Projector In The Media Room
- Road surface type: Concrete, Curbs, Gutters
Estimated market value
$443,000
$421,000 - $465,000
$2,591/mo
Price history
| Date | Event | Price |
|---|---|---|
| 9/2/2026 | Listed for sale | $450,000-2.2%$158/sqft |
Source:  HAR #32272240 Report a problem HAR #32272240 Report a problem | ||
| 7/19/2026 | Listing removed | $459,999$162/sqft |
Source: HAR #78921046 Report a problem | ||
| 6/12/2026 | Price change | $459,999-2.1%$162/sqft |
Source: HAR #78921046 Report a problem | ||
| 3/18/2026 | Listed for sale | $469,999+3.3%$165/sqft |
Source: HAR #78921046 Report a problem | ||
| 2/17/2026 | Listing removed | $455,000$160/sqft |
Source: HAR #86470383 Report a problem | ||
| 2/17/2026 | Listed for sale | $455,000$160/sqft |
Source: HAR #86470383 Report a problem | ||
| 2/11/2026 | Pending sale | $455,000$160/sqft |
Source: HAR #86470383 Report a problem | ||
| 12/9/2025 | Listed for sale | $455,000+7.1%$160/sqft |
Source: HAR #86470383 Report a problem | ||
| 11/14/2025 | Listing removed | $3,995$1/sqft |
Source:  HAR #95931380 Report a problem HAR #95931380 Report a problem | ||
| 10/2/2025 | Listed for rent | $3,995-18.5%$1/sqft |
Source: HAR #95931380 Report a problem | ||
| 9/18/2025 | Listing removed | $4,900$2/sqft |
Source: HAR #67281306 Report a problem | ||
| 8/26/2025 | Price change | $4,900-10.9%$2/sqft |
Source: HAR #67281306 Report a problem | ||
| 7/25/2025 | Price change | $5,500-8.3%$2/sqft |
Source: HAR #67281306 Report a problem | ||
| 6/30/2025 | Listed for rent | $6,000$2/sqft |
Source: HAR #67281306 Report a problem | ||
| 8/7/2023 | Listing removed | -- |
Source: BHHS broker feed Report a problem | ||
| 6/20/2023 | Pending sale | $425,000$149/sqft |
Source: HAR #13357007 Report a problem | ||
| 6/16/2023 | Listed for sale | $425,000$149/sqft |
Source: HAR #13357007 Report a problem | ||
| 6/6/2023 | Pending sale | $425,000$149/sqft |
Source: HAR #13357007 Report a problem | ||
| 6/2/2023 | Listed for sale | $425,000+2.4%$149/sqft |
Source: HAR #13357007 Report a problem | ||
| 9/22/2022 | Sold | -- |
Source: Agent Provided Report a problem | ||
| 8/23/2022 | Pending sale | $415,000$146/sqft |
Source: HAR #2508683 Report a problem | ||
| 8/20/2022 | Listed for sale | $415,000$146/sqft |
Source: HAR #2508683 Report a problem | ||
| 8/17/2022 | Pending sale | $415,000$146/sqft |
Source: HAR #2508683 Report a problem | ||
| 8/8/2022 | Listed for sale | $415,000$146/sqft |
Source: HAR #2508683 Report a problem | ||
Public tax history
| Year | Property taxes | Tax assessment |
|---|---|---|
| 2025 | $2,886 -0.3% | $395,261 -2.5% |
| 2024 | $2,893 -11.7% | $405,200 -5.9% |
| 2023 | $3,277 +51.3% | $430,488 +12.9% |
| 2022 | $2,166 | $381,374 +18.6% |
| 2021 | -- | $321,489 +16.2% |
| 2020 | $1,963 -7% | $276,772 +12.5% |
| 2019 | $2,111 -66.4% | $245,940 +5.2% |
| 2018 | $6,284 | $233,770 |
| 2017 | $6,284 -0.3% | $233,770 |
| 2016 | $6,304 +43.1% | $233,770 +20.1% |
| 2015 | $4,406 | $194,702 +18% |
| 2014 | $4,406 | $165,000 +13.9% |
| 2013 | -- | $144,923 |
| 2012 | -- | $144,923 -0.1% |
| 2011 | -- | $145,000 |
| 2010 | -- | $145,000 -7.6% |
| 2009 | -- | $157,000 -23.8% |
| 2007 | -- | $206,066 +2.1% |
| 2006 | -- | $201,828 +10% |
| 2005 | -- | $183,480 +10% |
| 2004 | -- | $166,800 |
| 2003 | -- | $166,800 +14.8% |
| 2002 | -- | $145,300 |
| 2001 | -- | $145,300 -9.1% |
| 2000 | -- | $159,800 |
Find assessor info on the county website
Monthly payment
Est. payment
Payment breakdown
Explore the cost of this home by adjusting the details. Changes won't be saved.Climate risks
Neighborhood: Woodforest
Nearby schools
Schools provided by the listing agent
- Elementary: Normandy Crossing Elementary School
- Middle: Cunningham Middle School (Galena Park)
- High: North Shore Senior High School
Source: HAR. This data may not be complete. We recommend contacting the local school district to confirm school assignments for this home.
Similar homes
- $499,9004 bd4 ba2.8k sqft15214 Walden Park Ct, Houston, TX 77049For Sale
 MLS ID #62672067, Victor Moreno, CB&A, Realtors-Katy. HAR
 - $450,0003 bd4 ba2.3k sqft5111 Inker St Unit C, Houston, TX 77007For Sale
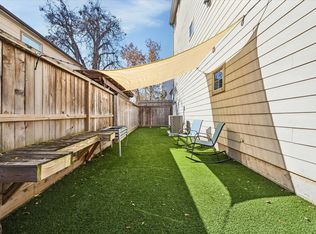 MLS ID #11842336, Elizabeth McCormick, Compass RE Texas, LLC - The Heights. HAR
 - $464,9005 bd4 ba3.5k sqft14326 Hartshill Dr, Houston, TX 77044For Sale
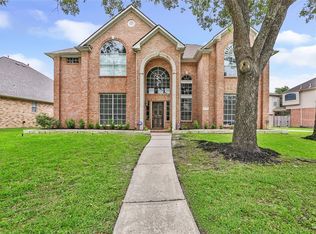 MLS ID #54687963, Deanna Kirksey, Jane Byrd Properties International LLC. HAR
 - $450,0004 bd4 ba3.9k sqft9735 Carina Forest Ct, Humble, TX 77396For Sale
 MLS ID #56111477, Jimmy Simien, Simien Properties. HAR
