Welcome home to brand-new construction in a peaceful country setting, where spacious lots and beautiful surrounding views create a truly unique park living experience. With 11,000+ SF lots (the largest mobile home park lots in Washington)there’s room to enjoy the outdoors without sacrificing the convenience of community living.This home features a bright, open floor plan with high end finishes throughout, including quartz countertops, modern fixtures, and a spacious walk-in shower. Relax outside and enjoy the covered front porch, the perfect spot to take in the peaceful surroundings! The seller is offering discounted lot rent of $1,000/month, with sewer included. The community is also pet-friendly, subject to some breed restrictions.
Active
$300,000
8008 NE 179th St Unit 23, Battle Ground, WA 98604
3beds
1,489sqft
Residential, Manufactured Home
Built in 2025
0.26 Acres Lot
$-- Zestimate®
$201/sqft
$-- HOA
What's special
Modern fixturesHigh end finishes throughoutBeautiful surrounding viewsSpacious walk-in showerPeaceful country settingCovered front porchQuartz countertops
- 22 days
- 1,052
- 76
Zillow last checked:
Listing updated:
Listed by:
Aaron Krueger 360-936-2363,
Premiere Property Group, LLC,
Colleen Davies 509-432-4773,
Premiere Property Group, LLC
Source: RMLS (OR),MLS#: 130429617
Facts & features
Interior
Bedrooms & bathrooms
- Bedrooms: 3
- Bathrooms: 2
- Full bathrooms: 1
- Partial bathrooms: 1
- Main level bathrooms: 2
Rooms
- Room types: Bedroom 2, Bedroom 3, Dining Room, Family Room, Kitchen, Living Room, Primary Bedroom
Primary bedroom
- Level: Main
Bedroom 2
- Level: Main
Bedroom 3
- Level: Main
Primary bathroom
- Features: Walkin Shower
- Level: Main
Dining room
- Level: Main
Family room
- Level: Main
Kitchen
- Level: Main
Living room
- Level: Main
Heating
- Heat Pump
Cooling
- Air Conditioning Ready
Appliances
- Included: Dishwasher, Disposal, ENERGY STAR Qualified Appliances, Free-Standing Range, Free-Standing Refrigerator, Microwave, Plumbed For Ice Maker, Stainless Steel Appliance(s), Electric Water Heater
- Laundry: Laundry Room
Features
- High Ceilings, High Speed Internet, Quartz, Walkin Shower, Bathtub With Shower, Pantry
- Flooring: Luxury Vinyl Plank
- Windows: Double Pane Windows
Interior area
- Total structure area: 1,489
- Total interior livable area: 1,489 sqft
Property
Parking
- Parking features: Driveway
- Has uncovered spaces: Yes
Accessibility
- Accessibility features: Builtin Lighting, Minimal Steps, Walkin Shower, Accessibility
Features
- Stories: 1
- Patio & porch: Covered Deck, Porch
- Exterior features: Yard
- Has view: Yes
- View description: Territorial
- Park: Western Manor M H P
Lot
- Size: 0.26 Acres
- Dimensions: 11,392 SF
- Features: Level, SqFt 0K to 2999
Details
- Additional structures: ToolShed
- Parcel number: 986070431
- On leased land: Yes
- Lease amount: $1,000
- Land lease expiration date: 1817078400000
- Zoning: R-5
Construction
Type & style
- Home type: MobileManufactured
- Property subtype: Residential, Manufactured Home
Materials
- Cement Siding, T111 Siding
- Foundation: Block, Skirting
- Roof: Composition
Condition
- Resale
- New construction: No
- Year built: 2025
Utilities & green energy
- Sewer: Septic Tank
- Water: Public
- Utilities for property: Cable Connected, DSL
Community & HOA
Community
- Subdivision: Western Manor
HOA
- Has HOA: No
- Amenities included: Management, Road Maintenance, Sewer
Location
- Region: Battle Ground
Financial & listing details
- Price per square foot: $201/sqft
- Annual tax amount: $1,292
- Date on market: 8/19/2026
- Listing terms: Cash,Conventional
- Road surface type: Paved
- Body type: Double Wide
Estimated market value
Not available
Estimated sales range
Not available
Not available
Price history
| Date | Event | Price |
|---|---|---|
| 8/20/2026 | Listed for sale | $300,000$201/sqft |
Source:  RMLS (OR) #130429617 Report a problem RMLS (OR) #130429617 Report a problem | ||
Public tax history
Tax history is unavailable.
Monthly payment
Climate risks
Neighborhood: 98604
Nearby schools
Schools provided by the listing agent
- Elementary: Glenwood
- Middle: Laurin
- High: Prairie
Source: RMLS (OR). This data may not be complete. We recommend contacting the local school district to confirm school assignments for this home.
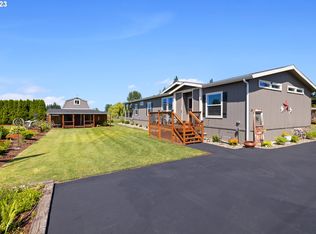
- $4,7653 bd2 ba1.6k sqft8008 NE 179th St UNIT 19, Battle Ground, WA 98604Off Market
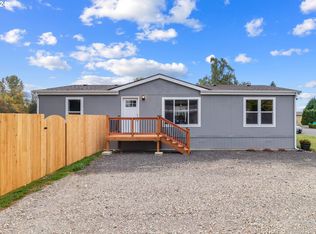
- $235,0003 bd2 ba1.2k sqft8008 NE 179th St UNIT 8, Battle Ground, WA 98604Sold
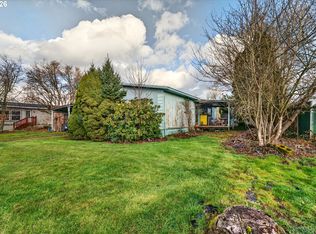
- $31,0003 bd2 ba1.1k sqft8008 NE 179th St UNIT 4, Battle Ground, WA 98604Sold
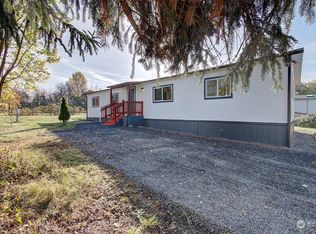
- $145,0004 bd2 ba1.3k sqft8008 NE 179th St UNIT 5A, Battle Ground, WA 98604Sold
Similar homes
- $294,9002 bd3 ba1.3k sqft13817 NW 10th Ct APT C, Vancouver, WA 98685Active
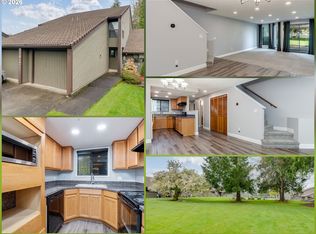
 MLS ID #139875391, Kevin Schubel, RE/MAX Equity Group. RMLS (OR)
 - from $292,5003 bd3 ba1.4k sqftLight Plan, 62nd Avenue Homes, Vancouver, WA 98661New Construction
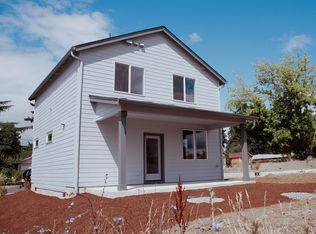 Evergreen Habitat for Humanity
 - $435,0003 bd3 ba1.5k sqft1302 SW 5th St, Battle Ground, WA 98604Active
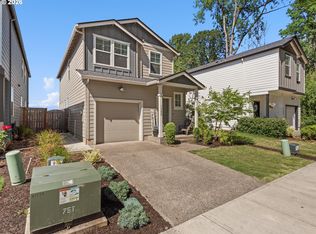 MLS ID #744929880, Ashley Sagor, Berkshire Hathaway HomeServices NW Real Estate. RMLS (OR)
 - from $292,5003 bd3 ba1.4k sqftDark Plan, 62nd Avenue Homes, Vancouver, WA 98661New Construction
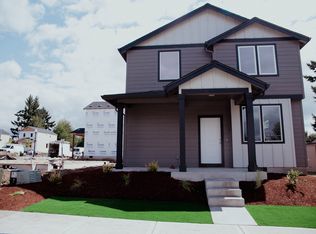 Evergreen Habitat for Humanity
 - $160,0003 bd2 ba1.2k sqft15619 NE Caples Rd, Brush Prairie, WA 98606ActiveMLS ID #137222634, Heidi Hazel, Berkshire Hathaway HomeServices NW Real Estate. RMLS (OR)
- $389,9003 bd3 ba1.6k sqft11416 NE 122nd Pl, Vancouver, WA 98682ActiveMLS ID #218152113, Jonathan Casares, Zenith Properties NW, LLC. RMLS (OR)
- $155,0003 bd2 ba1.4k sqft7617 NE 54th St, Vancouver, WA 98662ActiveMLS ID #598921249, Eric Young, Call It Closed International Realty. RMLS (OR)
- $299,9002 bd3 ba933 sqft7550 NE Morris St, Portland, OR 97213ActiveMLS ID #172888516, Scott Edelman, Think Real Estate. RMLS (OR)
- $325,0003 bd3 ba1.3k sqft64 NE 134th Pl, Portland, OR 97230ActiveMLS ID #677219787, Jin Zhao, Kelly Right Real Estate of Portland, LLC. RMLS (OR)
- $335,0002 bd2 ba990 sqft11001 NE 43rd Cir, Vancouver, WA 98682ActiveMLS ID #319498696, Keri Lippold, Windermere Northwest Living. RMLS (OR)
