Welcome to this beautifully maintained single level home tucked away on a quiet street in the heart of Lakewood. Situated on a spacious half acre lot with no HOA, this property offers the freedom to bring your RV, boat, trailer, work vehicles, and other recreational toys. Inside, the open floor plan is warm and inviting, making it perfect for everyday living and entertaining. The remodeled kitchen features elegant marble countertops, a gas range, stainless steel appliances, and a deep sink. Newer carpet throughout and a new air conditioning system add to the home's move in ready appeal. Outside, you'll find xeriscape landscaping with a drip irrigation system for the flowers and trees, along with a fully fenced and secure backyard. An electronic gate provides access to an expansive new concrete pad that's ideal for RV parking, trailers, additional vehicles, or recreational equipment. The secure backyard is also an excellent setup for business owners needing space for work vehicles, equipment, or materials. A detached three car garage provides even more room for parking, storage, or a workshop. Conveniently located with quick access to Highway 6, you'll enjoy an easy commute to Downtown Denver and the mountains, while the nearby RTD Light Rail station offers another great transportation option. Combining modern updates, exceptional parking, and a prime location, this property offers the rare opportunity to enjoyspace, flexibility, and convenience without the restrictions of an HOA.
Accepting backups
$600,000
801 Miller St, Lakewood, CO 80215
4beds
1,820sqft
:
Get pre-qualified$3,711/mo
Single Family Residence
Built in 1953
0.52 Acres Lot
$-- Zestimate®
$330/sqft
$-- HOA
What's special
- 10 days |
- 1,030 |
- 102 |
Likely to sell faster than
Zillow last checked:
Listing updated:
Listed by:
Matt Ladwig 303-809-0259,
The Agency - Boulder
Source: IRES as distributed by MLS GRID,MLS#: 1064392
Facts & features
Interior
Bedrooms & bathrooms
- Bedrooms: 4
- Bathrooms: 2
- Full bathrooms: 1
- 3/4 bathrooms: 1
- Main level bathrooms: 2
Primary bedroom
- Description: Wood
- Features: 3/4 Primary Bath
- Level: Main
- Area: 280 Square Feet
- Dimensions: 14 x 20
Bedroom 2
- Description: Wood
- Level: Main
- Area: 130 Square Feet
- Dimensions: 10 x 13
Bedroom 3
- Description: Wood
- Level: Main
- Area: 100 Square Feet
- Dimensions: 10 x 10
Bedroom 4
- Description: Wood
- Level: Main
- Area: 90 Square Feet
- Dimensions: 10 x 9
Kitchen
- Description: Tile
- Level: Main
- Area: 234 Square Feet
- Dimensions: 13 x 18
Heating
- Forced Air
Cooling
- Central Air, Ceiling Fan(s)
Appliances
- Included: Gas Range, Self Cleaning Oven, Dishwasher, Refrigerator, Washer, Dryer, Microwave, Disposal
Features
- Open Floorplan, Pantry
- Windows: Window Coverings
- Has fireplace: Yes
- Fireplace features: Gas, Living Room
Interior area
- Total structure area: 1,820
- Total interior livable area: 1,820 sqft
- Finished area above ground: 1,820
Video & virtual tour
Property
Parking
- Total spaces: 3
- Parking features: Garage Door Opener, Detached
- Garage spaces: 3
- Details: Detached
Features
- Levels: One
- Stories: 1
- Exterior features: Sprinkler System
- Fencing: Partial
Lot
- Size: 0.52 Acres
Details
- Additional structures: Outbuilding
- Parcel number: 056003
- Zoning: R-1-6
- Special conditions: Private Owner
Construction
Type & style
- Home type: SingleFamily
- Property subtype: Single Family Residence
Materials
- Frame
- Foundation: Slab
- Roof: Composition
Condition
- New construction: No
- Year built: 1953
Utilities & green energy
- Sewer: Public Sewer
- Water: City
- Utilities for property: Natural Gas Available, Electricity Available, Cable Available, High Speed Avail
Green energy
- Energy efficient items: Windows
Community & HOA
Community
- Security: Fire Alarm
- Subdivision: Cedar Crest
HOA
- Has HOA: No
Location
- Region: Lakewood
Financial & listing details
- Price per square foot: $330/sqft
- Tax assessed value: $627,668
- Annual tax amount: $3,808
- Date on market: 7/16/2026
- Listing terms: Cash,Conventional,FHA,VA Loan
- Exclusions: Sellers personal property and any staging items.
- Electric utility on property: Yes
Estimated market value
Not available
Estimated sales range
Not available
Not available
Price history
| Date | Event | Price |
|---|---|---|
| 7/22/2026 | Pending sale | $600,000$330/sqft |
Source:  REcolorado as distributed by MLS GRID #IR1064392 Report a problem REcolorado as distributed by MLS GRID #IR1064392 Report a problem | ||
| 7/17/2026 | Listed for sale | $600,000+0.2%$330/sqft |
Source:  IRES as distributed by MLS GRID #1064392 Report a problem IRES as distributed by MLS GRID #1064392 Report a problem | ||
| 10/31/2024 | Sold | $599,000$329/sqft |
Source: REcolorado as distributed by MLS GRID #4143148 Report a problem | ||
| 9/28/2024 | Pending sale | $599,000$329/sqft |
Source: REcolorado as distributed by MLS GRID #4143148 Report a problem | ||
| 9/26/2024 | Price change | $599,000-4.2%$329/sqft |
Source: REcolorado as distributed by MLS GRID #4143148 Report a problem | ||
| 7/19/2024 | Listed for sale | $625,000+206.4%$343/sqft |
Source: REcolorado as distributed by MLS GRID #4143148 Report a problem | ||
| 11/17/2005 | Sold | $204,000+58.8%$112/sqft |
Source: Public Record Report a problem | ||
| 10/29/1997 | Sold | $128,500$71/sqft |
Source: Public Record Report a problem | ||
Public tax history
| Year | Property taxes | Tax assessment |
|---|---|---|
| 2025 | $3,643 +0.5% | $39,230 -2.4% |
| 2024 | $3,624 +31.2% | $40,187 |
| 2023 | $2,762 -1.4% | $40,187 +34.2% |
| 2022 | $2,802 +23.5% | $29,941 -2.8% |
| 2021 | $2,268 | $30,802 +23% |
| 2020 | $2,268 +1.3% | $25,044 |
| 2019 | $2,239 +13.1% | $25,044 +16.9% |
| 2018 | $1,980 -13.4% | $21,425 |
| 2017 | $2,286 +22.9% | $21,425 +1.2% |
| 2016 | $1,860 -23% | $21,164 |
| 2015 | $2,416 +19.8% | $21,164 +29.1% |
| 2014 | $2,017 +28.1% | $16,391 |
| 2013 | $1,574 +2.1% | $16,391 -2% |
| 2012 | $1,542 +0.8% | $16,734 |
| 2011 | $1,530 +0.2% | $16,734 +0.2% |
| 2010 | $1,527 -1.6% | $16,700 |
| 2009 | $1,552 +0.2% | $16,700 -1.4% |
| 2008 | $1,548 +7.4% | $16,930 |
| 2007 | $1,441 +2.3% | $16,930 +8.4% |
| 2006 | $1,408 -7.4% | $15,620 -5.3% |
| 2005 | $1,521 +9.2% | $16,490 |
| 2004 | $1,394 +6.8% | $16,490 |
| 2003 | $1,305 +1.6% | $16,490 +8.3% |
| 2002 | $1,285 +9.6% | $15,220 +20% |
| 2001 | $1,172 -0.9% | $12,680 |
| 2000 | $1,183 | $12,680 |
Find assessor info on the county website
Monthly payment
Est. payment
Payment breakdown
Explore the cost of this home by adjusting the details. Changes won't be saved.Climate risks
Neighborhood: Eiber
Nearby schools
GreatSchools rating
- 4/10Eiber Elementary SchoolGrades: PK-5Distance: 0.7 mi
- 4/10Creighton Middle SchoolGrades: 6-8Distance: 0.7 mi
- 8/10Lakewood High SchoolGrades: 9-12Distance: 0.4 mi
Schools provided by the listing agent
- Elementary: Eiber
- Middle: Creighton
- High: Lakewood
Source: IRES as distributed by MLS GRID. This data may not be complete. We recommend contacting the local school district to confirm school assignments for this home.
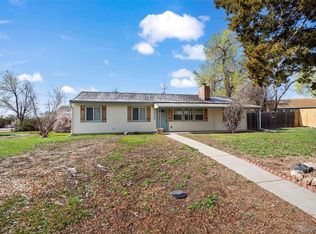
- $550,0004 bd2 ba1.3k sqft10280 W 8th Ave, Lakewood, CO 80215Sold
- $--2 bd1 ba820 sqft750 Miller Ct APT D, Lakewood, CO 80215Off Market

- $1,044,7008 bd4 ba3.8k sqft750 Miller Ct, Lakewood, CO 80215Off Market
- $---- sqft750 Miller Ct, Lakewood, CO 80215Off Market
- $--2 bd1 ba850 sqft750 Miller Ct APT A, Lakewood, CO 80215Off Market
- $--2 bd1 ba850 sqft750 Miller Ct APT B, Lakewood, CO 80215Off Market
- $749,000-- bd-- ba3.7k sqft740 Miller Ct, Lakewood, CO 80215Off Market
- $---- sqft740 Miller Ct, Lakewood, CO 80215Off Market
A local agent can set up tours, give advice and negotiate with sellers.
Similar homes
- $649,9004 bd2 ba2.3k sqft1395 Kline Street, Lakewood, CO 80215For Sale
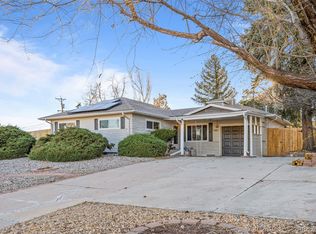
 MLS ID #6408941, The 303 Home Team, Coldwell Banker Realty 24. REcolorado as distributed by MLS GRID
 - $569,9004 bd2 ba2k sqft9204 W Colorado Avenue, Lakewood, CO 80232For Sale
 MLS ID #5963194, Brian Grace, Market Masters Real Estate. REcolorado as distributed by MLS GRID
 - $749,0003 bd2 ba1.9k sqft10215 W 17th Place, Lakewood, CO 80215For Sale
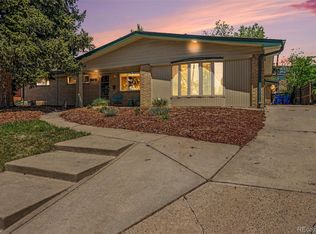 MLS ID #4084172, Cody Phillips, NAV Real Estate. REcolorado as distributed by MLS GRID
 - $600,0005 bd3 ba2.7k sqft1521 S Carr Street, Lakewood, CO 80232For Sale
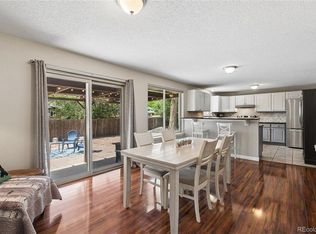 MLS ID #7538884, Julie Leins, Keller Williams Advantage Realty LLC. REcolorado as distributed by MLS GRID
 - $520,0004 bd2 ba1.8k sqft8165 W 17th Avenue, Lakewood, CO 80214For SaleMLS ID #6808746, Lori Smiley, Assist-2-Sell Buyers & Sellers. REcolorado as distributed by MLS GRID
- $550,0003 bd2 ba1.6k sqft2425 Reed Street, Lakewood, CO 80214For SaleMLS ID #7468001, Daniel Swanson, Madison & Company Properties. REcolorado as distributed by MLS GRID
- $599,0004 bd2 ba2.6k sqft3500 W 55th Avenue, Denver, CO 80221For SaleMLS ID #9481943, Cody Smetzer, Thrive Real Estate Group. REcolorado as distributed by MLS GRID
- $675,0004 bd2 ba2.3k sqft760 Loveland Street, Golden, CO 80401For SaleMLS ID #8212876, Kimberlee Harrand, Keller Williams Avenues Realty. REcolorado as distributed by MLS GRID
- $715,0005 bd3 ba2.6k sqft350 Balsam Street, Lakewood, CO 80226For SaleMLS ID #6823549, Jessica Burrow, Grace Management & Invest.. REcolorado as distributed by MLS GRID
- $825,0004 bd3 ba2.3k sqft11328 W 27th Avenue, Lakewood, CO 80215For SaleMLS ID #7645836, Shawn Salvato, Madison & Company Properties. REcolorado as distributed by MLS GRID
- $625,0004 bd2 ba1.7k sqft10018 W 60th Avenue, Arvada, CO 80004For SaleMLS ID #3964584, Jesus Chacon Duran, Megastar Realty. REcolorado as distributed by MLS GRID
- $535,0004 bd2 ba1.7k sqft7142 Marshall St, Arvada, CO 80003For Sale
 MLS ID #1064359, Vashti Rael, 8z Real Estate. IRES as distributed by MLS GRID
 - $697,5004 bd2 ba1.5k sqft830 S Harlan Street, Lakewood, CO 80226For SaleMLS ID #6412240, Vivi Gloriod, eXp Realty, LLC. REcolorado as distributed by MLS GRID
- $599,9004 bd2 ba1.5k sqft3285 S Elati Street, Englewood, CO 80110For SaleMLS ID #5362995, Tyler Horgan, Resident Realty South Metro. REcolorado as distributed by MLS GRID
- $575,0003 bd2 ba1.3k sqft9609 W 57th Avenue, Arvada, CO 80002For SaleMLS ID #8246581, Randi Bevington, JPAR Modern Real Estate. REcolorado as distributed by MLS GRID
- $498,0003 bd2 ba2.2k sqft4647 W Dakota Avenue, Denver, CO 80219For SaleMLS ID #5413927, Spencer Madison, Denver Move Up Team. REcolorado as distributed by MLS GRID
- $534,9003 bd2 ba1.1k sqft10095 W 41st Avenue, Wheat Ridge, CO 80033For SaleMLS ID #9812501, DeAnna Pavlovec, Keller Williams Advantage Realty LLC. REcolorado as distributed by MLS GRID
- $715,0004 bd3 ba2k sqft7145 W Alabama Drive, Lakewood, CO 80232For SaleMLS ID #6962196, Lukasz Burek, Grant Real Estate Company. REcolorado as distributed by MLS GRID
- $750,0004 bd2 ba2.1k sqftWadsworth Corridor, Wheat Ridge, CO 80033For SaleMLS ID #2647790, Ashley Bremmer, Century 21 Signature Realty North, Inc.. REcolorado as distributed by MLS GRID
- $599,0003 bd3 ba2.3k sqft969 Welch Court, Golden, CO 80401For SaleMLS ID #6819534, Diane Chado, Keller Williams Advantage Realty LLC. REcolorado as distributed by MLS GRID
