Welcome to this beautifully updated, move-in ready home offering the perfect blend of charm, space, and modern upgrades. Boasting 1,672 square feet, this spacious 3-bedroom, 2-bath layout provides comfortable living with room to spread out. From the moment you step inside, you’ll appreciate the rich hardwood floors that flow throughout the main living areas, creating a warm and inviting atmosphere. The open living and dining space is perfect for both relaxing and entertaining. The kitchen features upgraded countertops along with new appliances, and both the kitchen appliances and dryer will stay with the home—making this an easy transition for the next owner. This home has been meticulously maintained and thoughtfully upgraded by the seller, giving you true peace of mind. Major improvements include a brand new roof on both the home and detached one-car garage, new water heater, new electric with 200 amp service, new gas line, new sewer cleanout, new ductwork, and freshly serviced HVAC—big-ticket items already taken care of. Step outside to enjoy the fenced-in backyard, perfect for pets, gatherings, or simply relaxing in your own private space. To top it off, the seller is offering a home warranty plan, adding an extra layer of confidence for buyers. If you’re looking for a clean, well-cared-for home with solid upgrades and zero hassle—crafted by a seller who truly takes pride in their work—this is it. Truly a turnkey property ready for its next chapter.
Under contract
$160,000
801 Monroe Ave, Johnston City, IL 62951
3beds
1,672sqft
:
Get pre-qualified$1,170/mo
Single Family Residence, Residential
Built in 1920
6,098 Square Feet Lot
$-- Zestimate®
$96/sqft
$-- HOA
What's special
Fenced-in backyardRich hardwood floorsBeautifully updatedPrivate spaceUpgraded countertopsNew appliances
- 95 days |
- 332 |
- 8 |
Zillow last checked:
Listing updated:
Listed by:
Alexander "Alec" K Childers Mobile:618-663-5342,
HOUSE 2 HOME REALTY
Source: RMLS Alliance as distributed by MLS GRID,MLS#: PA1266170 Originating MLS: Peoria Area Association of Realtors
Originating MLS: Peoria Area Association of Realtors
Facts & features
Interior
Bedrooms & bathrooms
- Bedrooms: 3
- Bathrooms: 2
- Full bathrooms: 2
Bedroom 1
- Level: Main
- Dimensions: 18ft 9in x 11ft 5in
Bedroom 2
- Level: Main
- Dimensions: 12ft 6in x 12ft 5in
Bedroom 3
- Level: Main
- Dimensions: 11ft 3in x 9ft 6in
Kitchen
- Level: Main
- Dimensions: 13ft 5in x 14ft 11in
Living room
- Level: Main
- Dimensions: 27ft 1in x 18ft 1in
Main level
- Area: 1672
Heating
- Electric, Forced Air
Cooling
- Central Air
Appliances
- Included: Dishwasher, Dryer, Microwave, Range, Refrigerator
Features
- Ceiling Fan(s)
- Windows: Blinds
- Basement: Crawl Space
Interior area
- Total structure area: 1,672
- Total interior livable area: 1,672 sqft
Property
Parking
- Total spaces: 1
- Parking features: Detached, Gravel
- Garage spaces: 1
- Details: Number Of Garage Remotes: 1
Accessibility
- Accessibility features: Level
Lot
- Size: 6,098 Square Feet
- Dimensions: 120 x 53
- Features: Corner Lot, Level
Details
- Parcel number: 0319129010
Construction
Type & style
- Home type: SingleFamily
- Architectural style: Ranch
- Property subtype: Single Family Residence, Residential
Materials
- Block, Vinyl Siding
- Foundation: Block
- Roof: Shingle
Condition
- New construction: No
- Year built: 1920
Details
- Warranty included: Yes
Utilities & green energy
- Sewer: Public Sewer
- Water: Public
Community & HOA
Community
- Subdivision: None
Location
- Region: Johnston City
Financial & listing details
- Price per square foot: $96/sqft
- Tax assessed value: $43,830
- Annual tax amount: $1,194
- Date on market: 5/2/2026
- Cumulative days on market: 86 days
- Road surface type: Paved
Estimated market value
Not available
Estimated sales range
Not available
Not available
Price history
| Date | Event | Price |
|---|---|---|
| 7/14/2026 | Contingent | $160,000$96/sqft |
Source:  RMLS Alliance as distributed by MLS GRID #PA1266170 Report a problem RMLS Alliance as distributed by MLS GRID #PA1266170 Report a problem | ||
| 5/21/2026 | Listed for sale | $160,000$96/sqft |
Source: RMLS Alliance as distributed by MLS GRID #PA1266170 Report a problem | ||
| 5/13/2026 | Contingent | $160,000$96/sqft |
Source: RMLS Alliance as distributed by MLS GRID #PA1266170 Report a problem | ||
| 5/2/2026 | Listed for sale | $160,000+1130.8%$96/sqft |
Source: RMLS Alliance as distributed by MLS GRID #PA1266170 Report a problem | ||
| 8/14/2024 | Sold | $13,000-35%$8/sqft |
Source:  MRED as distributed by MLS GRID #QC4251505 Report a problem MRED as distributed by MLS GRID #QC4251505 Report a problem | ||
| 8/5/2024 | Contingent | $20,000$12/sqft |
Source: RMLS Alliance as distributed by MLS GRID #QC4251505 Report a problem | ||
| 7/3/2024 | Price change | $20,000-20%$12/sqft |
Source: RMLS Alliance as distributed by MLS GRID #QC4251505 Report a problem | ||
| 6/3/2024 | Price change | $25,000-26.5%$15/sqft |
Source: RMLS Alliance as distributed by MLS GRID #QC4251505 Report a problem | ||
| 4/6/2024 | Listed for sale | $34,000-2.9%$20/sqft |
Source: RMLS Alliance as distributed by MLS GRID #QC4251505 Report a problem | ||
| 3/26/2024 | Listing removed | -- |
Source: RMLS Alliance as distributed by MLS GRID #EB449701 Report a problem | ||
| 1/11/2024 | Contingent | $35,000$21/sqft |
Source: RMLS Alliance as distributed by MLS GRID #EB449701 Report a problem | ||
| 11/8/2023 | Price change | $35,000-25.5%$21/sqft |
Source: RMLS Alliance as distributed by MLS GRID #EB449701 Report a problem | ||
| 8/23/2023 | Price change | $47,000-17.5%$28/sqft |
Source: RMLS Alliance as distributed by MLS GRID #EB449701 Report a problem | ||
| 7/11/2023 | Listed for sale | $57,000+26.7%$34/sqft |
Source: RMLS Alliance as distributed by MLS GRID #EB449701 Report a problem | ||
| 2/12/2019 | Listing removed | $795 |
Source: Results Home Buyers Report a problem | ||
| 1/30/2019 | Listed for rent | $795 |
Source: Results Home Buyers Report a problem | ||
| 12/18/2018 | Listing removed | $795 |
Source: Results Home Buyers Report a problem | ||
| 12/11/2018 | Price change | $795-6.5% |
Source: Results Home Buyers Report a problem | ||
| 10/19/2018 | Listed for rent | $850$1/sqft |
Source: Results Home Buyers Report a problem | ||
| 9/7/2018 | Listing removed | $45,000$27/sqft |
Source: CENTURY 21 House of Realty, Inc. #422599 Report a problem | ||
| 4/17/2018 | Price change | $45,000-7.2%$27/sqft |
Source: Paul Wilson Realty LLC #418215 Report a problem | ||
| 1/26/2018 | Listed for sale | $48,500-11.8%$29/sqft |
Source: Paul Wilson Realty LLC #418215 Report a problem | ||
| 11/14/2017 | Listing removed | $55,000$33/sqft |
Source: Paul Wilson Realty LLC #413289 Report a problem | ||
| 5/15/2017 | Listed for sale | $55,000$33/sqft |
Source: Paul Wilson Realty LLC #413289 Report a problem | ||
Public tax history
| Year | Property taxes | Tax assessment |
|---|---|---|
| 2024 | $1,195 +0.2% | $14,610 |
| 2023 | $1,192 +9.4% | $14,610 +13.4% |
| 2022 | $1,089 -1.5% | $12,880 +3.8% |
| 2021 | $1,106 +1.6% | $12,410 +5.9% |
| 2020 | $1,089 +5% | $11,720 |
| 2019 | $1,036 | $11,720 |
| 2018 | -- | $11,720 |
| 2017 | -- | $11,720 +5.6% |
| 2015 | -- | $11,100 |
| 2013 | -- | $11,100 |
| 2012 | $85 | $11,100 |
| 2011 | -- | $11,100 |
| 2010 | -- | $11,100 |
| 2009 | -- | $11,100 |
| 2007 | -- | $11,100 +15.9% |
| 2006 | -- | $9,580 |
Find assessor info on the county website
Monthly payment
Est. payment
Payment breakdown
Explore the cost of this home by adjusting the details. Changes won't be saved.Climate risks
Neighborhood: 62951
Nearby schools
GreatSchools rating
- 4/10Washington Elementary SchoolGrades: 5-8Distance: 0.4 mi
- 9/10Johnston City High SchoolGrades: 9-12Distance: 0.6 mi
- NAJefferson Elementary SchoolGrades: PK-2Distance: 0.6 mi
Schools provided by the listing agent
- Elementary: Johnston City
- Middle: Johnston City
- High: Johnston City
Source: RMLS Alliance as distributed by MLS GRID. This data may not be complete. We recommend contacting the local school district to confirm school assignments for this home.
- $47,370-- bd-- ba930 sqft705 Monroe Ave, Johnston City, IL 62951Off Market
- $2,070-- bd-- ba-- sqft803 Monroe Ave, Marion, IL 62951Off Market
- $166,0003 bd2 ba1.3k sqft703 Monroe Ave, Johnston City, IL 62951Off Market
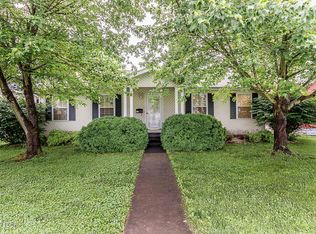
- $43,500-- bd-- ba878 sqft410 E 8th St, Johnston City, IL 62951Off Market
- $35,340-- bd-- ba730 sqft409 E 8th St, Johnston City, IL 62951Off Market
- $42,630-- bd-- ba1.1k sqft805 Monroe Ave, Johnston City, IL 62951Off Market
- $40,470-- bd-- ba1k sqft408 E 8th St, Johnston City, IL 62951Off Market
- $123,800-- bd-- ba1k sqft701 Monroe Ave, Johnston City, IL 62951Off Market
A local agent can set up tours, give advice and negotiate with sellers.
A local lender can help you make sure your offer is ready when you are.
Similar homes
- $220,0004 bd3 ba2.2k sqft207 W 13th St, Johnston City, IL 62951New
 MLS ID #12719092, Daniel Harshbarger, KELLER WILLIAMS PINNACLE. MRED as distributed by MLS GRID
 - $120,0003 bd2 ba1.2k sqft401 W Perrine St, Johnston City, IL 62951Active
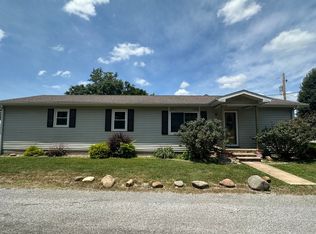 MLS ID #12687259, Ashley Fowler, Heavenly Homes Real Estate. MRED as distributed by MLS GRID
 - $165,0003 bd2 ba1.4k sqft108 Linck St, Marion, IL 62959Active
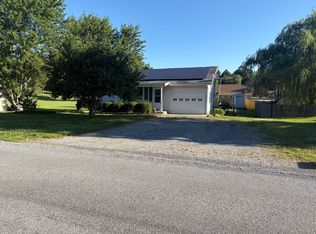 MLS ID #12678226, Dave Thompson, C21 HOUSE OF REALTY, INC.. MRED as distributed by MLS GRID
 - $215,0003 bd2 ba1.4k sqft202 Dunston St, Marion, IL 62959For Sale

 MLS ID #PA1268994, Sarah Bethune, HOUSE 2 HOME REALTY. RMLS Alliance as distributed by MLS GRID
 - $159,5003 bd2 ba1.8k sqft19309 Corinth Rd, Pittsburg, IL 62974ActiveMLS ID #12688313, Richard Davis, C21 HOUSE OF REALTY, INC.. MRED as distributed by MLS GRID
- $150,0003 bd2 ba1.5k sqft806 E Boulevard St, Marion, IL 62959ActiveMLS ID #12686862, Beth Wilson, PAUL WILSON REALTY. MRED as distributed by MLS GRID
- $--3 bd2 ba1.3k sqft1703 W Cherry St, Marion, IL 62959AuctionAuction.com 2
- $157,0003 bd2 ba1.3k sqft511 E Herrin St, Herrin, IL 62948ActiveMLS ID #12675669, Adrianna Boulds, VIP Realty. MRED as distributed by MLS GRID
- $179,0003 bd2 ba2.3k sqft520 S Market St, Marion, IL 62959NewMLS ID #12722937, Linda Cox, C21 HOUSE OF REALTY, INC. L. MRED as distributed by MLS GRID
- $159,9004 bd2 ba1.6k sqft604 S Future St, Marion, IL 62959For SaleMLS ID #PA1266937, Lisa A Tomazzoli, House 2 Home Realty Anna. RMLS Alliance as distributed by MLS GRID
- $150,0004 bd2 ba1k sqft1130 W Webster St, Benton, IL 62812NewMLS ID #12720811, Ashley Fowler, Heavenly Homes Real Estate. MRED as distributed by MLS GRID
- $--3 bd1 ba1.7k sqft23 Frankfort Dr, West Frankfort, IL 62896AuctionAuction.com 2
- $165,0003 bd1 ba880 sqft713 N 26th St, Herrin, IL 62948For SaleMLS ID #PA1268847, Randi Lindsay, HOUSE 2 HOME REALTY. RMLS Alliance as distributed by MLS GRID
- $199,0002 bd1 ba1.6k sqft17695 Route 37, Johnston City, IL 62951ActiveMLS ID #12677888, Kimberly Desett, Heavenly Homes Real Estate. MRED as distributed by MLS GRID
- $165,0004 bd2 ba1.7k sqft1420 W Cherry St, Herrin, IL 62948For SaleMLS ID #PA1267978, Maya Massetto, COLDWELL BANKER J D THOMPSON. RMLS Alliance as distributed by MLS GRID
- $169,5003 bd2 ba1.5k sqft211 E Cleveland St, West Frankfort, IL 62896ActiveMLS ID #12639904, Kurt Avripas, Avripas Southern Real Estate. MRED as distributed by MLS GRID
- $159,9003 bd1 ba1.1k sqft1815 Bridge St, Marion, IL 62959For SaleMLS ID #PA1267575, Presley Barnett, COLDWELL BANKER J D THOMPSON. RMLS Alliance as distributed by MLS GRID
- $169,9003 bd3 ba1.9k sqft713 Savannah Ave, Herrin, IL 62948For SaleMLS ID #PA1268085, Presley Barnett, COLDWELL BANKER J D THOMPSON. RMLS Alliance as distributed by MLS GRID
- $165,0003 bd2 ba1.5k sqft508 N Ward St, Benton, IL 62812ActiveMLS ID #12717149, Kimberly Desett, Heavenly Homes Real Estate. MRED as distributed by MLS GRID
- $179,9003 bd2 ba1.9k sqft310 Brenda Ln, Energy, IL 62933For Sale By Owner
