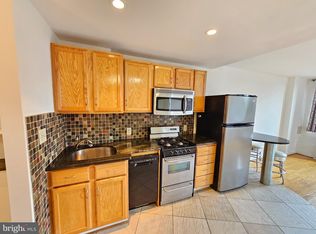
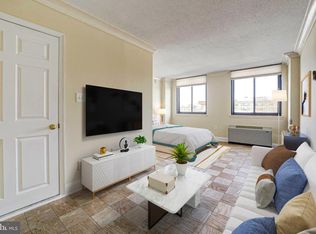
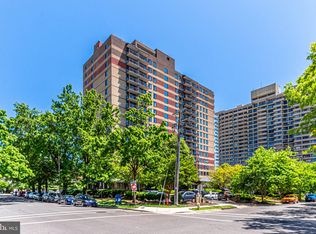
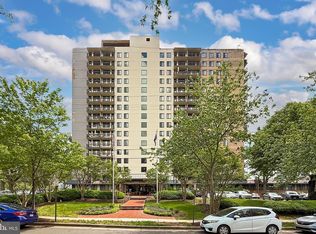

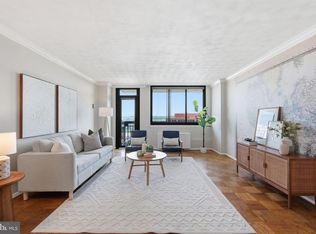
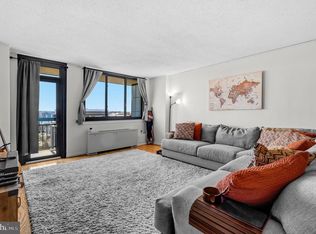
This isn’t just a condo; it’s a lifestyle upgrade. Perfectly positioned near vibrant shops, dining, and everyday conveniences, this residence offers the best of city living with a touch of tranquility. Welcome to a quiet corner unit featuring a spacious private balcony with breathtaking river and city views, including a direct sightline to the iconic Masonic Temple. Head upstairs to the rooftop lounge, where you can unwind or enjoy spectacular fireworks displays above the skyline. Inside, the home shines with thoughtful upgrades totaling nearly $48,000. The kitchen is beautifully appointed with updated appliances, quality cabinetry, and sleek quartz countertops. New luxury vinyl flooring flows throughout, while the updated bath showcases an elegant porcelain floor and a stylish shower with contemporary subway tile and mosaic accents. Storage is exceptional with a custom Elfa walk-in closet, and the dining area is elevated by a striking “Sputnik” chandelier. Additional highlights include: Pet-friendly community Walkable to shops, parks, and restaurants City bus conveniently located at the corner Parking garage space potentially available for purchase or rent through other owners Select furniture items may convey at no cost (inquire with listing agent) Seller willing to consider assistance with buyer’s closing costs One-year Super Home Warranty included at settlement VA loan approved. GRANTS available to qualified VA loan users. This is a home you truly need to experience in person to appreciate the style, comfort, and value. A definite WOW!
Under contract
$384,934
801 N Pitt St APT 1208, Alexandria, VA 22314
1beds
770sqft
:
Get pre-qualified$3,471/mo
Condominium
Built in 1965
-- sqft lot
$-- Zestimate®
$500/sqft
$955/mo HOA
What's special
New luxury vinyl flooringElegant porcelain floorSleek quartz countertopsRooftop loungeQuiet corner unitUpdated appliancesCustom elfa walk-in closet
- 95 days |
- 58 |
- 1 |
Zillow last checked:
Listing updated:
Listed by:
Anastasia Roze 703-859-0481,
Samson Properties (703) 378-8810,
Co-Listing Agent: Darla R Colletti 703-835-6165,
Samson Properties
Source: Bright MLS,MLS#: VAAX2059758
Facts & features
Interior
Bedrooms & bathrooms
- Bedrooms: 1
- Bathrooms: 1
- Full bathrooms: 1
- Main level bathrooms: 1
- Main level bedrooms: 1
Basement
- Area: 0
Heating
- Central, Natural Gas
Cooling
- Central Air, Electric
Appliances
- Included: Microwave, Built-In Range, Dishwasher, Disposal, Ice Maker, Oven/Range - Gas, Refrigerator, Stainless Steel Appliance(s), Cooktop, Electric Water Heater
- Laundry: Common Area
Features
- Bathroom - Walk-In Shower, Entry Level Bedroom, Primary Bath(s), Upgraded Countertops, Walk-In Closet(s)
- Flooring: Luxury Vinyl
- Has basement: No
- Has fireplace: No
Interior area
- Total structure area: 770
- Total interior livable area: 770 sqft
- Finished area above ground: 770
- Finished area below ground: 0
Video & virtual tour
Property
Parking
- Parking features: Parking Lot
Accessibility
- Accessibility features: Accessible Elevator Installed
Features
- Levels: One
- Stories: 1
- Exterior features: Sidewalks, Balcony
- Pool features: None
- Has view: Yes
- View description: City, River, Street, Water
- Has water view: Yes
- Water view: River,Water
- Waterfront features: River
- Body of water: Potomac River
Lot
- Features: Downtown
Details
- Additional structures: Above Grade, Below Grade
- Parcel number: 50408800
- Zoning: RC
- Special conditions: Standard
- Other equipment: Intercom
Construction
Type & style
- Home type: Condo
- Architectural style: Traditional
- Property subtype: Condominium
- Attached to another structure: Yes
Materials
- Other
Condition
- Excellent
- New construction: No
- Year built: 1965
Utilities & green energy
- Sewer: Public Sewer
- Water: Public
Community & HOA
Community
- Security: Desk in Lobby, Exterior Cameras
- Condo and coop fee: $955 monthly
- Subdivision: Port Royal Condominium
HOA
- Has HOA: No
- Amenities included: Concierge, Elevator(s), Laundry, Meeting Room
- Services included: Air Conditioning, Common Area Maintenance, Electricity, Maintenance Structure, Gas, Heat, Lawn Care Front, Lawn Care Rear, Lawn Care Side, Maintenance Grounds, Parking Fee, Sewer, Snow Removal, Trash, Water
Location
- Region: Alexandria
Financial & listing details
- Price per square foot: $500/sqft
- Tax assessed value: $309,623
- Annual tax amount: $3,514
- Date on market: 4/23/2026
- Listing agreement: Exclusive Right To Sell
- Listing terms: Bank Portfolio,Cash,Other,VA Loan
- Ownership: Condominium
Estimated market value
Not available
Estimated sales range
Not available
Not available
Price history
| Date | Event | Price |
|---|---|---|
| 5/31/2026 | Contingent | $384,934$500/sqft |
Source:  Bright MLS #VAAX2059758 Report a problem Bright MLS #VAAX2059758 Report a problem | ||
| 2/27/2026 | Listed for sale | $384,934+28.3%$500/sqft |
Source: Bright MLS #VAAX2053680 Report a problem | ||
| 10/2/2019 | Sold | $300,000+9.1%$390/sqft |
Source: Public Record Report a problem | ||
| 8/20/2019 | Pending sale | $274,900$357/sqft |
Source: Long & Foster Real Estate, Inc. #VAAX238710 Report a problem | ||
| 8/16/2019 | Listed for sale | $274,900+19.5%$357/sqft |
Source: Long & Foster Real Estate, Inc. #VAAX238710 Report a problem | ||
| 5/11/2010 | Sold | $230,000$299/sqft |
Source: Public Record Report a problem | ||
Public tax history
| Year | Property taxes | Tax assessment |
|---|---|---|
| 2026 | $3,514 | $309,623 |
| 2025 | $3,514 | $309,623 |
| 2024 | $3,514 +2.2% | $309,623 |
| 2023 | $3,437 | $309,623 |
| 2022 | $3,437 -2% | $309,623 |
| 2021 | $3,505 | $309,623 +7.1% |
| 2020 | -- | $289,050 +7% |
| 2019 | -- | $270,140 +1.8% |
| 2018 | $2,101 -17.9% | $265,389 +3% |
| 2017 | $2,559 | $257,659 +5% |
| 2016 | $2,559 +4% | $245,389 +4% |
| 2015 | $2,461 +1.9% | $235,951 +1.9% |
| 2014 | $2,415 +17.3% | $231,540 +10% |
| 2013 | $2,059 | $210,491 |
| 2012 | $2,059 -13.7% | $210,491 -13.7% |
| 2011 | $2,385 -5.9% | $243,914 -5.9% |
| 2010 | $2,534 +2.1% | $259,147 -5.8% |
| 2009 | $2,483 +6.9% | $275,003 |
| 2008 | $2,324 -6.5% | $275,003 -8.2% |
| 2007 | $2,486 +1.8% | $299,500 |
| 2006 | $2,441 -0.2% | $299,500 +31.1% |
| 2005 | $2,445 +5.5% | $228,500 +5.5% |
| 2004 | $2,317 +55.9% | $216,500 +55.9% |
| 2003 | $1,486 +58.2% | $138,900 +58.2% |
| 2002 | $939 +11.6% | $87,800 +11.6% |
| 2001 | $842 | $78,700 |
Find assessor info on the county website
Monthly payment
Est. payment
Payment breakdown
Explore the cost of this home by adjusting the details. Changes won't be saved.Climate risks
Neighborhood: Old Town North
Nearby schools
GreatSchools rating
- 2/10Jefferson-Houston PreK-8 SchoolGrades: PK-8Distance: 0.8 mi
- 2/10Alexandria City High SchoolGrades: 9-12Distance: 2.5 mi
Schools provided by the listing agent
- District: Alexandria City Public Schools
Source: Bright MLS. This data may not be complete. We recommend contacting the local school district to confirm school assignments for this home.
- $215,000-- bd1 ba384 sqft801 N Pitt St APT 212, Alexandria, VA 22314Sold
- $214,900-- bd1 ba384 sqft801 N Pitt St APT 311, Alexandria, VA 22314For Sale
- $218,000-- bd1 ba380 sqft801 N Pitt St APT 416, Alexandria, VA 22314Sold
- $220,000-- bd1 ba380 sqft801 N Pitt St APT 419, Alexandria, VA 22314Sold
- $215,000-- bd1 ba355 sqft801 N Pitt St APT 505, Alexandria, VA 22314Sold
- $194,500-- bd1 ba384 sqft801 N Pitt St APT 610, Alexandria, VA 22314Sold
- $215,000-- bd1 ba355 sqft801 N Pitt St APT 618, Alexandria, VA 22314Sold
- $359,9991 bd1 ba785 sqft801 N Pitt St APT 706, Alexandria, VA 22314For Sale
- $333,0001 bd1 ba787 sqft801 N Pitt St APT 709, Alexandria, VA 22314Sold
A local agent can set up tours, give advice and negotiate with sellers.
Similar homes
- $369,0001 bd1 ba785 sqftPort Royal, Alexandria, VA 22314For Sale
 MLS ID #VAAX2062282, Devon O'Reilly, Compass. Bright MLS
 - $359,0001 bd1 ba785 sqftPort Royal, Alexandria, VA 22314For Sale
 MLS ID #VAAX2062190, Tiana Hickman, Long & Foster Real Estate, Inc.. Bright MLS
 - $359,9991 bd1 ba785 sqftPort Royal, Alexandria, VA 22314For Sale
 MLS ID #VAAX2060382, Andres Polly, Samson Properties. Bright MLS
 - $375,0001 bd1 ba787 sqftPort Royal, Alexandria, VA 22314For Sale
 MLS ID #VAAX2054800, Denean Lee Jones, Redfin Corporation. Bright MLS
 - $539,0002 bd2 ba879 sqft610 N West St APT 406, Alexandria, VA 22314For SaleMLS ID #VAAX2062630, Casi Carey, Property Collective. Bright MLS
- $550,0002 bd2 ba946 sqftColecroft, Alexandria, VA 22314For SaleMLS ID #VAAX2062986, Julia Fortin, Compass. Bright MLS
- $385,0001 bd1 ba634 sqft1001 N Randolph St APT 106, Arlington, VA 22201For SaleMLS ID #VAAR2075228, Subba Kolla, Advin Realty, LLC. Bright MLS
- $399,0001 bd1 ba768 sqftCentral, Washington, DC 20036For SaleMLS ID #DCDC2250364, Anna Mackler, Serhant. Bright MLS
- $379,0001 bd1 ba629 sqftNone Available, Washington, DC 20004For SaleMLS ID #DCDC2269660, Peter Frias, Samson Properties. Bright MLS
- $320,0002 bd2 ba960 sqftBolling Brook, Alexandria, VA 22302For SaleMLS ID #VAAX2059776, Jillian Levitt, Compass. Bright MLS
- $375,0001 bd1 ba632 sqftOld City 2, Washington, DC 20005For SaleMLS ID #DCDC2253266, Nez Hakimi, Samson Properties. Bright MLS
- $315,0002 bd3 ba1.1k sqftThe Fountains, Alexandria, VA 22312For SaleMLS ID #VAAX2059712, Azmera Abraham, Abraham & Associates Realty. Bright MLS
- $285,0002 bd1 ba1.1k sqftForty Six Hundred, Alexandria, VA 22304For SaleMLS ID #VAAX2063690, Kim Oliver, Pearson Smith Realty, LLC. Bright MLS
- $450,0001 bd1 ba870 sqftAlta Vista Condominium, Arlington, VA 22203For SaleMLS ID #VAAR2076292, Casey O'Neal, Compass. Bright MLS
- $249,9001 bd1 ba660 sqft1300 Army Navy Dr APT 320, Arlington, VA 22202For SaleMLS ID #VAAR2076946, Kamran Saleem, Redfin Corporation. Bright MLS
- $330,0001 bd1 ba740 sqftR. L. A. Sw, Washington, DC 20024For SaleMLS ID #DCDC2271844, Howard Wang, Howard Wang Realty. Bright MLS
- $374,9001 bd1 ba623 sqftWestview At Ballston Metro, Arlington, VA 22201For SaleMLS ID #VAAR2074880, Palmer Harned, Compass. Bright MLS
- $275,0002 bd1 ba1.1k sqftForty Six Hundred, Alexandria, VA 22304For SaleMLS ID #VAAX2063096, Chris Craddock, EXP Realty, LLC. Bright MLS
- $479,0002 bd2 ba1k sqftMidtown Alexandria Station Condo, Alexandria, VA 22303For SaleMLS ID #VAFX2328202, Steve Patten, KW Metro Center. Bright MLS
- $499,0002 bd2 ba871 sqftCentral, Washington, DC 20037For SaleMLS ID #DCDC2274154, Jack Shorb, Corcoran McEnearney. Bright MLS
