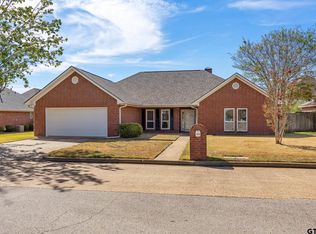
Welcome home to 801 Rugby Lane in the heart of Whitehouse, TX! Located in the sought-after Nottingham Forest community and zoned to award-winning Whitehouse ISD, this 4 bedroom, 2 bath home offers 2,408 square feet of comfortable, well-designed living space. Inside, the open living area is filled with natural light and flows into a kitchen featuring granite countertops, stainless appliances, and ample cabinet space. The kitchen is ideal for everyday meals and entertaining. The primary suite is a private retreat with en suite bath, walk-in closet, dual vanities, soaking tub & walk-in shower. The three additional bedrooms offer flexibility for family, guests, or a home office. Recent updates include new roof (2025), HVAC (2022), flooring/paint (2021. The 2-car garage provides plenty of room for vehicles and storage. Step outside to a covered patio with TV, fenced backyard, vine-covered walkway, and storage building, perfect for weekend barbecues, play, or quiet evenings at home. Highly desirable family-friendly neighborhood. You’re minutes from Whitehouse City Park, local shopping and dining, and an easy drive to Tyler for medical, retail, and entertainment, all with the small-town feel Whitehouse is known for. Schedule your private showing today and see why this home is the one!
For sale
$355,000
801 Rugby, Whitehouse, TX 75791
4beds
2,134sqft
Single Family Residence
Built in 2009
7,840 Square Feet Lot
$350,700 Zestimate®
$166/sqft
$-- HOA
What's special
Storage buildingStainless appliancesVine-covered walkwayCovered patio with tvSoaking tubFenced backyardWalk-in closet
- 2 days
- 118
- 13
Zillow last checked:
Listing updated:
Listed by:
Pamela Walters 903-581-3900,
The Pamela Walters Group,
Carrie Lowery 972-567-0246
Source: GTARMLS,MLS#: 26013849
Facts & features
Interior
Bedrooms & bathrooms
- Bedrooms: 4
- Bathrooms: 3
- Full bathrooms: 3
Bathroom
- Features: Shower Only, Tub Only, Shower/Tub
Heating
- Central/Gas
Cooling
- Central Electric
Appliances
- Included: Dishwasher, Disposal, Refrigerator, Electric Oven
Features
- Pantry
- Fireplace features: Wood Burning, Gas, Stone
Interior area
- Total structure area: 2,134
- Total interior livable area: 2,134 sqft
Property
Parking
- Total spaces: 2
- Parking features: Garage
- Garage spaces: 2
Features
- Levels: One
- Stories: 1
- Patio & porch: Covered
- Exterior features: Irrigation System, Lighting
- Pool features: None
- Fencing: Wood
Lot
- Size: 7,840 Square Feet
Details
- Additional structures: Storage
- Parcel number: 157300000500001000
Construction
Type & style
- Home type: SingleFamily
- Architectural style: Traditional
- Property subtype: Single Family Residence
Materials
- Brick
- Foundation: Slab
- Roof: Composition
Condition
- Pre-owned
- Year built: 2009
Utilities & green energy
- Sewer: Public Sewer
- Utilities for property: Cable Available
Community & HOA
Community
- Security: Audio and Video Surveillance, Security System
HOA
- Has HOA: No
Location
- Region: Whitehouse
Financial & listing details
- Price per square foot: $166/sqft
- Tax assessed value: $354,896
- Annual tax amount: $5,198
- Date on market: 10/12/2026
Estimated market value
$350,700
$333,000 - $368,000
$2,408/mo
Price history
| Date | Event | Price |
|---|---|---|
| 10/12/2026 | Listed for sale | $355,000+6%$166/sqft |
Source:  GTARMLS #26013849 Report a problem GTARMLS #26013849 Report a problem | ||
| 10/31/2022 | Sold | -- |
Source: GTARMLS #10155609 Report a problem | ||
| 9/5/2022 | Pending sale | $335,000$157/sqft |
Source: GTARMLS #10155609 Report a problem | ||
| 9/2/2022 | Listed for sale | $335,000+16.3%$157/sqft |
Source: GTARMLS #10155609 Report a problem | ||
| 1/3/2022 | Sold | -- |
Source: GTARMLS #10143136 Report a problem | ||
| 12/3/2021 | Pending sale | $288,000$135/sqft |
Source:  RE/MAX International #10143136 Report a problem RE/MAX International #10143136 Report a problem | ||
| 11/27/2021 | Listed for sale | $288,000+15.4%$135/sqft |
Source: GTARMLS #10143136 Report a problem | ||
| 1/31/2020 | Sold | -- |
Source: Agent Provided Report a problem | ||
| 12/24/2019 | Pending sale | $249,500$117/sqft |
Source: The Pamela Walters Group #88511128 Report a problem | ||
| 12/10/2019 | Listed for sale | $249,500+10.9%$117/sqft |
Source: The Pamela Walters Group #88511128 Report a problem | ||
| 1/3/2018 | Listing removed | $224,900$105/sqft |
Source: Coldwell Banker Lenhart Properties, Inc. #10086889 Report a problem | ||
| 9/30/2017 | Listed for sale | $224,900$105/sqft |
Source: Coldwell Banker Lenhart - Gilmer #10086889 Report a problem | ||
Public tax history
| Year | Property taxes | Tax assessment |
|---|---|---|
| 2024 | $7,123 +6.4% | $354,896 +5.6% |
| 2023 | $6,697 +19.8% | $336,132 +24.3% |
| 2022 | $5,590 +3% | $270,448 +10.9% |
| 2021 | $5,427 +2.1% | $243,907 +4% |
| 2020 | $5,314 +3.1% | $234,434 +5.3% |
| 2019 | $5,153 -5.3% | $222,677 -2.2% |
| 2018 | $5,439 +13.3% | $227,745 +6.8% |
| 2017 | $4,801 +11.6% | $213,162 +0.7% |
| 2016 | $4,301 +2.7% | $211,652 +3.6% |
| 2015 | $4,187 | $204,341 |
| 2014 | $4,187 +1.6% | -- |
| 2013 | $4,121 +2.9% | -- |
| 2012 | $4,007 0% | -- |
| 2011 | $4,008 | -- |
| 2010 | -- | $194,491 +5504.9% |
| 2005 | -- | $3,470 |
Find assessor info on the county website
Monthly payment
Est. payment
Payment breakdown
Explore the cost of this home by adjusting the details. Changes won't be saved.Climate risks
Neighborhood: 75791
Nearby schools
Schools provided by the listing agent
- Elementary: Whitehouse - Cain
- Middle: Whitehouse
- High: Whitehouse
Source: GTARMLS. This data may not be complete. We recommend contacting the local school district to confirm school assignments for this home.
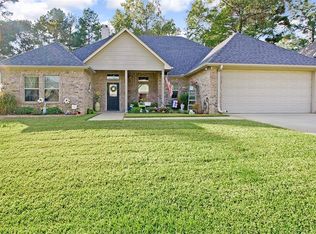
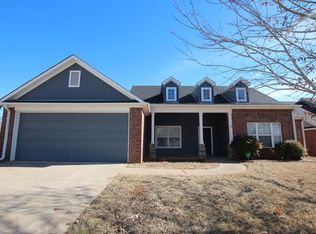
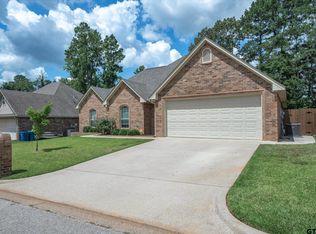
Similar homes
- $379,0004 bd3 ba2k sqft1207 Seagull Cir, Whitehouse, TX 75791For Sale
 MLS ID #26013913, Kilton McCracken, Shilling Real Estate Company. GTARMLS
 - $325,0003 bd3 ba2.1k sqft16415 County Road 2191, Whitehouse, TX 75791For Sale
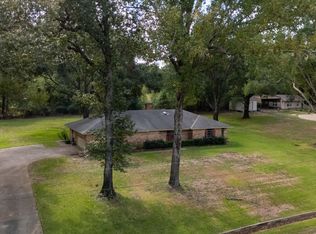 MLS ID #26013875, Myriah Boles, Standard Real Estate. GTARMLS
 - $330,0004 bd2 ba2k sqft810 Hummingbird Ln, Whitehouse, TX 75791For Sale
 MLS ID #26013286, Joyce Warrington, Shilling Real Estate Company. GTARMLS
 - $331,0004 bd2 ba1.7k sqft1712 Stephanie Dr, Whitehouse, TX 75791For Sale
 MLS ID #26010014, Jennifer Yarberry, Fathom Realty, LLC. GTARMLS
