A spacious 5-bedroom, 5-bath home offering an exceptional amount of living and entertaining space. The large kitchen features abundant cabinetry and flows into generous living areas accented by beautiful wood floors. Enjoy movie nights in the dedicated home theater, relax in the private sauna, or entertain outdoors on the expansive patio. Additional highlights include a 3-car attached garage and whole-house Generac generator. Major improvements include a new roof in 2024, updated siding and gutters, renovated kitchen and bathrooms, plus several newer appliances. With a versatile floor plan, impressive amenities and thoughtful updates throughout, this home offers plenty of space to live, entertain and enjoy.
New
$799,900
8010 Salvatori Ct, Orland Park, IL 60462
5beds
3,654sqft
Single Family Residence
Built in 1990
0.62 Acres Lot
$767,800 Zestimate®
$219/sqft
$-- HOA
What's special
Private saunaLarge kitchenRenovated kitchen and bathroomsVersatile floor planDedicated home theaterAbundant cabinetryUpdated siding and gutters
- 2 days |
- 643 |
- 51 |
Zillow last checked:
Listing updated:
Listed by:
Nick Nastos nick@chicagospropertyshop.com,
Fulton Grace Realty
Source: MRED as distributed by MLS GRID,MLS#: 12732304
Facts & features
Interior
Bedrooms & bathrooms
- Bedrooms: 5
- Bathrooms: 5
- Full bathrooms: 5
Rooms
- Room types: Bedroom 5, Breakfast Room, Media Room
Primary bedroom
- Features: Flooring (Hardwood), Bathroom (Full)
- Level: Second
- Area: 247 Square Feet
- Dimensions: 19X13
Bedroom 2
- Features: Flooring (Carpet)
- Level: Second
- Area: 169 Square Feet
- Dimensions: 13X13
Bedroom 3
- Features: Flooring (Carpet)
- Level: Second
- Area: 168 Square Feet
- Dimensions: 12X14
Bedroom 4
- Features: Flooring (Hardwood)
- Level: Second
- Area: 221 Square Feet
- Dimensions: 17X13
Bedroom 5
- Features: Flooring (Hardwood)
- Level: Main
- Area: 380 Square Feet
- Dimensions: 20X19
Breakfast room
- Features: Flooring (Ceramic Tile)
- Level: Main
- Area: 238 Square Feet
- Dimensions: 14X17
Dining room
- Features: Flooring (Hardwood)
- Level: Main
- Area: 192 Square Feet
- Dimensions: 12X16
Family room
- Features: Flooring (Hardwood)
- Level: Main
- Area: 418 Square Feet
- Dimensions: 22X19
Kitchen
- Features: Kitchen (Eating Area-Table Space, Island, Breakfast Room), Flooring (Ceramic Tile)
- Level: Main
- Area: 182 Square Feet
- Dimensions: 13X14
Laundry
- Features: Flooring (Ceramic Tile)
- Level: Main
- Area: 100 Square Feet
- Dimensions: 20X5
Living room
- Features: Flooring (Hardwood)
- Level: Main
- Area: 308 Square Feet
- Dimensions: 22X14
Media room
- Features: Flooring (Carpet)
- Level: Basement
- Area: 384 Square Feet
- Dimensions: 24X16
Heating
- Natural Gas
Cooling
- Central Air
Appliances
- Included: Double Oven, Range, Dishwasher, Refrigerator
- Laundry: Gas Dryer Hookup
Features
- Sauna
- Basement: Finished,Full
- Number of fireplaces: 3
- Fireplace features: Double Sided, Wood Burning, Gas Log, Gas Starter, Family Room, Living Room, Basement
Interior area
- Total structure area: 0
- Total interior livable area: 3,654 sqft
Property
Parking
- Total spaces: 3
- Parking features: Asphalt, Circular Driveway, Garage Door Opener, Yes, Garage Owned, Attached, Garage
- Attached garage spaces: 3
- Has uncovered spaces: Yes
Accessibility
- Accessibility features: No Disability Access
Features
- Stories: 2
- Patio & porch: Patio
Lot
- Size: 0.62 Acres
- Dimensions: 225x120
Details
- Parcel number: 27022010590000
- Special conditions: None
- Other equipment: Sprinkler-Lawn
Construction
Type & style
- Home type: SingleFamily
- Property subtype: Single Family Residence
Materials
- Brick
- Foundation: Concrete Perimeter
Condition
- New construction: No
- Year built: 1990
Utilities & green energy
- Sewer: Public Sewer
- Water: Lake Michigan
Community & HOA
Community
- Security: Security System
HOA
- Services included: None
Location
- Region: Orland Park
Financial & listing details
- Price per square foot: $219/sqft
- Tax assessed value: $540,000
- Annual tax amount: $12,360
- Date on market: 8/18/2026
- Ownership: Fee Simple
Estimated market value
$767,800
$729,000 - $806,000
$4,648/mo
Price history
| Date | Event | Price |
|---|---|---|
| 8/18/2026 | Listed for sale | $799,900+27.2%$219/sqft |
Source:  MRED as distributed by MLS GRID #12732304 Report a problem MRED as distributed by MLS GRID #12732304 Report a problem | ||
| 11/10/2008 | Listing removed | $629,000$172/sqft |
Source: NRT Chicago #06893429 Report a problem | ||
| 6/19/2008 | Listed for sale | $629,000+0.6%$172/sqft |
Source: NRT Chicago #06893429 Report a problem | ||
| 6/15/2004 | Sold | $625,000$171/sqft |
Source: Public Record Report a problem | ||
Public tax history
| Year | Property taxes | Tax assessment |
|---|---|---|
| 2024 | $12,360 +2.8% | $54,000 |
| 2023 | $12,021 +15.2% | $54,000 +31.7% |
| 2022 | $10,438 +3.1% | $41,002 |
| 2021 | $10,128 -4% | $41,002 |
| 2020 | $10,554 -2.9% | $41,002 -4.7% |
| 2019 | $10,870 +2.8% | $43,032 |
| 2018 | $10,571 -6.5% | $43,032 -7.8% |
| 2017 | $11,301 +0.7% | $46,686 +9.3% |
| 2016 | $11,224 +1.3% | $42,723 |
| 2015 | $11,082 -3.1% | $42,723 -4.2% |
| 2014 | $11,437 +14% | $44,575 +6.7% |
| 2013 | $10,033 -0.3% | $41,773 |
| 2012 | $10,059 +3.4% | $41,773 |
| 2011 | $9,728 -14.1% | $41,773 -18.2% |
| 2010 | $11,326 +8.1% | $51,067 |
| 2009 | $10,475 +5.5% | $51,067 -5% |
| 2008 | $9,930 -13% | $53,755 -13.3% |
| 2007 | $11,408 +1.6% | $62,034 |
| 2006 | $11,229 -1.5% | $62,034 |
| 2005 | $11,404 +21% | $62,034 +37.3% |
| 2004 | $9,423 +8.3% | $45,169 |
| 2003 | $8,701 +2.8% | $45,169 |
| 2002 | $8,467 +2.9% | $45,169 +3.5% |
| 2001 | $8,230 +1.5% | $43,635 |
| 2000 | $8,111 +4.2% | $43,635 |
| 1999 | $7,782 | $43,635 |
Find assessor info on the county website
Monthly payment
Est. payment
Payment breakdown
Explore the cost of this home by adjusting the details. Changes won't be saved.Climate risks
Neighborhood: 60462
Nearby schools
GreatSchools rating
- NAPrairie Elementary SchoolGrades: PK-2Distance: 0.5 mi
- 8/10Jerling Junior High SchoolGrades: 6-8Distance: 1.9 mi
- 10/10Carl Sandburg High SchoolGrades: 9-12Distance: 2.1 mi
Schools provided by the listing agent
- District: 135
Source: MRED as distributed by MLS GRID. This data may not be complete. We recommend contacting the local school district to confirm school assignments for this home.
- $878,6005 bd4 ba5k sqft8020 Salvatori Ct, Orland Park, IL 60462Off Market
- $708,3004 bd4 ba3.9k sqft8000 Salvatori Ct, Orland Park, IL 60462Off Market
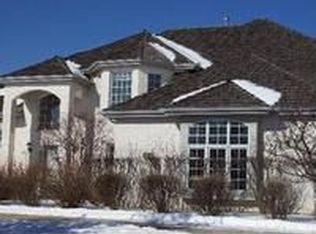
- $286,9602.11 acres13800 80th Ave, Orland Park, IL 60462Off Market
- $741,6005 bd3 ba3.9k sqft8030 Salvatori Ct, Orland Park, IL 60462Off Market
- $450,0002.11 acres13800 S 80th Ave, Orland Park, IL 60462Lot/Land
- $620,7004 bd2 ba3.2k sqft8011 Salvatori Ct, Orland Park, IL 60462Off Market
- $656,5005 bd3 ba3.3k sqft8025 Pluskota Dr, Orland Park, IL 60462Off Market
- $646,5004 bd4 ba3.3k sqft8021 Salvatori Ct, Orland Park, IL 60462Off Market
A local agent can set up tours, give advice and negotiate with sellers.
Similar homes
- $899,0004 bd5 ba3.7k sqft9611 Kris Trl, Orland Park, IL 60462Active
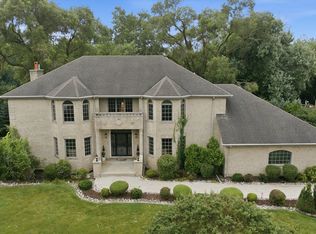 MLS ID #12716777, Patricia Vallejo, CRS,RENE,SRES, Village Realty, Inc.. MRED as distributed by MLS GRID
 - $--5 bd3 ba3.9k sqft12850 Newport Dr, Palos Park, IL 60464Auction
 ServiceLink Auction
 - $760,0004 bd3 ba3.7k sqft12209 S 93rd Ave, Palos Park, IL 60464New
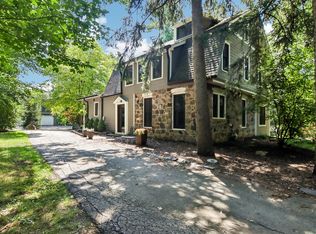 MLS ID #12736902, Kimberly Oehmke, Redfin Corporation. MRED as distributed by MLS GRID
 - $750,0004 bd3 ba3k sqft3 Old Creek Rd, Palos Park, IL 60464New
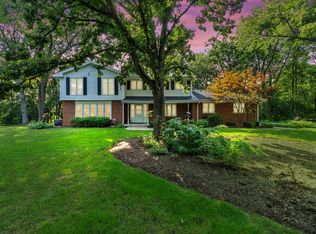 MLS ID #12738390, Christine Wilczek, Realty Executives Elite. MRED as distributed by MLS GRID
 - $925,0005 bd5 ba3.3k sqft10903 Somer Ln, Orland Park, IL 60467NewMLS ID #12737644, Danielle Moy, @properties Christie's International Real Estate. MRED as distributed by MLS GRID
- $525,0004 bd5 ba2.4k sqft8129 Bob O Link Rd, Orland Park, IL 60462NewMLS ID #12726715, Jacqui Tracy, Realty One Group Heartland. MRED as distributed by MLS GRID
- $649,9005 bd3 ba3.2k sqft8415 Country Club Ln, Orland Park, IL 60462ActiveMLS ID #12667985, Kim Wirtz, ABR,CRS,e-PRO, Wirtz Real Estate Group Inc.. MRED as distributed by MLS GRID
- $--4 bd4 ba3.3k sqft8714 W 123rd St, Palos Park, IL 60464AuctionAuction.com 2
- $650,0004 bd4 ba4.2k sqft15555 Wolf Rd, Orland Park, IL 60467NewMLS ID #12734617, Steven Loerop, Village Realty, Inc.. MRED as distributed by MLS GRID
- $440,0004 bd2 ba2.2k sqft7774 W 135th St, Palos Heights, IL 60463NewMLS ID #12580424, Rosaria Becker, GREEN, @properties Christie's International Real Estate. MRED as distributed by MLS GRID
- $779,0006 bd4 ba3.2k sqft208 Sawgrass Dr, Palos Heights, IL 60463ActiveMLS ID #12720595, Dia Azra, HomeSmart Realty Group. MRED as distributed by MLS GRID
- $899,0004 bd5 ba4.4k sqft14561 Crystal Tree Dr, Orland Park, IL 60462ActiveMLS ID #12709515, Sharon Kubasak, ABR,CRB,CRS,GRI, Baird & Warner. MRED as distributed by MLS GRID
- $569,9004 bd3 ba3.3k sqft13030 S Cypress Ln, Palos Heights, IL 60463NewMLS ID #12737300, Dia Azra, HomeSmart Realty Group. MRED as distributed by MLS GRID
- $524,9004 bd3 ba2.1k sqft8708 W 144th St, Orland Park, IL 60462NewMLS ID #12737732, Colleen Berg, Berg Properties. MRED as distributed by MLS GRID
- $475,0003 bd3 ba1.9k sqft7920 W 139th St, Orland Park, IL 60462ActiveMLS ID #12723325, Denise Manning, CSC, Keller Williams Infinity. MRED as distributed by MLS GRID
- $524,9003 bd3 ba3.4k sqft14020 Blackhawk Ln, Orland Park, IL 60462ActiveMLS ID #12701104, George Venturella, Century 21 Integra. MRED as distributed by MLS GRID
- $629,5005 bd4 ba2.7k sqft15518 Harbor Town Dr, Orland Park, IL 60462ActiveMLS ID #12702052, Jackie Redman, Baird & Warner. MRED as distributed by MLS GRID
- $850,0004 bd3 ba3.2k sqft8609 W 121st St, Palos Park, IL 60464ActiveMLS ID #12542191, Pamela Jeanes, HomeSmart Realty Group. MRED as distributed by MLS GRID
- $649,9004 bd3 ba3.2k sqft8623 S Roma Rd, Palos Park, IL 60464ActiveMLS ID #12729514, Mary Wallace, Coldwell Banker Realty. MRED as distributed by MLS GRID
- $549,9004 bd3 ba1.9k sqft8247 Shipston St, Orland Park, IL 60462Re-activatedMLS ID #12715260, Mark Vaccaro, ABR,CNC,SFR,SRES, Century 21 Circle. MRED as distributed by MLS GRID
