Welcome Home! This Northside well-maintained home offers 3 spacious bedrooms, 2 full bathrooms and 1 half bath with an open floor plan situated on a generous lot. Located in the Bridgewood Community within Northside ISD, easy access to HWY 1604 with shopping, restaurants and local attractions nearby not to mention amazing neighborhood amenities to enjoy including Sports Cort, Pool, Parks and more! Book your showing today.
For sale
$244,900
8010 WINTERSTONE DR, San Antonio, TX 78254
3beds
1,879sqft
:
Get pre-qualified$1,811/mo
Single Family Residence
Built in 2002
4,791 Square Feet Lot
$-- Zestimate®
$130/sqft
$33/mo HOA
What's special
- 13 days |
- 14 |
- 4 |
Zillow last checked:
Listing updated:
Listed by:
Jeffrey Scrimpsher TREC #650716 (210) 744-1585,
Keller Williams Legacy
Source: LERA MLS,MLS#: 2004760
Facts & features
Interior
Bedrooms & bathrooms
- Bedrooms: 3
- Bathrooms: 3
- Full bathrooms: 2
- 1/2 bathrooms: 1
Primary bedroom
- Features: Walk-In Closet(s), Full Bath
- Level: Upper
- Area: 238
- Dimensions: 17 x 14
Bedroom 2
- Area: 110
- Dimensions: 11 x 10
Bedroom 3
- Area: 176
- Dimensions: 16 x 11
Primary bathroom
- Features: Tub/Shower Combo, Double Vanity
- Area: 40
- Dimensions: 8 x 5
Family room
- Area: 80
- Dimensions: 8 x 10
Kitchen
- Area: 143
- Dimensions: 13 x 11
Living room
- Area: 360
- Dimensions: 24 x 15
Heating
- Central, Electric
Cooling
- Central Air
Appliances
- Included: Self Cleaning Oven, Microwave, Range, Disposal, Dishwasher, Plumbed For Ice Maker, Electric Water Heater, Electric Cooktop
- Laundry: Main Level, Laundry Room, Washer Hookup, Dryer Connection
Features
- Two Living Area, Liv/Din Combo, Eat-in Kitchen, Pantry, Utility Room Inside, All Bedrooms Upstairs, Open Floorplan, High Speed Internet, Telephone, Walk-In Closet(s), Ceiling Fan(s)
- Flooring: Carpet, Ceramic Tile
- Windows: Solar Screens, Window Coverings
- Has basement: No
- Attic: Access Only,Partially Floored
- Has fireplace: No
- Fireplace features: Not Applicable
Interior area
- Total interior livable area: 1,879 sqft
Video & virtual tour
Property
Parking
- Total spaces: 1
- Parking features: One Car Garage, Garage Door Opener
- Garage spaces: 1
Features
- Levels: Two
- Stories: 2
- Patio & porch: Patio
- Pool features: None, Community
- Fencing: Privacy
Lot
- Size: 4,791 Square Feet
- Features: Curbs, Street Gutters, Sidewalks, Streetlights
Details
- Parcel number: 044493230430
Construction
Type & style
- Home type: SingleFamily
- Property subtype: Single Family Residence
Materials
- Brick, 3 Sides Masonry, Fiber Cement
- Foundation: Slab
- Roof: Composition
Condition
- As-Is,Pre-Owned
- New construction: No
- Year built: 2002
Utilities & green energy
- Electric: CPS
- Sewer: City
- Water: SAWS
- Utilities for property: Cable Available, City Garbage service
Community & HOA
Community
- Features: Playground, Jogging Trails, Sports Court, Basketball Court, City Bus, School Bus
- Security: Smoke Detector(s)
- Subdivision: Bridgewood
HOA
- Has HOA: Yes
- HOA fee: $400 annually
- HOA name: BRIDGEWOOD HOMEOWNERS ASSOCIATION
Location
- Region: San Antonio
Financial & listing details
- Price per square foot: $130/sqft
- Annual tax amount: $4,342
- Price range: $244.9K - $244.9K
- Date on market: 7/31/2026
- Cumulative days on market: 14 days
- Listing terms: Conventional,FHA,VA Loan,TX Vet,Cash
- Road surface type: Paved, Asphalt
Estimated market value
Not available
Estimated sales range
Not available
Not available
Price history
| Date | Event | Price |
|---|---|---|
| 7/31/2026 | Listed for sale | $244,900$130/sqft |
Source:  LERA MLS #2004760 Report a problem LERA MLS #2004760 Report a problem | ||
Public tax history
Tax history is unavailable.
Monthly payment
Est. payment
Payment breakdown
Explore the cost of this home by adjusting the details. Changes won't be saved.Climate risks
Neighborhood: Bridgewood
Nearby schools
GreatSchools rating
- 4/10Ward Elementary SchoolGrades: PK-5Distance: 0.3 mi
- 7/10Jefferson Middle SchoolGrades: 6-8Distance: 0.4 mi
- 6/10Taft High SchoolGrades: 9-12Distance: 1.4 mi
Schools provided by the listing agent
- Elementary: Ward
- Middle: Jefferson Jr High
- High: Taft
- District: Northside
Source: LERA MLS. This data may not be complete. We recommend contacting the local school district to confirm school assignments for this home.
- $241,9003 bd2 ba1.8k sqft8010 Winterstone Dr, San Antonio, TX 78254Off Market
- $196,1003 bd2 ba1.2k sqft8006 Winterstone Dr, San Antonio, TX 78254Off Market
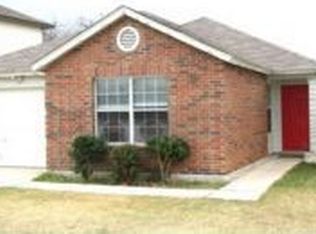
- $196,7003 bd2 ba1.5k sqft8014 Winterstone Dr, San Antonio, TX 78254Off Market
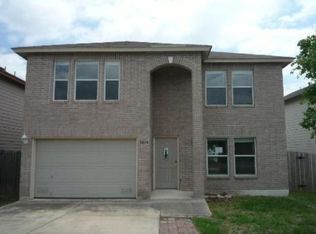
- $241,8004 bd2 ba2.2k sqft8002 Winterstone Dr, San Antonio, TX 78254Off Market
- $249,5004 bd2 ba2.2k sqft8018 Winterstone Dr, San Antonio, TX 78254Off Market
- $225,8003 bd3 ba1.5k sqft7951 Cortland Oak, San Antonio, TX 78254Off Market
- $223,3003 bd2 ba1.8k sqft7926 Winterstone Dr, San Antonio, TX 78254Off Market
- $240,1003 bd2 ba1.7k sqft7955 Cortland Oak, San Antonio, TX 78254Off Market
A local agent can set up tours, give advice and negotiate with sellers.
A local lender can help you make sure your offer is ready when you are.
Similar homes
- $--3 bd2 ba1.6k sqft7606 Heavenly Arbor, San Antonio, TX 78254Auction
 Auction.com 2
 - $269,9003 bd3 ba2k sqft8327 Davis Cavern, San Antonio, TX 78254For Sale

 MLS ID #2006818, Cesar Amezcua TREC #580573, CA & Company, REALTORS. LERA MLS
 - $245,0003 bd3 ba2.3k sqft11135 Andover Peak, San Antonio, TX 78254For Sale
 MLS ID #2001380, Kelsee Cantu TREC #753776, Levi Rodgers Real Estate Group. LERA MLS
 - $257,0003 bd3 ba1.6k sqft8027 Walnut Bank, San Antonio, TX 78254For Sale
 MLS ID #1997504, Miguelangel Viramontes TREC #675644, Levi Rodgers Real Estate Group. LERA MLS
 - $235,7773 bd2 ba1.4k sqft7918 Winterstone Dr, San Antonio, TX 78254For SaleMLS ID #2002689, Karla Sanchez TREC #817200, Keller Williams Heritage. LERA MLS
- $240,0003 bd3 ba1.5k sqft7839 Cortland Oak, San Antonio, TX 78254For SaleMLS ID #1954705, Eric Wiegel TREC #714687, Real Broker, LLC. LERA MLS
- $259,9003 bd2 ba1.6k sqft9242 Mare Country, San Antonio, TX 78254For SaleMLS ID #2007090, Mark Fee TREC #537267, Liberty Management, Inc.. LERA MLS
- $264,8903 bd2 ba1.6k sqft10607 Tiger Horse Cv, San Antonio, TX 78254For SaleMLS ID #2007446, Charles Wasson TREC #660409, Laughy Hilger Group Real Estate. LERA MLS
- $239,9003 bd3 ba1.9k sqft10730 Judie Allen, San Antonio, TX 78254For SaleMLS ID #1990666, Silvia Hance TREC #516647, Hance Realty. LERA MLS
- $295,0004 bd3 ba2.2k sqft11067 MONAHAN PARK, San Antonio, TX 78254For SaleMLS ID #2005071, Christi Easton TREC #531154, Edward B. Partridge, Broker. LERA MLS
- $280,0003 bd3 ba1.9k sqft11019 Arabian Palm, San Antonio, TX 78254For SaleMLS ID #2007604, Sandra Rangel TREC #579513, Real Broker, LLC. LERA MLS
- $239,0003 bd3 ba1.8k sqft8015 Thicket Pass, San Antonio, TX 78254For SaleMLS ID #1947632, Gary Martin TREC #605802, Jiovic Realty, LLC. LERA MLS
- $220,0003 bd3 ba1.7k sqft7916 CAVERN Hill, San Antonio, TX 78254For SaleMLS ID #1970332, Clyde Johnson TREC #348058, HomeRiver Group. LERA MLS
- $264,9993 bd3 ba1.8k sqft8019 Thicket Pass, San Antonio, TX 78254For SaleMLS ID #1998988, Robert Cormier TREC #650389, RE/MAX North-San Antonio. LERA MLS
- $219,9003 bd2 ba1.5k sqft7519 Drake Canyon, San Antonio, TX 78254For SaleMLS ID #1997563, Mark Fee TREC #537267, Liberty Management, Inc.. LERA MLS
- $246,9993 bd2 ba1.3k sqft10727 Shaencrossing, San Antonio, TX 78254For SaleMLS ID #1944921, Daniel Cuevas TREC #733102, Real Broker, LLC. LERA MLS
- $275,0003 bd3 ba2.1k sqft8118 Stagwood, San Antonio, TX 78254For SaleMLS ID #1995364, Caroline Sanabria Chacon TREC #770950, Real Broker, LLC. LERA MLS
- $259,0003 bd3 ba1.5k sqft9615 Mustang Farm, San Antonio, TX 78254For SaleMLS ID #2003358, Sylvia Cuellar TREC #477470, TriPoint Realty LLC. LERA MLS
- $237,0003 bd3 ba1.5k sqft11123 Icicle Bench, San Antonio, TX 78254For SaleMLS ID #1927225, Angelica Alvarez-Guevara TREC #768118, Realty Advantage. LERA MLS
- $258,5003 bd3 ba1.9k sqft8807 Shaenwest, San Antonio, TX 78254For SaleMLS ID #1969432, Travis Reed TREC #582264, Phyllis Browning Company. LERA MLS
