Step into this beautifully upgraded home designed for both comfort and style. Featuring fresh interior and exterior paint, new luxury vinyl flooring and baseboards throughout, and an amazing open layout with soaring ceilings from the living room all the way to the second floor, this home feels bright, spacious, and inviting. The kitchen offers granite countertops, a bar seating area, and plenty of space for gathering and entertaining. The standout primary bathroom features an extended spa-style shower with stunning designer tiles and dual shower heads, plus a relaxing jacuzzi tub and large walk-in closet. Both secondary full bathrooms upstairs have also been tastefully upgraded with new tiles and granite countertops. Enjoy a formal dining area, a downstairs office that can also serve as an extra bedroom, and peaceful backyard views backing to green space for added privacy and a relaxing atmosphere. A perfect blend of luxury, functionality, and comfort in a prime location.
Pending
$509,000
8011 Emperors Pass, Missouri City, TX 77459
5beds
3,393sqft
Single Family Residence
Built in 2007
7,801 Square Feet Lot
$493,500 Zestimate®
$150/sqft
$129/mo HOA
What's special
- 59 days |
- 201 |
- 12 |
Zillow last checked:
Listing updated:
Listed by:
Thao Thi Nguyen TREC #0624429 713-826-6626,
5th Stream Realty
Source: HAR,MLS#: 9248645
Facts & features
Interior
Bedrooms & bathrooms
- Bedrooms: 5
- Bathrooms: 4
- Full bathrooms: 3
- 1/2 bathrooms: 1
Rooms
- Room types: Utility Room
Primary bathroom
- Features: Half Bath, Primary Bath: Jetted Tub, Primary Bath: Separate Shower, Primary Bath: Soaking Tub, Secondary Bath(s): Double Sinks
Heating
- Electric
Cooling
- Electric
Appliances
- Included: Disposal, Electric Oven, Microwave, Electric Cooktop, Dishwasher
- Laundry: Electric Dryer Hookup, Gas Dryer Hookup, Washer Hookup
Features
- Formal Entry/Foyer, High Ceilings, 2 Bedrooms Down, Primary Bed - 1st Floor, Split Plan, Walk-In Closet(s)
- Flooring: Vinyl
- Number of fireplaces: 1
- Fireplace features: Gas Log
Interior area
- Total structure area: 3,393
- Total interior livable area: 3,393 sqft
Property
Parking
- Total spaces: 2
- Parking features: Attached
- Attached garage spaces: 2
Features
- Stories: 2
- Patio & porch: Covered
- Has spa: Yes
- Fencing: Back Yard
Lot
- Size: 7,801 Square Feet
- Features: Back Yard, Subdivided, 0 Up To 1/4 Acre
Details
- Parcel number: 8131910010130907
Construction
Type & style
- Home type: SingleFamily
- Architectural style: Traditional
- Property subtype: Single Family Residence
Materials
- Brick, Cement Siding
- Foundation: Slab
- Roof: Composition
Condition
- New construction: No
- Year built: 2007
Utilities & green energy
- Water: Water District
Community & HOA
Community
- Features: Subdivision Tennis Court
- Subdivision: Sienna Village Of Anderson Spgs Sec 1-B
HOA
- Has HOA: Yes
- Amenities included: Pool, Tennis Court(s)
- HOA fee: $1,545 annually
Location
- Region: Missouri City
Financial & listing details
- Price per square foot: $150/sqft
- Tax assessed value: $471,864
- Annual tax amount: $12,275
- Date on market: 5/24/2026
- Listing terms: Cash,Conventional,FHA,VA Loan
- Ownership: Full Ownership
Estimated market value
$493,500
$469,000 - $518,000
$3,259/mo
Price history
| Date | Event | Price |
|---|---|---|
| 7/9/2026 | Pending sale | $509,000$150/sqft |
Source:  HAR #9248645 Report a problem HAR #9248645 Report a problem | ||
| 5/24/2026 | Listed for sale | $509,000+27.3%$150/sqft |
Source: HAR #9248645 Report a problem | ||
| 7/29/2021 | Sold | -- |
Source: Agent Provided Report a problem | ||
| 6/16/2021 | Pending sale | $400,000$118/sqft |
Source: HAR #22314056 Report a problem | ||
| 6/7/2021 | Listed for sale | $400,000+38.9%$118/sqft |
Source: HAR #22314056 Report a problem | ||
| 5/3/2009 | Listing removed | $287,900$85/sqft |
Source: Prudential Real Estate #5230210 Report a problem | ||
| 4/26/2009 | Price change | $287,900-3.4%$85/sqft |
Source: Prudential Real Estate #5230210 Report a problem | ||
| 4/19/2009 | Price change | $297,900+3.5%$88/sqft |
Source: Intero Commercial #5230210 Report a problem | ||
| 4/10/2009 | Price change | $287,900-3.4%$85/sqft |
Source: Intero Commercial #5230210 Report a problem | ||
| 2/7/2009 | Price change | $297,900-0.4%$88/sqft |
Source: Intero Commercial #5230210 Report a problem | ||
| 8/13/2008 | Listed for sale | $299,000$88/sqft |
Source: Prudential Real Estate #7063554 Report a problem | ||
Public tax history
| Year | Property taxes | Tax assessment |
|---|---|---|
| 2025 | $6,978 +11.9% | $471,864 +6.6% |
| 2024 | $6,235 -0.7% | $442,510 +0.7% |
| 2023 | $6,276 -4.5% | $439,492 +6.1% |
| 2022 | $6,570 +55.5% | $414,300 +43.9% |
| 2021 | $4,225 -4.1% | $287,950 -2.2% |
| 2020 | $4,408 -10.4% | $294,350 -7.9% |
| 2019 | $4,918 +4.8% | $319,620 +7.6% |
| 2018 | $4,691 -46% | $296,910 -0.7% |
| 2017 | $8,688 | $298,900 -0.3% |
| 2016 | $8,688 +98.5% | $299,840 +10% |
| 2015 | $4,377 +6.8% | $272,580 +8.7% |
| 2014 | $4,100 | $250,700 +2.3% |
| 2013 | -- | $244,980 +10% |
| 2012 | -- | $222,710 -13.5% |
| 2011 | -- | $257,460 -0.6% |
| 2010 | -- | $259,020 -3.4% |
| 2009 | -- | $268,140 +10% |
| 2008 | -- | $243,760 +592.5% |
| 2007 | -- | $35,200 +356% |
| 2006 | -- | $7,720 |
Find assessor info on the county website
Monthly payment
Est. payment
Payment breakdown
Explore the cost of this home by adjusting the details. Changes won't be saved.Climate risks
Neighborhood: 77459
Nearby schools
GreatSchools rating
- 6/10Jan Schiff Elementary SchoolGrades: PK-5Distance: 0.7 mi
- 7/10Billy Baines Middle SchoolGrades: 6-8Distance: 1.2 mi
- 7/10Ridge Point High SchoolGrades: 9-12Distance: 3.5 mi
Schools provided by the listing agent
- Elementary: Schiff Elementary School
- Middle: Baines Middle School
- High: Ridge Point High School
Source: HAR. This data may not be complete. We recommend contacting the local school district to confirm school assignments for this home.
- $466,3004 bd2 ba3.5k sqft8007 Emperors Pass, Missouri City, TX 77459Off Market
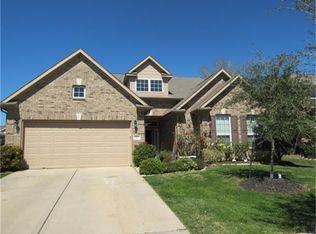
- $454,1004 bd3 ba3.1k sqft8015 Emperors Pass, Missouri City, TX 77459Off Market
- $455,4004 bd3 ba3k sqft8003 Emperors Pass, Missouri City, TX 77459Off Market
- $478,6004 bd3 ba3.2k sqft5706 Story Book Trl, Missouri City, TX 77459Off Market
- $433,6003 bd3 ba2.7k sqft8019 Emperors Pass, Missouri City, TX 77459Off Market
- $2,8003 bd3 ba2.4k sqft8111 Emperors Pass, Missouri City, TX 77459For Rent
- $355,1003 bd2 ba2k sqft8010 Emperors Pass, Missouri City, TX 77459Off Market
- $418,0004 bd4 ba2.7k sqft8016 Emperors Pass, Missouri City, TX 77459Off Market
A local agent can set up tours, give advice and negotiate with sellers.
Similar homes
- $559,0004 bd4 ba2.8k sqft5411 Cavall Rd, Missouri City, TX 77459For Sale
 MLS ID #86530353, Folorunso Akindoju, MODR Brokerage, LLC. HAR
 - $499,0004 bd4 ba2.8k sqft2327 Terracina Ct, Missouri City, TX 77459For Sale
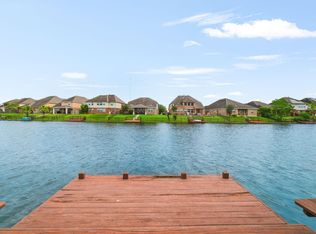 MLS ID #95753777, Sonit Seth, eXp Realty LLC. HAR
 - $475,0004 bd3 ba3.1k sqft3931 Pleasant Valley Dr, Missouri City, TX 77459For Sale
 MLS ID #69937746, Kelley Brouillette, Berkshire Hathaway HomeServices Premier Properties. HAR
 - $575,0004 bd4 ba3.5k sqft1931 Timber Creek Dr, Missouri City, TX 77459For Sale
 MLS ID #64324025, Tiffanie Diep, TD Texas Realty, LLC. HAR
 - $485,0004 bd4 ba3.1k sqft2503 Ormond Run, Missouri City, TX 77459For SaleMLS ID #66041433, Viki Peltier, Better Homes and Gardens Real Estate Gary Greene - Sugar Land. HAR
- $609,0004 bd4 ba3.9k sqft9003 S Fitzgerald Way, Missouri City, TX 77459For SaleMLS ID #77125338, Lauren Amaro, Compass RE Texas, LLC - The Heights. HAR
- $640,0005 bd5 ba3.7k sqft1935 Golden Leaf Dr, Missouri City, TX 77459For SaleMLS ID #52499054, Nina Patel, eXp Realty LLC. HAR
- $394,9003 bd2 ba2.1k sqft4023 Chestnut Bnd, Missouri City, TX 77459For SaleMLS ID #10547550, Sharon Parker, Keller Williams Realty Southwest. HAR
- $411,1114 bd3 ba2.4k sqft2410 Manor Valley Ln, Missouri City, TX 77459For SaleMLS ID #48425618, Jacob Chackonal, MIH REALTY, LLC. HAR
- $499,9905 bd4 ba3.6k sqft14910 Lake Woodbridge Ct, Sugar Land, TX 77498For SaleMLS ID #61419880, Jobin Johnson, Stride Real Estate, LLC. HAR
- $499,9904 bd3 ba2.4k sqft3007 Montford Ct, Sugar Land, TX 77478For SaleMLS ID #12991007, Janean Partridge, ECLAT REALTY. HAR
- $475,0004 bd3 ba2.9k sqft4419 Three Rivers Dr, Sugar Land, TX 77478For SaleMLS ID #11347056, Brandon Newton, Compass RE Texas, LLC - Houston. HAR
- $549,9004 bd4 ba3k sqft3010 Peekskill Ct, Pearland, TX 77584For SaleMLS ID #5056710, Jon Caballero, Happen Houston. HAR
- $524,9004 bd4 ba3.4k sqft7515 Crescent Lake Ct, Rosenberg, TX 77469For SaleMLS ID #67730764, Patricia Buchanan, Texas Diamond Realty. HAR
- $559,0004 bd4 ba3.3k sqft14427 Manorbier Ln, Sugar Land, TX 77498For SaleMLS ID #89730086, Harry Lou, Fidelity Realtors and Services. HAR
- $453,5004 bd3 ba2.5k sqft3318 Primrose Canyon Ln, Pearland, TX 77584For SaleMLS ID #58278528, Amanda Whitespeare, eXp Realty LLC. HAR
- $499,7604 bd4 ba2.8k sqft4307 Yellow Barberry Dr, Richmond, TX 77406For SaleMLS ID #9269818, Cade Maas, MVP Realty & Associates. HAR
- $449,9004 bd4 ba2.8k sqft3210 Deer Creek Dr, Sugar Land, TX 77478For SaleMLS ID #2000482, Ikenna Ejekam, JLA Realty. HAR
- $489,9004 bd3 ba3.1k sqft13102 Catalina Grove Ln, Richmond, TX 77407For SaleMLS ID #88800833, Thao Nguyen, eXp Realty LLC. HAR
- $468,0006 bd4 ba4.2k sqft5507 River Gable Ct, Sugar Land, TX 77479For SaleMLS ID #22571371, Thao Nguyen, eXp Realty LLC. HAR
