Beautiful home with great curb appeal and a corner lot! So much natural light! This home has been updated throughout. Living room with high ceilings and a corner gas log fireplace. Plantation shutters throughout this gorgeous home. Updated kitchen with quartz countertops and tile backsplash. Two pantries and lots of cabinets! Formal dining room that could also serve as a study. Breakfast room open to living space. Large primary suite with plenty of natural light. Spectacular primary bath with oval stand alone tub and separate shower. Huge primary closet and and extra closet! Second bedroom is the size of a primary hosting two closets. Secondary bath has a walk-in shower and double sinks. Indoor utility room. Dream backyard with large covered patio with a great breeze! Storage building for all of your storage needs. Gas or electric options for dryer. Don't let this one get away!
Pending
Price cut: $3.5K (6/28)
$295,000
8014 Caribou Ct, Baytown, TX 77523
3beds
2,140sqft
:
Get pre-qualified$2,192/mo
Single Family Residence
Built in 2001
7,274 Square Feet Lot
$292,700 Zestimate®
$138/sqft
$15/mo HOA
What's special
Corner gas log fireplaceFormal dining roomSo much natural lightCorner lotGreat curb appealIndoor utility roomPlantation shutters throughout
- 61 days |
- 78 |
- 8 |
Zillow last checked:
Listing updated:
Listed by:
Tammy Eschberger TREC #0471944 713-417-0613,
Bates-Brinkley Realty
Source: HAR,MLS#: 93007234
Facts & features
Interior
Bedrooms & bathrooms
- Bedrooms: 3
- Bathrooms: 2
- Full bathrooms: 2
Rooms
- Room types: Utility Room
Primary bathroom
- Features: Primary Bath: Double Sinks, Primary Bath: Separate Shower, Primary Bath: Soaking Tub
Kitchen
- Features: Breakfast Bar, Pantry
Heating
- Natural Gas
Cooling
- Ceiling Fan(s), Electric
Appliances
- Included: Disposal, Refrigerator, Freestanding Oven, Gas Oven, Microwave, Free-Standing Range, Gas Range, Dishwasher
- Laundry: Electric Dryer Hookup, Gas Dryer Hookup, Washer Hookup
Features
- All Bedrooms Down
- Flooring: Laminate
- Windows: Window Coverings
- Number of fireplaces: 1
- Fireplace features: Gas Log
Interior area
- Total structure area: 2,140
- Total interior livable area: 2,140 sqft
Property
Parking
- Total spaces: 2
- Parking features: Attached, Garage Door Opener, Double-Wide Driveway
- Attached garage spaces: 2
Features
- Stories: 1
- Patio & porch: Covered, Patio/Deck
- Fencing: Back Yard
Lot
- Size: 7,274 Square Feet
- Features: Back Yard, Corner Lot, Subdivided, 0 Up To 1/4 Acre
Details
- Additional structures: Shed(s)
- Parcel number: 37268
Construction
Type & style
- Home type: SingleFamily
- Architectural style: Traditional
- Property subtype: Single Family Residence
Materials
- Brick
- Foundation: Slab
- Roof: Composition
Condition
- New construction: No
- Year built: 2001
Utilities & green energy
- Water: Water District
Community & HOA
Community
- Subdivision: Country Meadows Sec 05
HOA
- Has HOA: Yes
- HOA fee: $175 annually
Location
- Region: Baytown
Financial & listing details
- Price per square foot: $138/sqft
- Tax assessed value: $318,790
- Annual tax amount: $7,220
- Date on market: 5/30/2026
- Listing terms: Cash,Conventional,FHA,USDA Loan,VA Loan
Estimated market value
$292,700
$278,000 - $307,000
$2,188/mo
Price history
| Date | Event | Price |
|---|---|---|
| 7/7/2026 | Pending sale | $295,000$138/sqft |
Source:  HAR #93007234 Report a problem HAR #93007234 Report a problem | ||
| 6/28/2026 | Price change | $295,000-1.2%$138/sqft |
Source: HAR #93007234 Report a problem | ||
| 6/4/2026 | Price change | $298,500-6.7%$139/sqft |
Source: HAR #93007234 Report a problem | ||
| 5/30/2026 | Listed for sale | $320,000+20.8%$150/sqft |
Source: HAR #93007234 Report a problem | ||
| 3/6/2024 | Listing removed | -- |
Source: HAR #96676772 Report a problem | ||
| 1/25/2024 | Pending sale | $264,990$124/sqft |
Source: HAR #96676772 Report a problem | ||
| 12/20/2023 | Price change | $264,990-1.8%$124/sqft |
Source: HAR #96676772 Report a problem | ||
| 11/20/2023 | Price change | $269,900-3.6%$126/sqft |
Source: HAR #36773084 Report a problem | ||
| 10/24/2023 | Price change | $279,990-1.8%$131/sqft |
Source: HAR #36773084 Report a problem | ||
| 10/7/2023 | Price change | $284,990-1.7%$133/sqft |
Source: HAR #36773084 Report a problem | ||
| 9/27/2023 | Listed for sale | $289,990+81.4%$136/sqft |
Source: HAR #36773084 Report a problem | ||
| 7/21/2015 | Listing removed | $159,900$75/sqft |
Source: Cottar Real Estate,LLC #19209294 Report a problem | ||
| 6/25/2015 | Pending sale | $159,900$75/sqft |
Source: Cottar Real Estate,LLC #19209294 Report a problem | ||
| 5/13/2015 | Listed for sale | $159,900$75/sqft |
Source: Cottar Real Estate,LLC #52893260 Report a problem | ||
Public tax history
| Year | Property taxes | Tax assessment |
|---|---|---|
| 2025 | $1,402 +12.8% | $318,790 +12.9% |
| 2024 | $1,243 -1.9% | $282,480 |
| 2023 | $1,267 +2% | $282,480 +11.8% |
| 2022 | $1,242 +16.9% | $252,760 +28.3% |
| 2021 | $1,063 0% | $197,050 |
| 2020 | $1,063 +128.9% | $197,050 +130.2% |
| 2018 | $464 -84.7% | $85,610 -37.4% |
| 2017 | $3,045 -0.2% | $136,850 |
| 2016 | $3,052 +2.8% | $136,850 |
| 2015 | $2,968 | -- |
| 2014 | $2,968 | $133,380 |
| 2013 | -- | -- |
| 2012 | -- | -- |
| 2011 | -- | -- |
| 2010 | -- | -- |
| 2009 | -- | -- |
| 2008 | -- | -- |
| 2007 | -- | -- |
| 2006 | -- | -- |
| 2005 | -- | -- |
| 2004 | -- | -- |
| 2003 | -- | -- |
Find assessor info on the county website
Monthly payment
Est. payment
Payment breakdown
Explore the cost of this home by adjusting the details. Changes won't be saved.Climate risks
Neighborhood: 77523
Nearby schools
GreatSchools rating
- 6/10Clark Elementary SchoolGrades: K-5Distance: 6.8 mi
- 5/10Gentry Junior High SchoolGrades: 6-8Distance: 2.8 mi
- 4/10Sterling High SchoolGrades: 9-12Distance: 5 mi
Schools provided by the listing agent
- Elementary: Clark Elementary School (Goose Creek)
- Middle: Gentry Junior High School
- High: Sterling High School (Goose Creek)
Source: HAR. This data may not be complete. We recommend contacting the local school district to confirm school assignments for this home.
- $322,2004 bd2 ba2.3k sqft8010 Caribou Ct, Baytown, TX 77523Off Market
- $267,2003 bd2 ba1.7k sqft8023 Blue Jay St, Baytown, TX 77523Off Market

- $285,0004 bd2 ba2.2k sqft8027 Blue Jay St, Baytown, TX 77523Off Market
- $260,9004 bd2 ba1.8k sqft8006 Caribou Ct, Baytown, TX 77523Off Market
- $303,0003 bd2 ba2.4k sqft10326 Redwood Dr, Baytown, TX 77523Off Market
- $293,2003 bd3 ba2.2k sqft10407 Redwood Dr, Baytown, TX 77523Off Market
- $279,2004 bd2 ba2.3k sqft10403 Redwood Dr, Baytown, TX 77523Off Market
- $293,1004 bd2 ba2.3k sqft10403 Redwood Dr, Old River-Winfree, TX 77520Off Market
A local agent can set up tours, give advice and negotiate with sellers.
Similar homes
- $254,9003 bd3 ba2.2k sqft7906 Brookfield St, Baytown, TX 77523For Sale
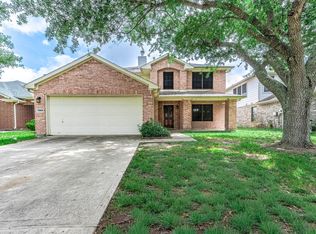 MLS ID #83500335, David Kane, Kane Rescom Realty. HAR
 - $299,9903 bd2 ba1.6k sqft8226 Mandalay Bay Dr, Baytown, TX 77523For Sale
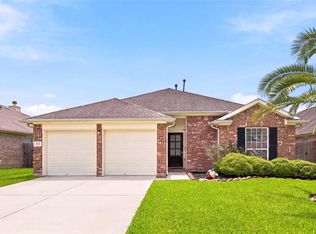 MLS ID #76085444, Ashley Russell, Jane Byrd Properties International LLC. HAR
 - $289,9953 bd2 ba1.6k sqft411 Walnut Branch Dr, Baytown, TX 77523For Sale
 MLS ID #37335507, Sarah Steinkopf, CB&A, Realtors- Southeast. HAR
 - $299,9004 bd2 ba1.8k sqft10014 Sweet Gum Ln, Baytown, TX 77521For Sale
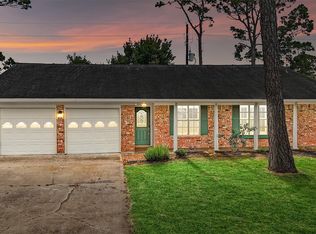 MLS ID #13939565, Lizzie Gaines, Keller Williams Elite. HAR
 - $259,9003 bd2 ba2k sqft6030 Sandy Creek Dr, Baytown, TX 77523For SaleMLS ID #38324265, Dana Sharp, JLA Realty. HAR
- $289,9994 bd2 ba2.1k sqft110 Dozent Ln, Baytown, TX 77521For SaleMLS ID #85537244, Michael Gonzales, Winhill Advisors - Kirby. HAR
- $272,9003 bd2 ba1.4k sqft8223 Montego Bay Dr, Baytown, TX 77523For SaleMLS ID #25079599, Melanie Wingate, Bates-Brinkley Realty. HAR
- $285,0004 bd3 ba2.3k sqft8302 Coriander Ln, Baytown, TX 77521For SaleMLS ID #57535969, Robyn Jones, NextHome Real Estate Place. HAR
- $319,9003 bd3 ba2.3k sqft8022 Bayside Blvd, Baytown, TX 77523For SaleMLS ID #51920149, Kevin King, RE/MAX ONE - Premier. HAR
- $306,0004 bd3 ba2.5k sqft4801 Summer Ln, Baytown, TX 77521For SaleMLS ID #71072057, Patricia Ibarra, Vive Realty LLC. HAR
- $339,0005 bd3 ba2.7k sqft6046 Sandy Creek Dr, Baytown, TX 77523For SaleMLS ID #42511405, Ashley Garza, Blackshear Realty. HAR
- $274,9994 bd3 ba2.2k sqft8038 Echinacea Dr, Baytown, TX 77521For SaleMLS ID #26461107, Kristi Pizana, JLA Realty. HAR
- $325,0004 bd3 ba2.2k sqft1500 Massey Tompkins Rd, Baytown, TX 77521For SaleMLS ID #52943389, Joe La Torre Palomino, Red Door Realty & Associates. HAR
- $349,9004 bd3 ba1.8k sqft14519 Sweet Water Dr, Baytown, TX 77523For SaleMLS ID #47754436, Veronica Gamez, Realty Of America, LLC. HAR
- $359,9003 bd3 ba2.7k sqft8311 Rocky River St, Cove, TX 77523For SaleMLS ID #76967771, Kristi Fox-Satsky, Century 21 Integra Unlocked. HAR
- $290,0003 bd3 ba2.2k sqft16454 Peyton Stone Cir, Houston, TX 77049For SaleMLS ID #32812175, Jose Joya, PAK Home Realty. HAR
- $270,0004 bd2 ba1.7k sqft9910 Oak Leaf St, Baytown, TX 77521For SaleMLS ID #14860178, Lisa Clary, Coldwell Banker Realty - Baytown. HAR
- $435,0003 bd2 ba1.9k sqft1102 Spring Branch Dr, Cove, TX 77523For SaleMLS ID #24305446, Lizzie Gaines, Keller Williams Elite. HAR
- $309,9004 bd4 ba2.7k sqft4030 Greylag Ct, Baytown, TX 77521For SaleMLS ID #83445231, Maggie Diaz, Keller Williams Premier Realty. HAR
- $330,0004 bd4 ba2.8k sqft4310 Bearberry Ave, Baytown, TX 77521For SaleMLS ID #38919099, Jessica Carner, Keller Williams Horizons. HAR
