You will have a hard time deciding your favorite feature of this stunning home! On a quiet cul-de-sac and backing to trees what is the best part? Everything! Long driveway, oversized two car garage, stunning vinyl privacy fence, rear deck and patio and that is before you see the inside. Entry is stunning with hardwood flooring and 2 story foyer. There is so much natural light. There is a den right off entry and a powder room as well. Just look at this staircase! The living room is cozy with a gas fireplace. The dining room perfectly set. The kitchen with granite counters, gas cooktop, dual ovens and more. The solarium off the kitchen leading you to the rear deck and patio and vast yard. Now that you are overjoyed wait until you go upstairs. There are four bedrooms, primary and hall bath and oh yes the laundry! The primary has a two door entry, walk-in closet and large bath with dual vanity, soaking tub and walk in shower. The colors are so beautiful! Now we cannot forget the lower level. There is one room finished and ready for an office/den/etc. There is a rough-in for a full bath and tons of storage space in the lower level as well. Have you decided your favorite or should I say favorites. Come see us live and bask in this amazing property yourself!
Pending
$675,000
8014 Safe Harbor Ct, Glen Burnie, MD 21060
4beds
3,050sqft
Single Family Residence
Built in 2010
0.34 Acres Lot
$680,500 Zestimate®
$221/sqft
$73/mo HOA
What's special
Vast yardBacking to treesRear deck and patioLong drivewayStunning vinyl privacy fenceGas cooktopDual ovens
- 19 days |
- 403 |
- 24 |
Likely to sell faster than
Zillow last checked:
Listing updated:
Listed by:
Michele Michael 410-320-7600,
CENTURY 21 New Millennium 4102669005
Source: Bright MLS,MLS#: MDAA2152048
Facts & features
Interior
Bedrooms & bathrooms
- Bedrooms: 4
- Bathrooms: 3
- Full bathrooms: 2
- 1/2 bathrooms: 1
- Main level bathrooms: 1
Rooms
- Room types: Living Room, Dining Room, Primary Bedroom, Bedroom 2, Bedroom 3, Bedroom 4, Kitchen, Den, Foyer, Study, Laundry, Solarium, Storage Room, Bathroom 2, Primary Bathroom, Half Bath
Primary bedroom
- Features: Flooring - Carpet
- Level: Upper
- Area: 270 Square Feet
- Dimensions: 15 X 18
Bedroom 2
- Features: Flooring - Carpet
- Level: Upper
- Area: 120 Square Feet
- Dimensions: 12 X 10
Bedroom 3
- Features: Flooring - Carpet
- Level: Upper
- Area: 132 Square Feet
- Dimensions: 12 X 11
Bedroom 4
- Features: Flooring - Carpet
- Level: Upper
- Area: 120 Square Feet
- Dimensions: 10 X 12
Primary bathroom
- Level: Upper
Bathroom 2
- Level: Upper
Den
- Level: Lower
Dining room
- Features: Flooring - HardWood
- Level: Main
- Area: 168 Square Feet
- Dimensions: 12 X 14
Foyer
- Features: Flooring - HardWood
- Level: Main
- Area: 130 Square Feet
- Dimensions: 10 X 13
Half bath
- Level: Main
Kitchen
- Features: Flooring - HardWood
- Level: Main
- Area: 224 Square Feet
- Dimensions: 16 X 14
Laundry
- Features: Flooring - Vinyl
- Level: Upper
- Area: 42 Square Feet
- Dimensions: 6 X 7
Living room
- Features: Flooring - Carpet, Fireplace - Gas
- Level: Main
- Area: 210 Square Feet
- Dimensions: 14 X 15
Other
- Features: Flooring - HardWood
- Level: Main
- Area: 150 Square Feet
- Dimensions: 10 X 15
Storage room
- Level: Lower
Study
- Level: Main
Heating
- Heat Pump, Zoned, Electric
Cooling
- Ceiling Fan(s), Central Air, Electric
Appliances
- Included: Dishwasher, ENERGY STAR Qualified Refrigerator, Freezer, Ice Maker, Double Oven, Oven, Oven/Range - Gas, Refrigerator, Water Dispenser, Microwave, Disposal, Dryer, Washer, Water Heater, Cooktop, Electric Water Heater
- Laundry: Upper Level, Laundry Room
Features
- Breakfast Area, Kitchen Island, Dining Area, Primary Bath(s), Upgraded Countertops, Curved Staircase, Open Floorplan, Ceiling Fan(s), Family Room Off Kitchen, Recessed Lighting, Walk-In Closet(s), 2 Story Ceilings, Cathedral Ceiling(s), Dry Wall, High Ceilings
- Flooring: Carpet, Ceramic Tile, Hardwood, Wood
- Doors: ENERGY STAR Qualified Doors
- Windows: Double Pane Windows, ENERGY STAR Qualified Windows, Green House, Window Treatments
- Basement: Connecting Stairway,Sump Pump,Partial,Heated,Partially Finished,Rough Bath Plumb,Unfinished,Windows
- Number of fireplaces: 1
- Fireplace features: Gas/Propane, Glass Doors
Interior area
- Total structure area: 4,332
- Total interior livable area: 3,050 sqft
- Finished area above ground: 2,750
- Finished area below ground: 300
Property
Parking
- Total spaces: 8
- Parking features: Garage Faces Front, Garage Door Opener, Asphalt, On Street, Driveway, Attached
- Attached garage spaces: 2
- Uncovered spaces: 6
Accessibility
- Accessibility features: None
Features
- Levels: Three
- Stories: 3
- Patio & porch: Patio, Deck
- Exterior features: Street Lights
- Pool features: None
- Fencing: Privacy,Back Yard,Vinyl
- Has view: Yes
- View description: Trees/Woods
Lot
- Size: 0.34 Acres
- Features: Backs - Parkland, Cul-De-Sac, Private
Details
- Additional structures: Above Grade, Below Grade
- Parcel number: 020359290223776
- Zoning: R2
- Special conditions: Standard
Construction
Type & style
- Home type: SingleFamily
- Architectural style: Colonial
- Property subtype: Single Family Residence
Materials
- Vinyl Siding
- Foundation: Concrete Perimeter
- Roof: Asphalt
Condition
- Excellent
- New construction: No
- Year built: 2010
Utilities & green energy
- Sewer: Public Sewer
- Water: Public
Green energy
- Energy efficient items: Appliances, HVAC
- Energy generation: PV Solar Array(s) Leased
Community & HOA
Community
- Security: Security System, Monitored, Motion Detectors
- Subdivision: North Shore Landing
HOA
- Has HOA: Yes
- Amenities included: Basketball Court, Tot Lots/Playground
- Services included: Management
- HOA fee: $218 quarterly
- HOA name: NORTH SHORE LANDING HOMEOWNERS ASSOCIATION
Location
- Region: Glen Burnie
Financial & listing details
- Price per square foot: $221/sqft
- Tax assessed value: $406,700
- Annual tax amount: $4,484
- Date on market: 7/27/2026
- Listing agreement: Exclusive Right To Sell
- Ownership: Fee Simple
Estimated market value
$680,500
$646,000 - $715,000
$3,745/mo
Price history
| Date | Event | Price |
|---|---|---|
| 7/28/2026 | Pending sale | $675,000$221/sqft |
Source:  Bright MLS #MDAA2152048 Report a problem Bright MLS #MDAA2152048 Report a problem | ||
| 7/27/2026 | Listed for sale | $675,000+45.2%$221/sqft |
Source: Bright MLS #MDAA2152048 Report a problem | ||
| 8/14/2017 | Sold | $465,000+1.1%$152/sqft |
Source: Public Record Report a problem | ||
| 6/1/2017 | Pending sale | $460,000$151/sqft |
Source: Ellicott City #AA9951427 Report a problem | ||
| 5/18/2017 | Listed for sale | $460,000$151/sqft |
Source: Keller Williams Integrity #AA9951427 Report a problem | ||
Public tax history
| Year | Property taxes | Tax assessment |
|---|---|---|
| 2025 | $5,965 +15.6% | $499,600 +6.1% |
| 2024 | $5,158 +6.7% | $471,067 +6.4% |
| 2023 | $4,832 +11.7% | $442,533 +6.9% |
| 2022 | $4,326 +0.6% | $414,000 +0.6% |
| 2021 | $4,301 +0.5% | $411,567 +0.6% |
| 2020 | $4,280 +0.5% | $409,133 +0.6% |
| 2019 | $4,258 +3.4% | $406,700 +0.2% |
| 2018 | $4,117 -0.3% | $405,967 +0.2% |
| 2017 | $4,131 | $405,233 +0.2% |
| 2016 | -- | $404,500 |
| 2015 | -- | $404,500 |
| 2014 | -- | $404,500 -1.7% |
| 2013 | -- | $411,300 |
| 2012 | -- | $411,300 |
| 2011 | -- | $411,300 +685.5% |
| 2010 | -- | $52,360 +14.3% |
| 2009 | -- | $45,816 +16.7% |
| 2008 | -- | $39,273 +20% |
| 2007 | -- | $32,730 |
Find assessor info on the county website
Monthly payment
Est. payment
Payment breakdown
Explore the cost of this home by adjusting the details. Changes won't be saved.Climate risks
Neighborhood: 21060
Nearby schools
GreatSchools rating
- 6/10Freetown Elementary SchoolGrades: PK-5Distance: 1.3 mi
- 4/10Marley Middle SchoolGrades: 6-8Distance: 1.6 mi
- 3/10Glen Burnie High SchoolGrades: 9-12Distance: 2.8 mi
Schools provided by the listing agent
- Elementary: Freetown
- Middle: Marley
- High: Glen Burnie
- District: Anne Arundel County Public Schools
Source: Bright MLS. This data may not be complete. We recommend contacting the local school district to confirm school assignments for this home.
- $715,0004 bd4 ba2.7k sqft8012 Safe Harbor Ct, Glen Burnie, MD 21060Sold

- $789,800-- bd3 ba3.3k sqft8017 Safe Harbor Ct, Glen Burnie, MD 21060Off Market
- $695,0005 bd4 ba4k sqft8010 Safe Harbor Ct, Glen Burnie, MD 21060For Sale

- $613,900-- bd2 ba2.3k sqft8015 Safe Harbor Ct, Glen Burnie, MD 21060Off Market
- $572,1004 bd3 ba1.9k sqft8060 High Oak Rd, Glen Burnie, MD 21060Off Market
- $620,0004 bd4 ba3.1k sqft8011 Safe Harbor Ct, Glen Burnie, MD 21060Off Market
- $697,1005 bd2 ba2k sqft8008 Safe Harbor Ct, Glen Burnie, MD 21060Off Market
- $585,400-- bd3 ba2.1k sqft8062 High Oak Rd, Glen Burnie, MD 21060Off Market
A local agent can set up tours, give advice and negotiate with sellers.
Similar homes
- $649,9004 bd4 ba2.3k sqft7235 Stallings Dr, Glen Burnie, MD 21060For Sale
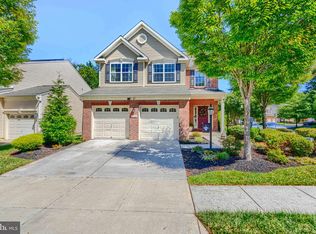
 MLS ID #MDAA2150498, Julie Truscello, Cummings & Co. Realtors. Bright MLS
 - $699,0004 bd4 ba3.1k sqft8111 Sagamore Way, Pasadena, MD 21122For Sale
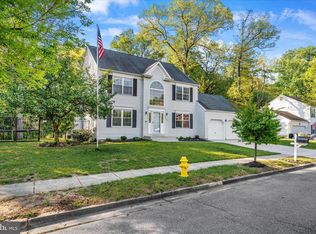 MLS ID #MDAA2143138, Barry Hess, Keller Williams Flagship. Bright MLS
 - $649,9004 bd4 ba2.6k sqft8067 Clark Station Rd, Severn, MD 21144For Sale
 MLS ID #MDAA2150764, Dawn Whaley, Redfin Corp. Bright MLS
 - $525,0004 bd2 ba1.6k sqft308 Christy Rd, Pasadena, MD 21122For Sale
 MLS ID #MDAA2153248, Janice Bumbry, Monument Sotheby's International Realty. Bright MLS
 - $695,0003 bd4 ba3.1k sqft734 Essex Ave, Baltimore, MD 21221For SaleMLS ID #MDBC2171968, Zugell Jamison, Cummings & Co. Realtors. Bright MLS
- $649,9994 bd4 ba2.4k sqft4637 Potomac Rd, Pasadena, MD 21122For SaleMLS ID #MDAA2152896, Carrie Vaught, Keller Williams Flagship. Bright MLS
- $815,0004 bd4 ba2.7k sqft110 Amesbury Ct, Severna Park, MD 21146For SaleMLS ID #MDAA2152376, Tim Blanchfield, Long & Foster Real Estate, Inc.. Bright MLS
- $699,9004 bd3 ba3k sqft8327 Sail Ct, Pasadena, MD 21122For SaleMLS ID #MDAA2151324, Linda Antonini, Blackwell Real Estate, LLC. Bright MLS
- $645,0004 bd4 ba3.4k sqft1866 Disney Estates Cir, Severn, MD 21144For SaleMLS ID #MDAA2151084, Bob Chew, Samson Properties. Bright MLS
- $549,9004 bd4 ba2.9k sqft8321 Watermill Dr, Millersville, MD 21108For SaleMLS ID #MDAA2152006, Daniel Demers, Sell Your Home Services. Bright MLS
- $680,0004 bd3 ba2.3k sqft300 Bugle Ct, Odenton, MD 21113For SaleMLS ID #MDAA2150592, Michelle Zografos, Compass. Bright MLS
- $745,0004 bd3 ba3k sqft1482 Westcliff Dr, Pasadena, MD 21122For SaleMLS ID #MDAA2148096, Michelle Blanchard, Keller Williams Flagship. Bright MLS
- $800,0003 bd3 ba1.6k sqft7720 W Shore Rd, Pasadena, MD 21122For SaleMLS ID #MDAA2144302, Theresa Boeckmann, Northrop Realty. Bright MLS
- $749,9904 bd4 ba3k sqft440 Bobwhite Trl, Crownsville, MD 21032For SaleMLS ID #MDAA2148238, Gina White, Coldwell Banker Realty. Bright MLS
- $739,0004 bd3 ba1.8k sqft9191 Victoria Dr, Ellicott City, MD 21042For SaleMLS ID #MDHW2072024, Anissa Hastings, Keller Williams Flagship. Bright MLS
- $890,0004 bd4 ba4.1k sqft8004 Horicon Point Dr, Millersville, MD 21108For SaleMLS ID #MDAA2153482, David Orso, Berkshire Hathaway HomeServices PenFed Realty. Bright MLS
- $674,9003 bd4 ba2.8k sqft7239 Lyndsey Way, Elkridge, MD 21075For SaleMLS ID #MDHW2071578, Nikki Nail, Cummings & Co. Realtors. Bright MLS
- $675,0004 bd5 ba3k sqft3632 Bay Dr, Middle River, MD 21220For SaleMLS ID #MDBC2164602, Vicky Hupfeld, RE/MAX Advantage Realty. Bright MLS
- $469,9003 bd4 ba2.3k sqft7110 Yamhill Way, Glen Burnie, MD 21060For SaleMLS ID #MDAA2153066, Tim McIntyre, The KW Collective. Bright MLS
- $675,0005 bd4 ba3k sqft8715 Crestmont Ln, Laurel, MD 20708For SaleMLS ID #MDPG2212984, John Williams, RE/MAX Realty Services. Bright MLS
