Beautifully renovated single-story home in Houston’s 77083 area. The property offers a spacious and comfortable layout with updated finishes, a functional kitchen, inviting living spaces, and a well-maintained interior. Conveniently located near major roads, shopping, dining, and everyday amenities. The home has been thoughtfully updated and is ready for its next owner. a showing to see the property and its improvement
For sale
Price cut: $10K (10/20)
$319,999
8015 Crestwick Dr, Houston, TX 77083
3beds
1,748sqft
Single Family Residence
Built in 1984
7,204 Square Feet Lot
$310,700 Zestimate®
$183/sqft
$-- HOA
What's special
Updated finishesInviting living spacesSpacious and comfortable layoutFunctional kitchenWell-maintained interior
- 42 days
- 71
- 0
Zillow last checked:
Listing updated:
Listed by:
Jason Saphire TREC #0818954 877-249-5478,
HomeZu.com of Texas
Source: HAR,MLS#: 53955828
Facts & features
Interior
Bedrooms & bathrooms
- Bedrooms: 3
- Bathrooms: 2
- Full bathrooms: 2
Primary bedroom
- Level: First
- Area: 1
- Dimensions: 1x1
Bedroom
- Level: Second
- Area: 1
- Dimensions: 1x1
Bedroom
- Level: First
- Area: 1
- Dimensions: 1x1
Heating
- Electric
Cooling
- Electric
Appliances
- Included: Disposal, Gas Range, Dishwasher
- Laundry: Gas Dryer Hookup, Washer Hookup
Features
- 2 Primary Bedrooms
- Flooring: Tile
- Number of fireplaces: 1
- Fireplace features: Wood Burning
Interior area
- Total structure area: 1,748
- Total interior livable area: 1,748 sqft
Property
Parking
- Parking features: Attached
- Has attached garage: Yes
Features
- Stories: 2
Lot
- Size: 7,204 Square Feet
- Features: Corner Lot, 0 Up To 1/4 Acre
Details
- Parcel number: 1152110010008
Construction
Type & style
- Home type: SingleFamily
- Architectural style: English
- Property subtype: Single Family Residence
Materials
- Brick
- Foundation: Slab
- Roof: Wood
Condition
- New construction: No
- Year built: 1984
Utilities & green energy
- Sewer: Public Sewer
Community & HOA
Community
- Subdivision: Mission Glen East Sec 01
Location
- Region: Houston
Financial & listing details
- Price per square foot: $183/sqft
- Tax assessed value: $207,324
- Annual tax amount: $4,876
- Date on market: 9/22/2026
- Listing terms: Cash,Conventional,FHA,VA Loan
- Road surface type: Concrete
Estimated market value
$310,700
$295,000 - $326,000
$2,017/mo
Price history
| Date | Event | Price |
|---|---|---|
| 10/20/2026 | Price change | $319,999-3%$183/sqft |
Source:  HAR #53955828 Report a problem | ||
| 9/22/2026 | Listed for sale | $330,000+340.6%$189/sqft |
Source: HAR #53955828 Report a problem | ||
| 3/7/2026 | Listing removed | $1,800$1/sqft |
Source: Zillow Rentals Report a problem | ||
| 2/23/2026 | Listed for rent | $1,800$1/sqft |
Source: Zillow Rentals Report a problem | ||
| 8/13/2025 | Listing removed | $1,800$1/sqft |
Source: Zillow Rentals Report a problem | ||
| 8/4/2025 | Listed for rent | $1,800$1/sqft |
Source: Zillow Rentals Report a problem | ||
| 6/3/2025 | Listing removed | $1,800$1/sqft |
Source: Zillow Rentals Report a problem | ||
| 5/27/2025 | Listed for rent | $1,800$1/sqft |
Source: Zillow Rentals Report a problem | ||
| 3/22/2012 | Listing removed | $74,900$43/sqft |
Source: Homepath Report a problem | ||
| 1/1/2012 | Price change | $74,900-6.3%$43/sqft |
Source: Homepath #47137040 Report a problem | ||
| 11/17/2011 | Price change | $79,900$46/sqft |
Source: RE/MAX West Houston Professionals #47137040 Report a problem | ||
| 11/5/2011 | Listed for sale | -- |
Source: foreclosure.com Report a problem | ||
| 4/11/2011 | Sold | -- |
Source: Public Record Report a problem | ||
| 6/4/1997 | Sold | -- |
Source: Public Record Report a problem | ||
| 2/10/1997 | Sold | -- |
Source: Public Record Report a problem | ||
Public tax history
| Year | Property taxes | Tax assessment |
|---|---|---|
| 2025 | $1,379 +11.7% | $207,324 +4.9% |
| 2024 | $1,234 +22.1% | $197,716 +12% |
| 2023 | $1,011 +2.1% | $176,538 +1.8% |
| 2022 | $990 | $173,401 +10.7% |
| 2021 | -- | $156,688 +2.6% |
| 2020 | $972 -1.3% | $152,732 |
| 2019 | $985 -62.7% | $152,732 +10.7% |
| 2018 | $2,639 | $137,997 +11.7% |
| 2017 | $2,639 +22.1% | $123,561 +20.9% |
| 2016 | $2,161 +7.2% | $102,240 |
| 2015 | $2,016 | $102,240 +7.1% |
| 2014 | $2,016 | $95,486 |
| 2013 | -- | $95,486 |
| 2012 | -- | $95,486 |
| 2011 | -- | $95,486 |
| 2010 | -- | $95,486 -7.4% |
| 2009 | -- | $103,127 |
| 2007 | -- | $103,127 +8.5% |
| 2006 | -- | $95,040 +9.7% |
| 2005 | -- | $86,600 |
| 2004 | -- | $86,600 |
| 2003 | -- | $86,600 |
| 2002 | -- | $86,600 +3.3% |
| 2001 | -- | $83,800 +10% |
| 2000 | -- | $76,200 |
Find assessor info on the county website
Monthly payment
Est. payment
Payment breakdown
Explore the cost of this home by adjusting the details. Changes won't be saved.Climate risks
Neighborhood: Mission Bend
Nearby schools
Schools provided by the listing agent
- Elementary: Petrosky Elementary School
- Middle: Albright Middle School
- High: Aisd Draw
Source: HAR. This data may not be complete. We recommend contacting the local school district to confirm school assignments for this home.

Similar homes
- $272,0003 bd2 ba1.6k sqft9231 Grove Haven Dr, Houston, TX 77083For Sale
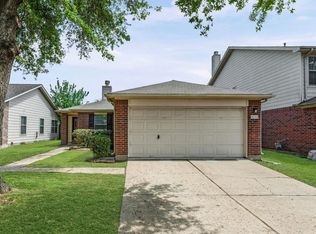 MLS ID #71113933, Jimmy Kao, Community Real Estate,LLC. HAR
- $268,0003 bd2 ba1.6k sqft16134 Beechnut St, Houston, TX 77083For Sale
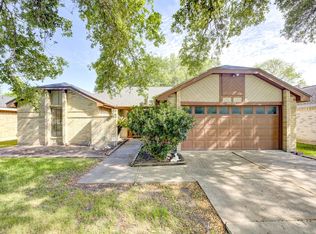 MLS ID #64560674, Lance Loken, Keller Williams Platinum. HAR
- $310,0003 bd2 ba1.6k sqft12827 Sandri Ln, Houston, TX 77077For Sale
 MLS ID #56802123, Jackie Melchor, Compass RE Texas, LLC - Houston. HAR
- $305,5003 bd2 ba1.6k sqft18207 Eton Ridge Ct, Richmond, TX 77407For Sale
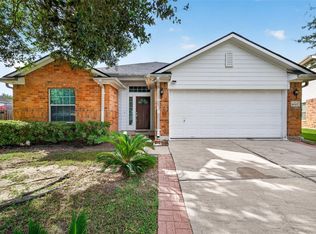 MLS ID #64984726, Phuong Ho, 5th Stream Realty. HAR
