Bold design meets everyday functionality in this striking side-by-side duplex! Its all black exterior, rich wood accents, and solid wood 8-foot front doors framed by cedar beams create a memorable first impression. Each unit offers 3 bedrooms, 2.5 bathrooms, a spacious open-concept layout, an electric fireplace, and a custom mudroom tucked beneath the staircase.
Separate front entrances and dedicated parking in front give each residence its own welcoming arrival. The expansive yard provides plenty of room to relax, entertain, and enjoy the outdoors. With no HOA, this distinctive property is an excellent opportunity for investors or buyers looking to live in one unit while renting the other.
Pending
$486,800
8018 Moon Beam St #A/b, Houston, TX 77088
3beds
2,708sqft
Duplex
Built in 2026
-- sqft lot
$-- Zestimate®
$180/sqft
$-- HOA
What's special
Electric fireplaceExpansive yardAll black exteriorRich wood accentsSpacious open-concept layoutDedicated parking in frontSeparate front entrances
- 23 days
- 41
- 6
Zillow last checked:
Listing updated:
Listed by:
Erica Gonzales TREC #0839764 832-520-1801,
HomeSmart
Source: HAR,MLS#: 49995050
Facts & features
Interior
Bedrooms & bathrooms
- Bedrooms: 3
- Bathrooms: 2
- Full bathrooms: 2
Heating
- Natural Gas
Cooling
- Electric
Appliances
- Included: Range, Disposal, Microwave, Dishwasher
- Laundry: Washer/Dryer Connections
Features
- Has fireplace: Yes
- Fireplace features: Fireplace
Interior area
- Total structure area: 2,708
- Total interior livable area: 2,708 sqft
Property
Parking
- Parking features: More Than Two Parking Units
Features
- Stories: 2
Lot
- Size: 7,300 Square Feet
- Dimensions: 50 x 146
Details
- Parcel number: 0701140160003
Construction
Type & style
- Home type: MultiFamily
- Property subtype: Duplex
Materials
- Roof: Composition
Condition
- New construction: Yes
- Year built: 2026
Details
- Builder name: Construction Empire LLC
Community & HOA
Community
- Subdivision: Harvest Heights Annex Sec 02
Location
- Region: Houston
Financial & listing details
- Price per square foot: $180/sqft
- Annual tax amount: $1,800
- Date on market: 10/18/2026
- Listing terms: Cash,Conventional,FHA,Investor,VA Loan
Estimated market value
Not available
Estimated sales range
Not available
$1,729/mo
Price history
| Date | Event | Price |
|---|---|---|
| 10/18/2026 | Pending sale | $486,800$180/sqft |
Source:  HAR #49995050 Report a problem | ||
| 10/18/2026 | Listed for sale | $486,800$180/sqft |
Source: HAR #49995050 Report a problem | ||
Public tax history
Tax history is unavailable.
Monthly payment
Est. payment
Payment breakdown
Explore the cost of this home by adjusting the details. Changes won't be saved.Climate risks
Neighborhood: Acres Home
Nearby schools
Schools provided by the listing agent
- Elementary: Anderson Academy
- Middle: Drew Academy
- High: Carver H S For Applied Tech/Engineering/Arts
Source: HAR. This data may not be complete. We recommend contacting the local school district to confirm school assignments for this home.
Similar homes
- $453,0003 bd2 ba2.4k sqft7713 Cora St #A-b, Houston, TX 77088New Construction
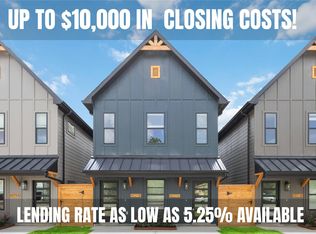 MLS ID #46562279, Shanee Dunbar, SERHANT. HAR
- $453,0003 bd2 ba2.4k sqft8005 Cora St #A/b, Houston, TX 77088New Construction
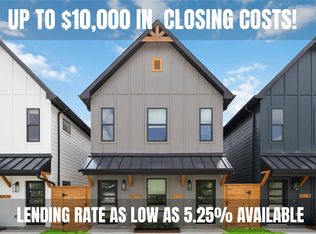 MLS ID #86915231, Shanee Dunbar, SERHANT. HAR
- $485,0003 bd3 ba2.7k sqft7313 Tippett St #A/b, Houston, TX 77088New Construction
 MLS ID #88234226, Melissa Rodriguez, The Reyna Group. HAR
- $585,0003 bd2 ba3.6k sqft1333 Ferguson Way #A/b, Houston, TX 77088New Construction
 MLS ID #60642926, Lina Monteverde, eXp Realty LLC. HAR
