Welcome to 8019 Blue Jay St! This beautifully upgraded 5-bedroom, 3.5-bath home boasts over $80,000 in improvements, delivering style and comfort the moment you walk in. Soaring 22-foot ceilings create a dramatic, open feel and make the main living area a true showpiece for everyday living and entertaining. With five spacious bedrooms and three and a half baths, there's room for everyone to spread out, plus flexibility for a home office, gym, or guest space. The extensive upgrades mean the hard work is already done, so you can simply move in and enjoy. Location is a major bonus, with quick access to Hwy 146 and I-10 for an easy commute to Houston, nearby shopping, dining, and major employers. A home with this much space, this many upgrades, and this kind of convenience won't last long. Schedule your private showing today!
For sale
Price cut: $5K (11/14)
$365,000
8019 Blue Jay St, Baytown, TX 77523
5beds
3,365sqft
Single Family Residence
Built in 2003
7,143 Square Feet Lot
$362,300 Zestimate®
$108/sqft
$15/mo HOA
What's special
Five spacious bedroomsDramatic open feelExtensive upgrades
- 23 days
- 267
- 46
Likely to sell faster than
Zillow last checked:
Listing updated:
Listed by:
Kevin Miranda TREC #0755945 832-926-8299,
Keller Williams Realty Metropolitan
Source: HAR,MLS#: 22684718
Facts & features
Interior
Bedrooms & bathrooms
- Bedrooms: 5
- Bathrooms: 4
- Full bathrooms: 3
- 1/2 bathrooms: 1
Primary bedroom
- Level: First
- Area: 224
- Dimensions: 14x16
Bedroom
- Level: Second
- Area: 156
- Dimensions: 12x13
Bedroom
- Level: Second
- Area: 221
- Dimensions: 13x17
Bedroom
- Level: Second
- Area: 168
- Dimensions: 12x14
Bedroom
- Level: Second
- Area: 132
- Dimensions: 11x12
Breakfast
- Level: First
- Area: 132
- Dimensions: 11x12
Dining room
- Level: First
- Area: 192
- Dimensions: 12x16
Family room
- Level: First
- Area: 420
- Dimensions: 21x20
Living room
- Level: First
- Area: 288
- Dimensions: 18x16
Heating
- Electric, Natural Gas
Cooling
- Attic Fan, Ceiling Fan(s), Electric, Gas
Appliances
- Included: Disposal, Gas Oven, Microwave, Gas Range, Dishwasher
- Laundry: Electric Dryer Hookup, Gas Dryer Hookup, Washer Hookup
Features
- High Ceilings, Vaulted Ceiling, Primary Bed - 1st Floor
- Flooring: Stone, Tile, Vinyl
- Number of fireplaces: 1
- Fireplace features: Outside, Wood Burning
Interior area
- Total structure area: 3,365
- Total interior livable area: 3,365 sqft
Video & virtual tour
Property
Parking
- Total spaces: 2
- Parking features: Attached
- Attached garage spaces: 2
Features
- Stories: 2
- Exterior features: Sprinkler System
- Fencing: Back Yard,Full
Lot
- Size: 7,143 Square Feet
- Features: Cleared, Subdivided, 0 Up To 1/4 Acre
Details
- Parcel number: 37271
Construction
Type & style
- Home type: SingleFamily
- Architectural style: Traditional
- Property subtype: Single Family Residence
Materials
- Brick, Wood Siding
- Foundation: Slab
- Roof: Composition
Condition
- New construction: No
- Year built: 2003
Utilities & green energy
- Sewer: Public Sewer
- Water: Public
Green energy
- Green verification: ENERGY STAR Certified Homes
- Energy efficient items: Attic Vents, Lighting, HVAC
Community & HOA
Community
- Subdivision: Country Mdws Sec 5
HOA
- Has HOA: Yes
- HOA fee: $175 annually
Location
- Region: Baytown
Financial & listing details
- Price per square foot: $108/sqft
- Tax assessed value: $392,390
- Annual tax amount: $8,531
- Date on market: 10/23/2026
- Road surface type: Concrete
Estimated market value
$362,300
$344,000 - $380,000
$2,826/mo
Price history
| Date | Event | Price |
|---|---|---|
| 11/14/2026 | Price change | $365,000-1.4%$108/sqft |
Source:  HAR #22684718 Report a problem | ||
| 11/5/2026 | Price change | $370,000-2.6%$110/sqft |
Source: HAR #22684718 Report a problem | ||
| 10/30/2026 | Price change | $379,999-1.3%$113/sqft |
Source: HAR #22684718 Report a problem | ||
| 10/29/2026 | Price change | $385,000-1.3%$114/sqft |
Source: HAR #22684718 Report a problem | ||
| 10/23/2026 | Listed for sale | $390,000+44.5%$116/sqft |
Source: HAR #22684718 Report a problem | ||
| 9/10/2018 | Listing removed | $269,900$80/sqft |
Source: Anchor Realty Assoc., Inc. #43905778 Report a problem | ||
| 8/1/2018 | Price change | $269,900-1.8%$80/sqft |
Source: Anchor Realty Assoc., Inc. #43905778 Report a problem | ||
| 7/2/2018 | Listed for sale | $274,900$82/sqft |
Source: Anchor Realty Assoc., Inc. #43905778 Report a problem | ||
Public tax history
| Year | Property taxes | Tax assessment |
|---|---|---|
| 2025 | $1,278 +10% | $392,390 +5.6% |
| 2024 | $1,162 +8% | $371,470 +0.5% |
| 2023 | $1,077 +0.4% | $369,620 +23.9% |
| 2022 | $1,072 +0.3% | $298,410 +9.7% |
| 2021 | $1,070 +10% | $272,110 |
| 2020 | $972 +20.4% | $272,110 +45.8% |
| 2018 | $808 -75% | $186,630 |
| 2017 | $3,229 +1.2% | $186,630 +1.3% |
| 2016 | $3,191 +0.9% | $184,280 |
| 2015 | $3,163 | -- |
| 2014 | $3,163 | $184,280 |
| 2013 | -- | -- |
| 2012 | -- | -- |
| 2011 | -- | -- |
| 2010 | -- | -- |
| 2009 | -- | -- |
| 2008 | -- | -- |
| 2007 | -- | -- |
| 2006 | -- | -- |
| 2005 | -- | -- |
| 2004 | -- | -- |
Find assessor info on the county website
Monthly payment
Est. payment
Payment breakdown
Explore the cost of this home by adjusting the details. Changes won't be saved.Climate risks
Neighborhood: 77523
Nearby schools
Schools provided by the listing agent
- Elementary: Clark Elementary School (Goose Creek)
- Middle: Gentry Junior High School
- High: Sterling High School (Goose Creek)
Source: HAR. This data may not be complete. We recommend contacting the local school district to confirm school assignments for this home.
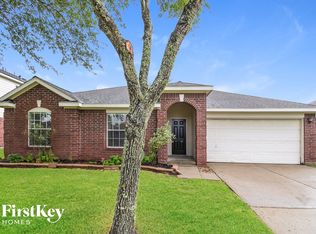
Similar homes
- $329,9004 bd3 ba2.3k sqft10526 Ravens Way, Baytown, TX 77523For Sale
 MLS ID #41170945, Lisa Sebren, Turbo Realty of Texas. HAR
- $--5 bd4 ba3.4k sqft5222 Teal Way, Cove, TX 77523Auction
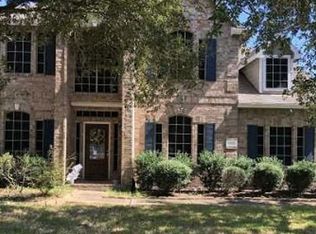 Xome
- $315,0003 bd3 ba2.1k sqft8314 Silver Fir Ln, Baytown, TX 77523For Sale
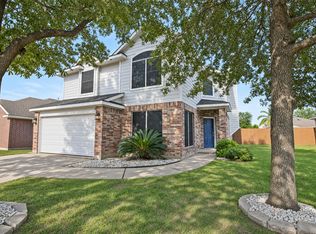 MLS ID #85411445, Danny Garcia, Realty Of America, LLC. HAR
- $--4 bd2 ba1.9k sqft7842 Brooks Crossing Dr, Baytown, TX 77521Auction
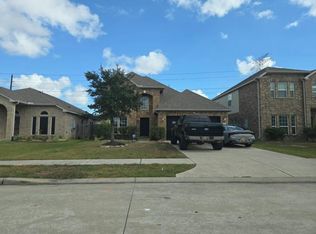 Auction.com 2
