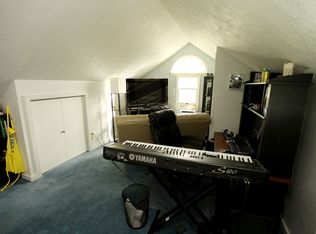
This is one of the top character homes in Minot and it has been lovingly maintained & updated since the 2011 flood. Main floor has modern kitchen/living/dining spaces with convenient half bath for guests and access to the small but very comfortable fenced backyard offering privacy, easy maintenance, and space for pets and children. Downstairs you will find a clean and functional basement with washer & dryer (included in sale!), tall ceilings, and lots of space for storage, workshop, hobby room, gym - the list goes on. Upstairs, three bedrooms and a full bath. Note the original hardware & built ins, primary bedroom has the cutest double door out to the garage roof! Still more to see, another staircase takes you to the finished attic perfect for playroom, gaming room or a place for overnight guests to lay their head. It's too unique not to at least take a look, this could be your next home! Schedule a showing with your favorite agent today.
Under contract
$244,900
802 7th Ave NW, Minot, ND 58703
3beds
2baths
1,947sqft
Townhouse
Built in 1927
3,179 Square Feet Lot
$-- Zestimate®
$126/sqft
$-- HOA
What's special
Clean and functional basement
- 25 days
- 1,010
- 83
Zillow last checked:
Listing updated:
Listed by:
Kash Lund 701-770-3933,
SIGNAL REALTY 701-852-3505
Source: Minot MLS,MLS#: 261603
Facts & features
Interior
Bedrooms & bathrooms
- Bedrooms: 3
- Bathrooms: 2
- Main level bathrooms: 1
Primary bedroom
- Level: Upper
Bedroom 1
- Level: Upper
Bedroom 2
- Level: Upper
Dining room
- Level: Main
Family room
- Level: Upper
Kitchen
- Level: Main
Living room
- Level: Main
Heating
- Forced Air, Natural Gas
Cooling
- Central Air
Appliances
- Included: Microwave, Dishwasher, Refrigerator, Range/Oven, Washer, Dryer
- Laundry: Lower Level
Features
- Basement: Unfinished,Full
- Number of fireplaces: 1
- Fireplace features: Gas, Main, Living Room
Interior area
- Total structure area: 1,947
- Total interior livable area: 1,947 sqft
- Finished area above ground: 1,403
Property
Parking
- Total spaces: 1
- Parking features: Attached, Garage: Sheet Rock, Opener, Lights, Driveway: Concrete, Yes-Side
- Attached garage spaces: 1
- Has uncovered spaces: Yes
Features
- Levels: Two
- Stories: 2
- Patio & porch: Deck
- Fencing: Fenced
Lot
- Size: 3,179 Square Feet
Details
- Parcel number: MI142720000032
- Zoning: R1
Construction
Type & style
- Home type: Townhouse
- Property subtype: Townhouse
Materials
- Foundation: Concrete Perimeter, Block
- Roof: Asphalt
Condition
- New construction: No
- Year built: 1927
Utilities & green energy
- Sewer: City
- Water: City
Community & HOA
Location
- Region: Minot
Financial & listing details
- Price per square foot: $126/sqft
- Tax assessed value: $193,000
- Annual tax amount: $1,182
- Date on market: 9/23/2026
Estimated market value
Not available
Estimated sales range
Not available
$1,536/mo
Price history
| Date | Event | Price |
|---|---|---|
| 10/2/2026 | Contingent | $244,900$126/sqft |
Source:  Minot MLS #261603 Report a problem Minot MLS #261603 Report a problem | ||
| 9/23/2026 | Listed for sale | $244,900+89.8%$126/sqft |
Source: Minot MLS #261603 Report a problem | ||
| 3/6/2018 | Sold | -- |
Source: Public Record Report a problem | ||
| 1/26/2018 | Pending sale | $129,000$66/sqft |
Source: ELITE REAL ESTATE, LLC #172741 Report a problem | ||
| 1/6/2018 | Price change | $129,000-6.5%$66/sqft |
Source: ELITE REAL ESTATE, LLC #172741 Report a problem | ||
| 12/10/2017 | Pending sale | $138,000$71/sqft |
Source: ELITE REAL ESTATE, LLC #172213 Report a problem | ||
| 11/28/2017 | Price change | $138,000-3.2%$71/sqft |
Source: ELITE REAL ESTATE, LLC #172213 Report a problem | ||
| 10/31/2017 | Price change | $142,600-12%$73/sqft |
Source: ELITE REAL ESTATE, LLC #172213 Report a problem | ||
| 9/13/2017 | Listed for sale | $162,000$83/sqft |
Source: ELITE REAL ESTATE, LLC #172213 Report a problem | ||
| 6/29/2017 | Sold | -- |
Source: Public Record Report a problem | ||
| 6/24/2016 | Sold | -- |
Source: Agent Provided Report a problem | ||
Public tax history
| Year | Property taxes | Tax assessment |
|---|---|---|
| 2025 | -- | $193,000 +6.6% |
| 2024 | $2,169 -19.3% | $181,000 +5.2% |
| 2023 | $2,687 | $172,000 +5.5% |
| 2022 | -- | $163,000 +25.4% |
| 2021 | $1,863 -9.8% | $130,000 |
| 2019 | $2,067 -7.4% | -- |
| 2018 | $2,232 | $70,500 -0.7% |
| 2017 | -- | $71,000 +1.4% |
| 2016 | $1,568 -22.8% | $70,000 |
| 2015 | $2,032 | $70,000 +15.7% |
| 2014 | $2,032 | $60,500 -6% |
| 2013 | -- | $64,350 +278.5% |
| 2012 | -- | $17,000 -59.7% |
| 2011 | -- | $42,150 -36.6% |
| 2010 | -- | $66,500 +25.9% |
| 2009 | $1,666 -14.8% | $52,800 +2.3% |
| 2008 | $1,956 | $51,600 +3.4% |
| 2007 | -- | $49,900 |
Find assessor info on the county website
Monthly payment
Est. payment
Payment breakdown
Explore the cost of this home by adjusting the details. Changes won't be saved.Climate risks
Neighborhood: West Minot
Nearby schools
Schools provided by the listing agent
- District: Longfellow
Source: Minot MLS. This data may not be complete. We recommend contacting the local school district to confirm school assignments for this home.

Similar homes
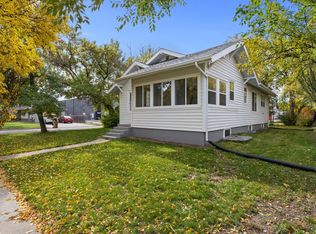
- $259,9003 bd2 ba2k sqft801 1st St NW, Minot, ND 58703For Sale
 MLS ID #261680, Anastasia Meyer. Minot MLS
 - $260,0003 bd3 ba2k sqft2935 8th St NW, Minot, ND 58703For Sale
 MLS ID #261159, BENTEN PETERSON. Minot MLS
 - $228,0003 bd2 ba2.3k sqft1516 11th Ave NW, Minot, ND 58703For Sale
 MLS ID #261711, Hiralda Hammel. Minot MLS
 - $259,9003 bd2 ba2.8k sqft1217 5th Ave NW, Minot, ND 58703For Sale
 MLS ID #261502, Amanda Folden. Minot MLS
 - $234,9004 bd2 ba1.7k sqft840 University Ave W, Minot, ND 58703For SaleMLS ID #261410, LORI HENDERSON. Minot MLS
- $230,0003 bd2 ba1.1k sqft820 65th St NW, Minot, ND 58703For SaleMLS ID #261722, Tim Knutson. Minot MLS
- $249,9003 bd1 ba1.7k sqft919 Main St N, Minot, ND 58703For SaleMLS ID #261473, MICHAEL HOUIM. Minot MLS
- $244,9003 bd2 ba2.4k sqft1215 University Ave W, Minot, ND 58703For SaleMLS ID #261267, Kash Lund. Minot MLS
- $250,0003 bd2 ba1.7k sqft628 10th St NE, Minot, ND 58703For SaleMLS ID #261372, SAMMY HERSLIP. Minot MLS
- $275,0003 bd3 ba2.2k sqft1231 7th St NW, Minot, ND 58703For SaleMLS ID #261447, CURT GUSS. Minot MLS
- $264,9004 bd2 ba2k sqft416 22nd St NW, Minot, ND 58703For SaleMLS ID #261562, CHERY BOURDEAU. Minot MLS
- $264,9003 bd3 ba1.8k sqft2943 8th St NW, Minot, ND 58703For SaleMLS ID #261509, Regan Slind. Minot MLS
- $235,0003 bd2 ba2.4k sqft428 1st St SE, Minot, ND 58701For SaleMLS ID #261643, ANGELA RITHMILLER. Minot MLS
- $229,0003 bd2 ba1.4k sqft1301 1st St SW, Minot, ND 58701For SaleMLS ID #261696, Jenna Bjork. Minot MLS
- $269,9003 bd2 ba2.1k sqft2006 NW California Dr, Minot, ND 58703For SaleMLS ID #261262, DALE LAWSON. Minot MLS
- $227,0003 bd2 ba2.2k sqft2421 4th St NW, Minot, ND 58703For SaleMLS ID #261401, Mae Geller. Minot MLS
- $235,0002 bd2 ba1.9k sqft523 2nd St SE, Minot, ND 58701For SaleMLS ID #261725, Tanner Schock. Minot MLS
- $278,9002 bd3 ba1.7k sqft1112 Delmar Ct APT 4, Minot, ND 58703For SaleMLS ID #261107, Jody Bullinger. Minot MLS
- $199,9003 bd1 ba1.7k sqft424 5th Ave NW, Minot, ND 58703For SaleMLS ID #261138, Austin Gleave. Minot MLS
