Stunning New Construction in Bellemeade, Gretna!Welcome to this beautifully designed new-construction home in the desirable Bellemeade community of Gretna! This 3-bedroom, 2-bath home combines modern style with elegant finishes throughout. The open floor plan creates a seamless flow between the living, dining, and kitchen areas, making it perfect for entertaining and everyday living. Step inside to discover impressive 12-foot ceilings and a stunning coffered ceiling in the living room, creating a bright and spacious atmosphere. The home features 8-foot doors, adding a touch of sophistication to the modern design. The stylish kitchen boasts shaker-style cabinetry, quartz countertops, and a large island that serves as the perfect gathering spot. The spacious primary suite offers a beautiful tray ceiling, a large walk-in closet, and a luxurious ensuite bathroom featuring a freestanding soaking tub, separate shower, and double vanity. Situated on a desirable corner lot, the property also features a modern double garage door for added curb appeal. Don't miss the opportunity to own this beautifully crafted new home with contemporary finishes, an open layout, and thoughtful design throughout!
For sale
$379,900
802 Kathy St, Gretna, LA 70056
3beds
1,667sqft
Single Family Residence
Built in 2026
-- sqft lot
$376,500 Zestimate®
$228/sqft
$-- HOA
What's special
Separate showerQuartz countertopsDesirable corner lotSpacious primary suiteLarge walk-in closetDouble vanityContemporary finishes
- 23 days
- 359
- 31
Likely to sell faster than
Zillow last checked:
Listing updated:
Listed by:
Feras A Ayyad,
NOLA Living Realty 504-301-9757
Source: ROAM MLS,MLS#: 2582955
Facts & features
Interior
Bedrooms & bathrooms
- Bedrooms: 3
- Bathrooms: 2
- Full bathrooms: 2
Primary bedroom
- Level: First
- Area: 220.4 Square Feet
- Dimensions: 15.2x14.5
Bedroom
- Level: First
- Area: 112.27 Square Feet
- Dimensions: 10.3x10.9
Bedroom
- Level: First
- Area: 120 Square Feet
- Dimensions: 10x12
Primary bathroom
- Level: First
- Area: 106 Square Feet
- Dimensions: 10x10.6
Bathroom
- Level: First
- Area: 50.47 Square Feet
- Dimensions: 10.3x4.9
Dining area
- Level: First
- Area: 91.76 Square Feet
- Dimensions: 7.4x12.4
Foyer
- Level: First
- Area: 63.84 Square Feet
- Dimensions: 11.4x5.6
Kitchen
- Level: First
- Area: 149.46 Square Feet
- Dimensions: 10.6x14.1
Laundry
- Level: First
- Area: 33.63 Square Feet
- Dimensions: 5.7x5.9
Living room
- Level: First
- Area: 316.41 Square Feet
- Dimensions: 15.9x19.9
Heating
- Central, Other
Cooling
- Central Air, Ceiling Fan(s), Other
Appliances
- Included: Dishwasher, Microwave, Stainless Steel Appliance(s), Range, Oven
- Laundry: Electric Dryer Hookup, Washer Hookup
Features
- Double Vanity, Kitchen Island, No Interior Steps, Pantry, Primary Downstairs, Walk-In Closet(s), High Ceilings, Tray Ceiling(s)
- Flooring: Luxury Vinyl, Tile
- Has fireplace: No
Interior area
- Total structure area: 2,201
- Total interior livable area: 1,667 sqft
Video & virtual tour
Property
Parking
- Total spaces: 2
- Parking features: Off Street
- Garage spaces: 2
Features
- Levels: One
- Stories: 1
- Fencing: None
Lot
- Dimensions: 60 x 105 x 43 x 65
- Features: Corner Lot, Other
Details
- Parcel number: 0200000739
Construction
Type & style
- Home type: SingleFamily
- Architectural style: Contemporary,Modern
- Property subtype: Single Family Residence
Materials
- HardiPlank Type
- Foundation: Slab
- Roof: Shingle
Condition
- Year built: 2026
Details
- Builder name: Salem Development, LLC
Utilities & green energy
- Electric: Circuit Breakers
- Sewer: Public Sewer
- Water: Public
- Utilities for property: Electricity Connected, Natural Gas Available, Water Connected
Community & HOA
Community
- Subdivision: Belle Meade
HOA
- Has HOA: No
Location
- Region: Gretna
Financial & listing details
- Price per square foot: $228/sqft
- Tax assessed value: $32,000
- Annual tax amount: $426
- Date on market: 10/23/2026
- Road surface type: Concrete
Estimated market value
$376,500
$358,000 - $395,000
$2,233/mo
Price history
| Date | Event | Price |
|---|---|---|
| 10/23/2026 | Listed for sale | $379,900$228/sqft |
Source:  GSREIN #2582955 Report a problem | ||
| 7/26/2021 | Sold | -- |
Source: Public Record Report a problem | ||
Public tax history
| Year | Property taxes | Tax assessment |
|---|---|---|
| 2025 | $426 -62.2% | $3,200 |
| 2024 | $1,127 -39.9% | $3,200 |
| 2023 | $1,875 +359.7% | $3,200 |
| 2022 | $408 -20.1% | $3,200 -24.7% |
| 2021 | $510 +0.7% | $4,250 |
| 2020 | $507 -2.5% | $4,250 |
| 2019 | $520 +7% | $4,250 |
| 2018 | $486 -54.6% | $4,250 |
| 2017 | $1,070 -9.7% | $4,250 |
| 2016 | $1,184 -22.1% | $4,250 -35% |
| 2015 | $1,520 | $6,540 -54.9% |
| 2014 | $1,520 | $14,490 |
| 2013 | -- | $14,490 |
| 2012 | -- | $14,490 -6.5% |
| 2011 | -- | $15,500 |
| 2010 | -- | $15,500 |
| 2009 | -- | $15,500 |
| 2008 | -- | $15,500 |
| 2007 | -- | $15,500 |
| 2005 | -- | -- |
| 2004 | -- | -- |
| 2003 | -- | -- |
| 2002 | -- | -- |
| 2001 | -- | -- |
| 2000 | -- | -- |
Find assessor info on the county website
Monthly payment
Est. payment
Payment breakdown
Explore the cost of this home by adjusting the details. Changes won't be saved.Climate risks
Neighborhood: 70056
Similar homes
- $419,0004 bd3 ba2.4k sqft632 Adee Ln, Gretna, LA 70056For Sale

 MLS ID #200QFM, carla Janice castillo, Fleur De Lis Realty Group. ROAM MLS
- $395,0004 bd3 ba2.4k sqft3224 Townshend W, Gretna, LA 70056For Sale
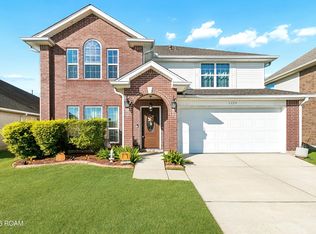 MLS ID #200QYV, Ellen J Boykin, Arbor and Bloom Realty Co., LLC. ROAM MLS
- $290,0003 bd2 ba1.9k sqft2837 Westside Dr, Gretna, LA 70056For Sale By Owner
- $305,0003 bd2 ba2.1k sqft810 Sheree Lyn Ct, Gretna, LA 70056For Sale
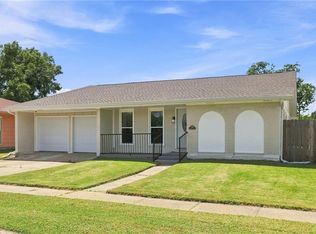 MLS ID #2573318, Stephanie B Burkett, Ricci Real Estate. ROAM MLS
- $355,0004 bd3 ba2.4k sqft317 Southwood Dr, Gretna, LA 70056For SaleMLS ID #2555860, Trudy Kent, Compass Westbank. ROAM MLS
- $310,0004 bd2 ba2.2k sqft316 Bienville Dr, Gretna, LA 70056For SaleMLS ID #200SNN, Niesha Freeman, Property Quest Realty. ROAM MLS
- $369,0004 bd3 ba1.6k sqft925 Mystic Ave, Terrytown, LA 70056For SaleMLS ID #2574445, April A Brown, Hospitality Realty. ROAM MLS
- $295,0004 bd2 ba2.2k sqft1444 Flamingo Rd, Gretna, LA 70056For SaleMLS ID #200SJD, Feras A Ayyad, NOLA Living Realty. ROAM MLS
- $239,0003 bd2 ba1.9k sqft830 Lawrence St, Gretna, LA 70056For SaleMLS ID #2574440, Jesse Mosley, Essential Living Realty LLC. ROAM MLS
- $275,0003 bd2 ba1.5k sqft749 Holyoke Pl, Gretna, LA 70056For SaleMLS ID #200USB, Michael A Pfister, XLV Realty LLC. ROAM MLS
- $269,0004 bd3 ba2.2k sqft801 Ginette Dr, Gretna, LA 70056For SaleMLS ID #2562887, Tina D Nata, Engel & Volkers Slidell - Mand. ROAM MLS
- $199,0003 bd2 ba1.5k sqft2844 Glenbrook Dr, Gretna, LA 70056For SaleMLS ID #2567509, Luis Ramos, Gulf South International, REAL. ROAM MLS
- $279,0003 bd2 ba1.5k sqft828 W Village Ct, Gretna, LA 70056For SaleMLS ID #200SKO, Lisa T Nguyen, ARMSTRONG REALTY. ROAM MLS
- $285,0004 bd2 ba2.1k sqft1451 Alison Dr, Gretna, LA 70056For SaleMLS ID #2575942, Brandon N Barrois, Sound Realty LLC. ROAM MLS
- $215,0003 bd2 ba1.4k sqft2720 Carlisle Dr S, Gretna, LA 70056For SaleMLS ID #2571637, Charles Marion Miller, Market Place Realty, LLC. ROAM MLS
- $345,0004 bd2 ba1.7k sqft1040 Pin Oak Dr, Terrytown, LA 70056For SaleMLS ID #2581543, Betsy F Birdsong, eXp Realty, LLC. ROAM MLS
- $257,0004 bd2 ba1.9k sqft616 Wall Blvd, Gretna, LA 70056For SaleMLS ID #2570696, Ericka G Odoms, Odoms Realty Group, LLC. ROAM MLS
- $290,0003 bd2 ba1.4k sqft813 Oakwood Dr, Gretna, LA 70056For SaleMLS ID #2564469, Racquel L Devezin-Drummer, Essential Living Realty LLC. ROAM MLS
- $279,0003 bd2 ba1.4k sqft236 Willowbrook Dr, Gretna, LA 70056For SaleMLS ID #2563389, Muhammad A Zughayer, Bilal A. Zughayer. ROAM MLS
- $274,0003 bd3 ba2.1k sqft304 Bienville Dr, Gretna, LA 70056For SaleMLS ID #2582877, Shannon B Murray, WayMaker Realty, LLC. ROAM MLS
