Welcome to 802 Patricia Ave- This charming home seamlessly blends comfort and style, offering an open-concept layout that connects the inviting living and dining areas to a modern kitchen. With a primary suite featuring an en-suite bathroom, and three additional bedrooms catering to your needs, this home offers both space and practicality. Embrace the convenience of a 2-car garage. Don't miss out on this chance to own a piece of the Highland Plan's charm - schedule a showing today! All homes come with a 1 Year Craftsmanship Warranty and 10 Year Structural Warranty.
Under contract-show
Price cut: $5K (6/16)
$514,900
802 Patricia Ave, Harrisburg, NC 28075
4beds
2,540sqft
:
Get pre-qualified$3,086/mo
Single Family Residence
Built in 2025
0.47 Acres Lot
$513,500 Zestimate®
$203/sqft
$-- HOA
What's special
Open-concept layoutModern kitchenThree additional bedrooms
- 372 days |
- 154 |
- 3 |
Zillow last checked:
Listing updated:
Listed by:
Brandon Chase mls@prespro.com,
CEDAR REALTY LLC
Source: Canopy MLS as distributed by MLS GRID,MLS#: 4285646
Facts & features
Interior
Bedrooms & bathrooms
- Bedrooms: 4
- Bathrooms: 3
- Full bathrooms: 2
- 1/2 bathrooms: 1
Primary bedroom
- Features: Ceiling Fan(s)
- Level: Upper
- Area: 286 Square Feet
- Dimensions: 13' 0" X 22' 0"
Bedroom s
- Features: Ceiling Fan(s)
- Level: Upper
- Area: 132 Square Feet
- Dimensions: 12' 0" X 11' 0"
Bedroom s
- Features: Ceiling Fan(s)
- Level: Upper
- Area: 132 Square Feet
- Dimensions: 12' 0" X 11' 0"
Bedroom s
- Features: Ceiling Fan(s)
- Level: Upper
- Area: 182 Square Feet
- Dimensions: 13' 0" X 14' 0"
Bathroom half
- Level: Main
- Area: 30 Square Feet
- Dimensions: 6' 0" X 5' 0"
Bathroom full
- Level: Upper
- Area: 119 Square Feet
- Dimensions: 7' 0" X 17' 0"
Bathroom full
- Level: Upper
- Area: 50 Square Feet
- Dimensions: 10' 0" X 5' 0"
Dining room
- Level: Main
- Area: 135 Square Feet
- Dimensions: 15' 0" X 9' 0"
Family room
- Level: Main
- Area: 300 Square Feet
- Dimensions: 20' 0" X 15' 0"
Kitchen
- Level: Main
- Area: 160 Square Feet
- Dimensions: 16' 0" X 10' 0"
Laundry
- Level: Upper
- Area: 48 Square Feet
- Dimensions: 8' 0" X 6' 0"
Living room
- Level: Main
- Area: 150 Square Feet
- Dimensions: 15' 0" X 10' 0"
Heating
- Electric
Cooling
- Ceiling Fan(s), Central Air
Appliances
- Included: Dishwasher, Disposal, Electric Cooktop, Electric Oven, Electric Range, Electric Water Heater, Microwave
- Laundry: Electric Dryer Hookup, Laundry Room, Washer Hookup
Features
- Has basement: No
- Fireplace features: Propane
Interior area
- Total structure area: 2,540
- Total interior livable area: 2,540 sqft
- Finished area above ground: 2,540
- Finished area below ground: 0
Video & virtual tour
Property
Parking
- Total spaces: 2
- Parking features: Driveway, Attached Garage, Garage on Main Level
- Attached garage spaces: 2
- Has uncovered spaces: Yes
Features
- Levels: Two
- Stories: 2
Lot
- Size: 0.47 Acres
- Features: Infill Lot
Details
- Parcel number: 158B0430055075945650000
- Zoning: Res
- Special conditions: Standard
Construction
Type & style
- Home type: SingleFamily
- Property subtype: Single Family Residence
Materials
- Hardboard Siding, Stone Veneer
- Foundation: Slab
Condition
- New construction: Yes
- Year built: 2025
Details
- Builder model: Highland
- Builder name: Prespro
Utilities & green energy
- Sewer: Public Sewer
- Water: City
- Utilities for property: Electricity Connected
Community & HOA
Community
- Subdivision: Harrisburg Park
Location
- Region: Harrisburg
Financial & listing details
- Price per square foot: $203/sqft
- Date on market: 7/25/2025
- Cumulative days on market: 367 days
- Listing terms: Cash,Conventional,FHA,VA Loan
- Electric utility on property: Yes
- Road surface type: Concrete, Paved
Estimated market value
$513,500
$488,000 - $539,000
$2,816/mo
Price history
| Date | Event | Price |
|---|---|---|
| 6/16/2026 | Price change | $514,900-1%$203/sqft |
Source:  Canopy MLS as distributed by MLS GRID #4285646 Report a problem Canopy MLS as distributed by MLS GRID #4285646 Report a problem | ||
| 5/29/2026 | Price change | $519,900-0.6%$205/sqft |
Source: Canopy MLS as distributed by MLS GRID #4285646 Report a problem | ||
| 5/14/2026 | Price change | $522,8000%$206/sqft |
Source: Canopy MLS as distributed by MLS GRID #4285646 Report a problem | ||
| 4/30/2026 | Price change | $522,900-0.4%$206/sqft |
Source: Canopy MLS as distributed by MLS GRID #4285646 Report a problem | ||
| 4/24/2026 | Price change | $524,900-0.9%$207/sqft |
Source: Canopy MLS as distributed by MLS GRID #4285646 Report a problem | ||
| 4/10/2026 | Price change | $529,900-1.4%$209/sqft |
Source: Canopy MLS as distributed by MLS GRID #4285646 Report a problem | ||
| 4/3/2026 | Price change | $537,500-0.4%$212/sqft |
Source: Canopy MLS as distributed by MLS GRID #4285646 Report a problem | ||
| 3/26/2026 | Price change | $539,8000%$213/sqft |
Source: Canopy MLS as distributed by MLS GRID #4285646 Report a problem | ||
| 3/20/2026 | Price change | $539,900-1.8%$213/sqft |
Source: Canopy MLS as distributed by MLS GRID #4285646 Report a problem | ||
| 3/13/2026 | Price change | $549,900-1.6%$216/sqft |
Source: Canopy MLS as distributed by MLS GRID #4285646 Report a problem | ||
| 3/5/2026 | Price change | $558,900-0.2%$220/sqft |
Source: Canopy MLS as distributed by MLS GRID #4285646 Report a problem | ||
| 2/26/2026 | Price change | $559,900-0.9%$220/sqft |
Source: Canopy MLS as distributed by MLS GRID #4285646 Report a problem | ||
| 2/20/2026 | Price change | $564,8000%$222/sqft |
Source: Canopy MLS as distributed by MLS GRID #4285646 Report a problem | ||
| 2/12/2026 | Price change | $564,900-1.7%$222/sqft |
Source: Canopy MLS as distributed by MLS GRID #4285646 Report a problem | ||
| 2/6/2026 | Price change | $574,8000%$226/sqft |
Source: Canopy MLS as distributed by MLS GRID #4285646 Report a problem | ||
| 1/13/2026 | Price change | $574,900-0.9%$226/sqft |
Source: Canopy MLS as distributed by MLS GRID #4285646 Report a problem | ||
| 12/10/2025 | Price change | $579,900-1.7%$228/sqft |
Source: Canopy MLS as distributed by MLS GRID #4285646 Report a problem | ||
| 9/8/2025 | Price change | $589,900-3.3%$232/sqft |
Source: Canopy MLS as distributed by MLS GRID #4285646 Report a problem | ||
| 8/12/2025 | Price change | $609,900-2.4%$240/sqft |
Source: Canopy MLS as distributed by MLS GRID #4285646 Report a problem | ||
| 7/25/2025 | Listed for sale | $624,900$246/sqft |
Source: Canopy MLS as distributed by MLS GRID #4285646 Report a problem | ||
Public tax history
Tax history is unavailable.
Monthly payment
Est. payment
Payment breakdown
Explore the cost of this home by adjusting the details. Changes won't be saved.Climate risks
Neighborhood: Whitefield Manor
Nearby schools
GreatSchools rating
- 8/10Pitts School Road ElementaryGrades: K-5Distance: 1 mi
- 4/10Roberta Road Middle SchoolGrades: 6-8Distance: 1.8 mi
- 4/10Jay M Robinson HighGrades: 9-12Distance: 2.2 mi
Schools provided by the listing agent
- Elementary: Pitts School
- Middle: Roberta Road
- High: Jay M. Robinson
Source: Canopy MLS as distributed by MLS GRID. This data may not be complete. We recommend contacting the local school district to confirm school assignments for this home.
- $310,0003 bd1 ba1.4k sqft800 Patricia Ave, Harrisburg, NC 28075Sold
- $310,0003 bd2 ba1.5k sqft800 Patricia Ave #24, Harrisburg, NC 28075Sold

- $334,6003 bd2 ba1.3k sqft714 Patricia Ave, Harrisburg, NC 28075Off Market
- $340,000-- bd-- ba-- sqft802 Patricia Ave, Harrisburg, NC 28075Sold
- $466,1003 bd2 ba2.1k sqft801 Patricia Ave, Harrisburg, NC 28075Off Market
- $322,8003 bd2 ba1.5k sqft710 Patricia Ave, Harrisburg, NC 28075Off Market
- $304,7003 bd2 ba1.4k sqft711 Patricia Ave, Harrisburg, NC 28075Off Market
- $456,9003 bd2 ba2k sqft829 Patricia Ave, Harrisburg, NC 28075Off Market
A local agent can set up tours, give advice and negotiate with sellers.
Similar homes
- $550,0005 bd4 ba2.6k sqft6087 Cambridge Dr, Harrisburg, NC 28075New Construction
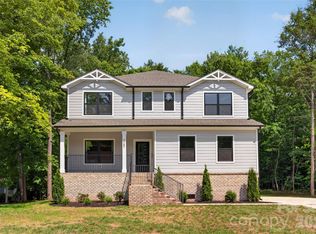
 MLS ID #4401702, Jonathan Breton, Better Homes and Gardens Real Estate Paracle. Canopy MLS as distributed by MLS GRID
 - $480,0003 bd3 ba2.3k sqft6334 Cambridge Dr, Harrisburg, NC 28075For Sale
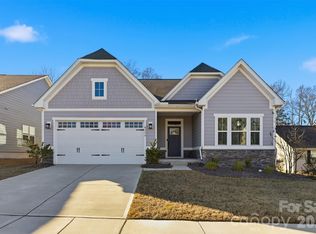 MLS ID #4392293, Shivam Patel, Patel Standard realty. Canopy MLS as distributed by MLS GRID
 - $448,9003 bd2 ba1.7k sqft321 Henderson Cir, Harrisburg, NC 28075New Construction
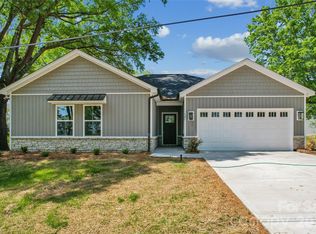 MLS ID #4366750, Brandon Chase, CEDAR REALTY LLC. Canopy MLS as distributed by MLS GRID
 - $450,0004 bd3 ba2k sqft9326 Horseshoe Bend Dr, Charlotte, NC 28215New Construction
 MLS ID #4399590, Andrew Balogh, EXP Realty LLC Ballantyne. Canopy MLS as distributed by MLS GRID
 - $585,0005 bd3 ba2.7k sqft10250 Paper Birch Dr, Charlotte, NC 28215For SaleMLS ID #4379500, Craig LePage, EXP Realty LLC Mooresville. Canopy MLS as distributed by MLS GRID
- $493,0005 bd3 ba2.7k sqft520 Grantham Ln, Charlotte, NC 28262For SaleMLS ID #4389594, Johnny Bhagrattee Guerrero, JRBG Realty LLC. Canopy MLS as distributed by MLS GRID
- $635,0004 bd3 ba2.7k sqft10295 October Glory Way, Charlotte, NC 28215For SaleMLS ID #4389910, Karen Glenn, First Properties. Canopy MLS as distributed by MLS GRID
- $509,9004 bd4 ba2.9k sqft10054 Carousel Corral Dr, Midland, NC 28107For SaleMLS ID #4361026, Kat Spizzirri, McCoy Real Estate Inc. Canopy MLS as distributed by MLS GRID
- $485,0004 bd3 ba2.8k sqft11010 Austin Estates Dr #2, Charlotte, NC 28213For SaleMLS ID #4367645, Raghu Kukunoor, Red Bricks Realty LLC. Canopy MLS as distributed by MLS GRID
- $506,4454 bd3 ba2.9k sqft1315 Mossy Glade Rd, Indian Trail, NC 28079New ConstructionCanopy MLS as distributed by MLS GRID
- $660,0004 bd3 ba3k sqft10158 Paper Birch Dr, Charlotte, NC 28215For SaleMLS ID #4373913, Jomish George, Vas Realty LLC. Canopy MLS as distributed by MLS GRID
- $442,5003 bd3 ba2.7k sqft13834 Riding Hill Ave, Charlotte, NC 28213For SaleMLS ID #4378096, Brandy Byers, Engel & Volkers Charlotte. Canopy MLS as distributed by MLS GRID
- $425,0004 bd3 ba1.9k sqft4432 Woodwind St, Charlotte, NC 28213For SaleMLS ID #4395436, Alexa Jordan, EXP Realty LLC Mooresville. Canopy MLS as distributed by MLS GRID
- $515,0004 bd3 ba2.8k sqft4011 Vista Pine Dr, Charlotte, NC 28215For SaleMLS ID #4359775, Hanna Zayarska, Keller Williams Ballantyne Area. Canopy MLS as distributed by MLS GRID
- $425,0004 bd3 ba2.8k sqft3990 Long Leaf Ct, Concord, NC 28025For SaleMLS ID #4406364, Lauren Little, Keller Williams Ballantyne Area. Canopy MLS as distributed by MLS GRID
- $449,9005 bd3 ba2.7k sqft507 Good Hope Rd SW, Concord, NC 28025For SaleMLS ID #4407350, Kendra Landers McCarver, EXP Realty LLC Ballantyne. Canopy MLS as distributed by MLS GRID
- $465,7844 bd3 ba2.4k sqft4013 Juno Dr, Charlotte, NC 28215New ConstructionCanopy MLS as distributed by MLS GRID
- $724,9004 bd4 ba3.3k sqft10397 Paper Birch Dr, Charlotte, NC 28215For SaleMLS ID #4397748, Shannon Young, Stephen Cooley Real Estate. Canopy MLS as distributed by MLS GRID
- $535,0004 bd4 ba2.3k sqft9534 Liberty Hill Dr, Mint Hill, NC 28227For SaleMLS ID #4378048, Anna Granger, 1st Choice Properties Inc. Canopy MLS as distributed by MLS GRID
- $359,0003 bd3 ba1.7k sqft3950 Rothwood Ln, Harrisburg, NC 28075For SaleMLS ID #4367827, Jill Jackson-Clark, Howard Hanna Allen Tate Lake Norman. Canopy MLS as distributed by MLS GRID
