Welcome home to this Charming 4 bedroom, 2 bath home located in sought after Marysville! Within walking distance to all schools! The moment you walk onto the porch you'll notice the care and attention that was taken to this home. With a main floor bedroom and bath this home checks all the boxes for all families. Additional features include partially finished basement, large detached 2 car garage with workshop, as well as deck and fenced in yard for entertaining or animals. Updates include: LVP flooring in 2025, Deck in 2024, Water Heater in 2023, Central AC in 2020, Privacy fence in 2018, and Kitchen and Carpet in 2017. Priced to sell and will move fast so set your showings soon!!
Pending
$194,900
802 Saint James St, Marysville, MI 48040
4beds
1,488sqft
:
Get pre-qualified$1,465/mo
Single Family Residence
Built in 1930
5,662 Square Feet Lot
$198,000 Zestimate®
$131/sqft
$-- HOA
What's special
- 26 days |
- 1,007 |
- 153 |
Zillow last checked:
Listing updated:
Listed by:
James Sheldon 810-689-7377,
Real Estate One Port Huron 810-966-1200
Source: MiRealSource,MLS#: 50213376 Originating MLS: MiRealSource
Originating MLS: MiRealSourceFacts & features
Interior
Bedrooms & bathrooms
- Bedrooms: 4
- Bathrooms: 2
- Full bathrooms: 2
Bedroom 1
- Features: Carpet
- Level: First
- Area: 99
- Dimensions: 11 x 9
Bedroom 2
- Features: Carpet
- Level: Second
- Area: 110
- Dimensions: 11 x 10
Bedroom 3
- Features: Carpet
- Level: Second
- Area: 126
- Dimensions: 14 x 9
Bedroom 4
- Features: Carpet
- Level: Second
- Area: 90
- Dimensions: 10 x 9
Bathroom 1
- Features: Ceramic
- Level: First
Bathroom 2
- Features: Vinyl
- Level: Second
Dining room
- Features: Vinyl
- Level: First
- Area: 126
- Dimensions: 14 x 9
Kitchen
- Features: Vinyl
- Level: First
- Area: 99
- Dimensions: 11 x 9
Living room
- Features: Vinyl
- Level: Entry
- Area: 273
- Dimensions: 21 x 13
Heating
- Forced Air, Natural Gas
Cooling
- Central Air
Appliances
- Included: Disposal, Dryer, Microwave, Range/Oven, Refrigerator, Washer, Gas Water Heater
Features
- Flooring: Carpet, Vinyl, Ceramic Tile
- Basement: Block,Partially Finished
- Has fireplace: No
Interior area
- Total structure area: 1,716
- Total interior livable area: 1,488 sqft
- Finished area above ground: 1,188
- Finished area below ground: 300
Property
Parking
- Total spaces: 2
- Parking features: Detached, Electric in Garage, Garage Door Opener, Workshop in Garage
- Garage spaces: 2
Features
- Levels: Two
- Stories: 2
- Patio & porch: Deck, Porch
- Exterior features: Sidewalks
- Fencing: Fenced
- Frontage type: Road
- Frontage length: 50
Lot
- Size: 5,662 Square Feet
- Dimensions: 50 x 115
Details
- Additional structures: Garage(s), Workshop
- Parcel number: 038650083000
- Special conditions: Private
Construction
Type & style
- Home type: SingleFamily
- Architectural style: Colonial
- Property subtype: Single Family Residence
Materials
- Aluminum Siding
- Foundation: Basement
Condition
- New construction: No
- Year built: 1930
Utilities & green energy
- Sewer: Public Sanitary
- Water: Public
Community & HOA
Community
- Subdivision: Wood & Holbrooks
HOA
- Has HOA: No
Location
- Region: Marysville
Financial & listing details
- Price per square foot: $131/sqft
- Tax assessed value: $168,600
- Annual tax amount: $2,981
- Date on market: 6/30/2026
- Cumulative days on market: 27 days
- Listing agreement: Exclusive Right To Sell
- Listing terms: Cash,Conventional,FHA,VA Loan
Estimated market value
$198,000
$188,000 - $208,000
$1,568/mo
Price history
| Date | Event | Price |
|---|---|---|
| 7/6/2026 | Pending sale | $194,900$131/sqft |
Source:  MiRealSource #50213376 Report a problem MiRealSource #50213376 Report a problem | ||
| 7/2/2026 | Listed for sale | $194,900+85.6%$131/sqft |
Source: MiRealSource #50213376 Report a problem | ||
| 1/31/2018 | Sold | $105,000+0.1%$71/sqft |
Source: Public Record Report a problem | ||
| 12/7/2017 | Listed for sale | $104,900$70/sqft |
Source: O'Connor Realty, Inc #217107810 Report a problem | ||
Public tax history
| Year | Property taxes | Tax assessment |
|---|---|---|
| 2025 | $2,859 +6.4% | $84,300 +20.4% |
| 2024 | $2,687 +4.8% | $70,000 +1.7% |
| 2023 | $2,565 +5.7% | $68,800 +10.1% |
| 2022 | $2,428 | $62,500 +2.8% |
| 2021 | -- | $60,800 +11.8% |
| 2020 | -- | $54,400 +3% |
| 2019 | $2,351 | $52,800 +3.3% |
| 2018 | -- | $51,100 +2.6% |
| 2017 | $1,914 -26.5% | $49,800 |
| 2016 | $2,604 | $49,800 +9.2% |
| 2015 | $2,604 | $45,600 +5.6% |
| 2014 | -- | $43,200 +6.4% |
| 2013 | -- | $40,600 -2.2% |
| 2012 | -- | $41,500 -13% |
| 2011 | -- | $47,700 |
| 2010 | -- | $47,700 -16.3% |
| 2009 | -- | $57,000 -8.5% |
| 2008 | -- | $62,300 +1.8% |
| 2007 | -- | $61,203 +10.8% |
| 2006 | -- | $55,226 +7.3% |
| 2003 | -- | $51,472 +0.1% |
| 2002 | -- | $51,445 +2.2% |
| 2001 | -- | $50,329 +7.7% |
| 2000 | -- | $46,731 |
Find assessor info on the county website
Monthly payment
Est. payment
Payment breakdown
Explore the cost of this home by adjusting the details. Changes won't be saved.Climate risks
Neighborhood: 48040
Nearby schools
GreatSchools rating
- 7/10Morton Elementary SchoolGrades: PK-5Distance: 0.2 mi
- 6/10Marysville Middle SchoolGrades: 6-8Distance: 0.6 mi
- 7/10Marysville High SchoolGrades: 9-12Distance: 0.7 mi
Schools provided by the listing agent
- District: Marysville Public School District
Source: MiRealSource. This data may not be complete. We recommend contacting the local school district to confirm school assignments for this home.
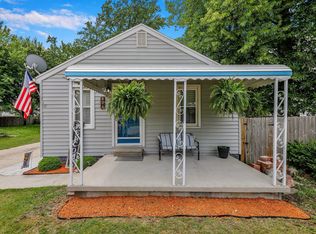
- $142,0002 bd1 ba750 sqft806 Saint James St, Marysville, MI 48040Sold
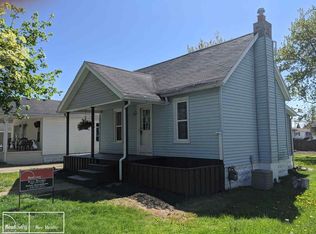
- $130,0002 bd1 ba644 sqft810 Saint James St, Marysville, MI 48040Off Market
- $219,2004 bd1 ba1.2k sqft730 Saint James St, Marysville, MI 48040Off Market
- $228,3003 bd1 ba1k sqft801 Saint James St, Marysville, MI 48040Off Market
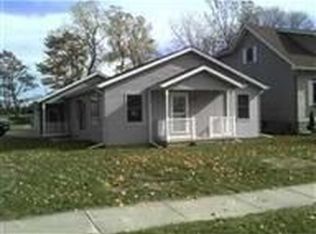
- $198,7003 bd1 ba1k sqft805 Saint James St, Marysville, MI 48040Off Market
- $143,3003 bd1 ba979 sqft725 Saint James St, Marysville, MI 48040Off Market
- $209,0003 bd1 ba2.1k sqft814 Saint James St, Marysville, MI 48040Pending
- $238,2003 bd1 ba1.2k sqft805 Saint Paul St, Marysville, MI 48040Off Market
A local agent can set up tours, give advice and negotiate with sellers.
Similar homes
- $195,0004 bd2 ba1.4k sqft1639 Lapeer Ave, Port Huron, MI 48060For Sale

 MLS ID #20261051470, Jeff Kakos, Hanging Gardens Real Estate LLC. Realcomp II
 - $214,9003 bd1 ba1.4k sqft685 Heather Ln, Marysville, MI 48040For Sale
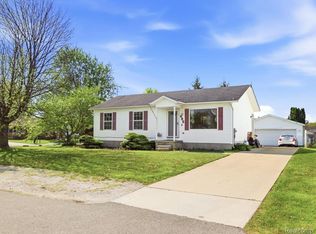 MLS ID #20261035808, Sal Dado, Hanging Gardens Real Estate LLC. Realcomp II
 - $194,9004 bd2 ba1.7k sqft1412 18th St, Port Huron, MI 48060For Sale
 MLS ID #20261055954, Dan Palmateer, Berkshire Hathaway HomeServices Kee Realty Ft Gra. Realcomp II
 - $224,0003 bd2 ba1.4k sqft1569 New Hampshire Ave, Marysville, MI 48040For Sale
 MLS ID #20261050318, John H Scott, RE/MAX Eclipse. Realcomp II
 - $249,9003 bd2 ba1.4k sqft1930 Gratiot Blvd, Marysville, MI 48040For SaleMLS ID #20261042772, Jonathan E Wright, O'Connor Realty, Inc. Realcomp II
- $189,9002 bd3 ba1.5k sqft1448 Whispering Woods Ln, Marysville, MI 48040For Sale
 MLS ID #26028970, Amberly Boulier, 3DX Real Estate, LLC. MichRIC
 - $274,9003 bd2 ba2k sqft738 6th St, Marysville, MI 48040For SaleMLS ID #20261055346, Anthony Djon, Anthony Djon Luxury Real Estate. Realcomp II
- $255,0003 bd2 ba1.2k sqft655 Georgia Ave, Marysville, MI 48040For SaleMLS ID #20261056772, Ed Quain, O'Connor Realty, Inc. Realcomp II
- $249,9003 bd2 ba1.3k sqft536 Central Ave, Marysville, MI 48040For SaleMLS ID #20261050572, Emily Sterling, Realty Executives Home Towne. Realcomp II
- $179,9002 bd2 ba1.2k sqft1452 Whispering Woods Ln, Marysville, MI 48040For Sale
 MLS ID #50214209, Danielle Boulier, Sine & Monaghan Realtors LLC St Clair. MiRealSource
 - $209,9004 bd2 ba1.5k sqft727 13th St, Port Huron, MI 48060For SaleMLS ID #50214329, John F Zangara, RE/MAX First. MiRealSource
- $169,9003 bd1 ba780 sqft2635 24th St, Port Huron, MI 48060For SaleMLS ID #50215801, Mark Ellis, Real Estate One Port Huron. MiRealSource
- $230,0002 bd2 ba1.3k sqft970 Saint Joseph Ln, Marysville, MI 48040For SaleMLS ID #50209259, Steven Marcero, Real Estate One Port Huron. MiRealSource
- $159,9004 bd1 ba1.6k sqft1111 Minnie St, Port Huron, MI 48060For SaleMLS ID #20261054121, David Simpson, KW Platinum Port Huron. Realcomp II
- $185,0003 bd3 ba1.5k sqft1330 Huron Blvd, Marysville, MI 48040For SaleMLS ID #50205874, Barbara Alcorn, Coldwell Banker Professionals. MiRealSource
- $195,0002 bd2 ba946 sqft1700 River Rd APT 9, Marysville, MI 48040For SaleMLS ID #20261006747, Jeff Kakos, Hanging Gardens Real Estate LLC. Realcomp II
- $198,9002 bd2 ba1k sqft1660 River Rd APT 19, Marysville, MI 48040For SaleMLS ID #20261032749, Jonathan E Wright, O'Connor Realty, Inc. Realcomp II
- $189,9002 bd2 ba946 sqft1700 River Rd APT 8, Marysville, MI 48040For SaleMLS ID #20261042145, Mary E Clark, Real Estate Masters. Realcomp II
- $206,9003 bd2 ba1.5k sqft1116 Garfield St, Port Huron, MI 48060For SaleMLS ID #50213314, Rochelle Walker, Real Estate One Port Huron. MiRealSource
- $199,5002 bd2 ba946 sqft1700 River Rd APT 10, Marysville, MI 48040For SaleMLS ID #20261023431, Ed Quain, O'Connor Realty, Inc. Realcomp II
