The exact DOWNTOWN PENSACOLA LOCATION that you have been waiting for! Just a FEW BLOCKS from EVERYTHING that Downtown Pensacola has to offer, this AFFORDABLE, MOVE-IN READY home puts PALAFOX MARKET, LOCAL RESTAURANTS, WATERFRONT, COFFEE SHOPS, BLUE WAHOOS STADIUM and more, RIGHT OUTSIDE your door! A lifestyle of CONVENIENCE and accessibility - LEAVE THE CAR AT HOME!
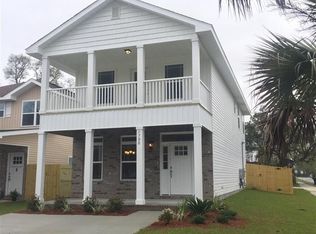
Thoughtfully DESIGNED with both STYLE and FUNCTIONALITY, the exterior features DURABLE BRICK, LOW MAINTENANCE vinyl siding, TWO COVERED PORCHES, a SPACIOUS FULLY FENCED backyard, and an OPEN PATIO -perfect for ENTERTAINING!
WELCOMING interior details include an inviting BRIGHT ENTRYWAY with TRANSOM window accents, TALL CEILINGS, METAL SPINDLE stairway, wide baseboards, RECESSED LIGHTING, and LVP Flooring.
This OPEN CONCEPT kitchen and living room plan, features a dedicated DINING or OFFICE area, a BREAKFAST NOOK space, and a convenient HALF BATH. The kitchen is the heart of the home, featuring STAINLESS STEEL appliances, a PANTRY, GRANITE COUNTERTOPS, and a hop up BREAKFAST BAR!
All bedrooms are located on the second floor. The MAIN BEDROOM offers a PRIVATE RETREAT with direct access to the BALCONY, and an upgraded walk-in CLOSET with CUSTOM cabinetry and organization!
With an UNBEATABLE location, ATTRACTIVE finishes, a FUNCTIONAL layout, INVITING OUTDOOR spaces, this home truly has it ALL! Seller CONCESSIONS ARE NEGOTIABLE - make this YOUR NEXT HOME! Come EXPERIENCE THE BEST of Downtown PENSACOLA LIVING!
Pending
$380,000
802 W Wright St, Pensacola, FL 32501
3beds
1,880sqft
Single Family Residence
Built in 2019
5,049 Square Feet Lot
$375,400 Zestimate®
$202/sqft
$-- HOA
What's special
Breakfast barGranite countertopsMetal spindle stairwayTall ceilingsDurable brickLow maintenance vinyl sidingBreakfast nook space
- 42 days
- 55
- 0
Likely to sell faster than
Zillow last checked:
Listing updated:
Listed by:
Rebecca L Hensel 850-305-3956,
ERA American Real Estate
Source: ECAOR,MLS#: 1010905
Facts & features
Interior
Bedrooms & bathrooms
- Bedrooms: 3
- Bathrooms: 3
- Full bathrooms: 2
- 1/2 bathrooms: 1
Primary bedroom
- Description: Est
- Level: Second
- Area: 221 Square Feet
- Dimensions: 17 x 13
Bedroom
- Description: Est
- Level: Second
- Area: 142.5 Square Feet
- Dimensions: 9.5 x 15
Bedroom
- Description: Est
- Level: Second
- Area: 142.5 Square Feet
- Dimensions: 9.5 x 15
Dining area
- Description: Est
- Level: First
- Area: 121 Square Feet
- Dimensions: 11 x 11
Living room
- Description: Est
- Level: First
- Area: 380 Square Feet
- Dimensions: 19 x 20
Heating
- Central
Cooling
- Central Air, Ceiling Fan(s)
Appliances
- Included: Dishwasher, Dryer, Microwave, Refrigerator, Washer, Tankless Water Heater
- Laundry: Washer/Dryer Hookup
Features
- Breakfast Bar, Vaulted Ceiling(s), Recessed Lighting, Pantry
- Flooring: Vinyl, Carpet
- Windows: Window Treatments
- Common walls with other units/homes: No Common Walls
Interior area
- Total structure area: 1,880
- Total interior livable area: 1,880 sqft
Video & virtual tour
Property
Parking
- Total spaces: 4
Features
- Stories: 2
- Patio & porch: Patio, Porch
- Exterior features: Balcony, Private Yard
Lot
- Size: 5,049 Square Feet
- Dimensions: 33 x 153
- Features: Interior Lot, Sidewalk
Details
- Parcel number: 000S009060180020
- Zoning description: Resid Single Family
Construction
Type & style
- Home type: SingleFamily
- Architectural style: Craftsman
- Property subtype: Single Family Residence
Materials
- Siding Brick Some, Vinyl Siding, Trim Vinyl
- Roof: Composition
Condition
- Construction Complete
- New construction: No
- Year built: 2019
Utilities & green energy
- Water: Public
Community & HOA
Community
- Security: Security System, Smoke Detector(s)
- Subdivision: WEST KING TRACT
Location
- Region: Pensacola
Financial & listing details
- Price per square foot: $202/sqft
- Tax assessed value: $333,087
- Annual tax amount: $2,512
- Date on market: 9/10/2026
- Road surface type: Paved
Estimated market value
$375,400
$357,000 - $394,000
$2,789/mo
Price history
| Date | Event | Price |
|---|---|---|
| 9/16/2026 | Pending sale | $380,000$202/sqft |
Source:  ECAOR #1010905 Report a problem | ||
| 9/10/2026 | Listed for sale | $380,000-5%$202/sqft |
Source: ECAOR #1010905 Report a problem | ||
| 1/13/2026 | Listing removed | $399,990$213/sqft |
Source: ECAOR #989825 Report a problem | ||
| 11/17/2025 | Listed for sale | $399,990+73%$213/sqft |
Source:  PAR #673857 Report a problem | ||
| 5/1/2019 | Sold | $231,200+0.2%$123/sqft |
Source: Public Record Report a problem | ||
| 12/4/2018 | Listing removed | $230,800$123/sqft |
Source: ADAMS HOMES REALTY, INC #544682 Report a problem | ||
| 11/2/2018 | Listed for sale | $230,800+610.2%$123/sqft |
Source: ADAMS HOMES REALTY, INC #544682 Report a problem | ||
| 5/18/2018 | Sold | $32,500-18.5%$17/sqft |
Source: PAR #530421 Report a problem | ||
| 2/7/2018 | Listed for sale | $39,900+33.4%$21/sqft |
Source: ASSIST 2 SELL REAL ESTATE #530421 Report a problem | ||
| 10/19/2017 | Listing removed | $29,900$16/sqft |
Source: ASSIST 2 SELL REAL ESTATE #519680 Report a problem | ||
| 6/20/2017 | Listed for sale | $29,900+1297.2%$16/sqft |
Source: ASSIST 2 SELL REAL ESTATE #519680 Report a problem | ||
| 2/20/2014 | Sold | $2,140$1/sqft |
Source: Public Record Report a problem | ||
Public tax history
| Year | Property taxes | Tax assessment |
|---|---|---|
| 2025 | $2,617 +6.3% | $333,087 +2.5% |
| 2024 | $2,463 +4.2% | $324,931 +4% |
| 2023 | $2,363 +2.9% | $312,398 +13.5% |
| 2022 | $2,296 +1.3% | $275,270 +31.4% |
| 2021 | $2,267 +2.9% | $209,455 +28.6% |
| 2020 | $2,202 +564.1% | $162,844 +751.5% |
| 2019 | $332 | $19,125 |
| 2018 | $332 +34.8% | $19,125 +90% |
| 2017 | $246 +36.3% | $10,066 |
| 2016 | $181 -1.4% | $10,066 |
| 2015 | $183 | $10,066 |
| 2014 | $183 | $10,066 |
| 2013 | -- | $10,066 -0.9% |
| 2012 | -- | $10,157 |
| 2011 | -- | $10,157 |
| 2010 | -- | $10,157 |
| 2009 | -- | $10,157 +9.1% |
| 2008 | -- | $9,311 +0% |
| 2007 | -- | $9,310 +21.5% |
| 2006 | -- | $7,660 +79% |
| 2005 | -- | $4,280 +33.3% |
| 2004 | -- | $3,210 |
| 2003 | -- | $3,210 |
| 2002 | -- | $3,210 |
| 2001 | -- | $3,210 +31% |
| 2000 | -- | $2,450 |
Find assessor info on the county website
Monthly payment
Est. payment
Payment breakdown
Explore the cost of this home by adjusting the details. Changes won't be saved.Climate risks
Neighborhood: St. John Coalition
Nearby schools
Schools provided by the listing agent
- Elementary: Global Learning Academy
- Middle: Workman
- High: Pensacola
Source: ECAOR. This data may not be complete. We recommend contacting the local school district to confirm school assignments for this home.
Similar homes
- $399,0003 bd2 ba1.6k sqft814 W Gregory St, Pensacola, FL 32502For Sale
 MLS ID #1012915, Zachary C Joyce, Jon Howard Realty LLC. ECAOR
- $400,0004 bd3 ba2.2k sqft126 Cottage View Dr, Perdido Key, FL 32507For Sale
 MLS ID #690226, Joshua Ward, KELLER WILLIAMS REALTY GULF COAST. PAR
- $319,9003 bd2 ba1.5k sqft901 E Fisher St, Pensacola, FL 32503For Sale
 MLS ID #688164, Wayne Peacock, Real Broker, LLC. PAR
- $395,0004 bd2 ba1.8k sqft2712 Shoni Dr, Navarre, FL 32566For Sale
 MLS ID #690277, Amy Wise, Levin Rinke Realty. PAR
- $345,0003 bd2 ba1.4k sqft1842 Sparrow Ln, Navarre, FL 32566For Sale
 MLS ID #1013897, Julia Flint, Flint Realty. Navarre Area BOR
