Welcome to this nicely maintained home in a prime Swissvale location near the border with Edgewood. Great natural light with the open floor plan creates an airy, inviting feel perfect for both everyday living and entertaining. The living and dining rooms feature wide-plank hardwood floors and are anchored by a stylish, modern wood-burning stove that adds warmth and character.
The updated kitchen offers stainless steel appliances and excellent flow to the main living spaces. For those seeking the ease of one-level living, the first floor includes a bedroom, full bath, and dedicated laundry area. Convenient rear entry access provides just two steps into the kitchen—ideal for ease of groceries or minimizing stairs.
Upstairs, you’ll find two additional bedrooms, including a primary suite with its own ensuite full bath. An additional flexible living area offers endless possibilities—family room, sitting area, play space, or home office.
A rare combination of light, layout, and location—this home delivers comfort, flexibility, and convenience in one of the East End’s most accessible neighborhoods.
Contingent
$294,000
8020 Lloyd Ave, Pittsburgh, PA 15218
3beds
1,734sqft
Single Family Residence
Built in 1950
0.46 Acres Lot
$-- Zestimate®
$170/sqft
$-- HOA
What's special
Stylish modern wood-burning stoveOpen floor planDedicated laundry areaConvenient rear entry accessGreat natural lightWide-plank hardwood floorsUpdated kitchen
- 245 days
- 11
- 1
Zillow last checked:
Listing updated:
Listed by:
Thomas Cahill 412-363-4000,
COLDWELL BANKER REALTY 412-363-4000
Source: WPMLS,MLS#: 1740541 Originating MLS: West Penn Multi-List
Originating MLS: West Penn Multi-ListFacts & features
Interior
Bedrooms & bathrooms
- Bedrooms: 3
- Bathrooms: 2
- Full bathrooms: 2
Primary bedroom
- Level: Upper
- Dimensions: 12x19
Bedroom 2
- Level: Upper
- Dimensions: 11x17
Bedroom 3
- Level: Main
- Dimensions: 9x12
Dining room
- Level: Main
- Dimensions: 11x18
Family room
- Level: Upper
- Dimensions: 10x11
Kitchen
- Level: Main
- Dimensions: 10x10
Laundry
- Level: Main
- Dimensions: 9x11
Living room
- Level: Main
- Dimensions: 13x18
Heating
- Forced Air, Gas
Cooling
- Central Air
Appliances
- Included: Some Gas Appliances, Dryer, Dishwasher, Disposal, Microwave, Refrigerator, Stove, Washer
Features
- Flooring: Hardwood
- Windows: Multi Pane
- Basement: Full,Walk-Out Access
- Number of fireplaces: 1
- Fireplace features: Wood Burning
Interior area
- Total structure area: 1,734
- Total interior livable area: 1,734 sqft
Property
Parking
- Total spaces: 3
- Parking features: Off Street
Features
- Levels: Two
- Stories: 2
- Pool features: None
Lot
- Size: 0.46 Acres
- Dimensions: 0.4566
Details
- Parcel number: 0234K00220000000
Construction
Type & style
- Home type: SingleFamily
- Architectural style: Two Story
- Property subtype: Single Family Residence
Materials
- Brick
- Roof: Asphalt
Condition
- Resale
- Year built: 1950
Utilities & green energy
- Sewer: Public Sewer
- Water: Public
Community & HOA
Community
- Features: Public Transportation
Location
- Region: Pittsburgh
Financial & listing details
- Price per square foot: $170/sqft
- Tax assessed value: $142,900
- Annual tax amount: $5,237
- Date on market: 2/19/2026
Estimated market value
Not available
Estimated sales range
Not available
Not available
Price history
| Date | Event | Price |
|---|---|---|
| 4/12/2026 | Contingent | $294,000$170/sqft |
Source:  WPMLS #1740541 Report a problem WPMLS #1740541 Report a problem | ||
| 3/25/2026 | Price change | $294,000-1.7%$170/sqft |
Source: WPMLS #1740541 Report a problem | ||
| 2/19/2026 | Listed for sale | $299,000+13.7%$172/sqft |
Source: WPMLS #1740541 Report a problem | ||
| 8/16/2021 | Sold | $263,000-2.2%$152/sqft |
Source: WPMLS #1506458 Report a problem | ||
| 6/27/2021 | Pending sale | $269,000$155/sqft |
Source:  RE/MAX International #1506458 Report a problem RE/MAX International #1506458 Report a problem | ||
| 6/27/2021 | Contingent | $269,000$155/sqft |
Source: WPMLS #1506458 Report a problem | ||
| 6/16/2021 | Listed for sale | $269,000+53.7%$155/sqft |
Source: WPMLS #1506458 Report a problem | ||
| 5/26/2015 | Sold | $175,000+20.7%$101/sqft |
Source: WPMLS #1046985 Report a problem | ||
| 3/15/2011 | Sold | $145,000-8.8%$84/sqft |
Source: Public Record Report a problem | ||
| 7/25/2010 | Listing removed | $159,000-5.4%$92/sqft |
Source: NRT Pittsburgh #834678 Report a problem | ||
| 6/15/2010 | Listed for sale | $168,000+226.2%$97/sqft |
Source: FreeHomeListingOnLine.com #17072 Report a problem | ||
| 2/18/2000 | Sold | $51,500+1313.7%$30/sqft |
Source: Public Record Report a problem | ||
| 8/12/1999 | Sold | $3,643-93.9%$2/sqft |
Source: Public Record Report a problem | ||
| 6/17/1994 | Sold | $60,000$35/sqft |
Source: Public Record Report a problem | ||
Public tax history
| Year | Property taxes | Tax assessment |
|---|---|---|
| 2025 | $5,221 +3.9% | $124,900 |
| 2024 | $5,025 +1172.2% | $124,900 +49.6% |
| 2023 | $395 | $83,500 -17.7% |
| 2022 | $395 | $101,500 +21.6% |
| 2021 | $395 +2% | $83,500 |
| 2020 | $387 -2% | $83,500 |
| 2019 | $395 -87.6% | $83,500 |
| 2018 | $3,180 -17.7% | $83,500 -17.7% |
| 2017 | $3,865 +705.1% | $101,500 |
| 2016 | $480 -83.2% | $101,500 +21.6% |
| 2015 | $2,853 +1345% | $83,500 |
| 2014 | $197 | $83,500 -3.5% |
| 2013 | -- | $86,500 +105.5% |
| 2012 | -- | $42,100 |
| 2011 | -- | $42,100 |
| 2010 | -- | $42,100 |
| 2009 | -- | $42,100 |
| 2008 | -- | $42,100 |
| 2007 | -- | $42,100 |
| 2006 | -- | $42,100 |
| 2005 | -- | $42,100 |
| 2004 | -- | $42,100 -26.3% |
| 2003 | -- | $57,100 |
| 2002 | -- | $57,100 |
Find assessor info on the county website
Monthly payment
Est. payment
Payment breakdown
Explore the cost of this home by adjusting the details. Changes won't be saved.Climate risks
Neighborhood: Swissvale
Nearby schools
Schools provided by the listing agent
- District: Woodland Hills
Source: WPMLS. This data may not be complete. We recommend contacting the local school district to confirm school assignments for this home.
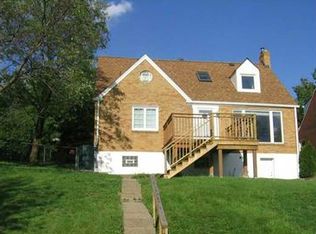
Similar homes
- $289,9003 bd3 ba1.2k sqft270 Roycroft Ave, Pittsburgh, PA 15234For Sale
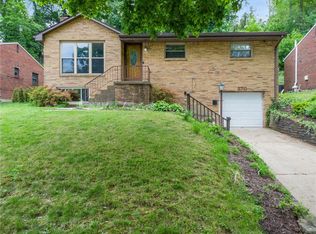 MLS ID #1766204, Beth Thomas. WPMLS
 - $250,0003 bd2 ba1.5k sqft415 Dunbar Dr, Pittsburgh, PA 15235For Sale
 MLS ID #1778469, Roxanne Humes. WPMLS
 - $295,0003 bd2 ba1.5k sqft1920 Harcum Way, Pittsburgh, PA 15203For Sale
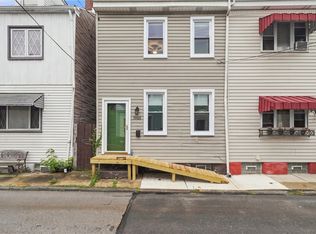 MLS ID #1769672, Mylasia Sherrell. WPMLS
 - $250,0003 bd1 ba1.1k sqft17 Wilkins Rd, Pittsburgh, PA 15221For Sale
 MLS ID #1778972, Reena Blumberger. WPMLS
