The Isabella Model Built By J. Alberici & Sons, Inc. Features 9' Ceilings, Shaker White Cabinets With Granite Counter Tops, Center Island With Overhang For Bar Stools, Great Room With Cathedral Ceiling And Gas Fireplace, PRIMARY Suite has a 12' x 6' Closet, On Suite Bath With Tiled Shower, There is a First Floor Laundry, The Basement is 8' Tall Poured Concrete With An Egress Window So You Can Finish The Basement and Add A Third Bedroom IN THE FUTURE. This Home Is Located In The Timber Banks Jack Nicklaus Signature Golf Course & Marina Community AND PERSIMMONS RESTAURANT IS OPEN TO THE PUBLIC WITH SEATING FOR 120 PEOPLE OUTSIDE OVER LOOKING THE 18TH FAIRWAY AND GREEN.
Under contract
$490,000
8024 Timber Banks Pkwy, Baldwinsville, NY 13027
2beds
1,600sqft
Single Family Residence
Built in 2025
10,127 Square Feet Lot
$-- Zestimate®
$306/sqft
$93/mo HOA
What's special
Gas fireplaceCenter islandOn suite bathPrimary suiteFirst floor laundryTiled showerGranite countertops
- 417 days |
- 47 |
- 0 |
Zillow last checked:
Listing updated:
Listed by:
Coldwell Banker Prime Prop,Inc 315-622-0161,
Kevin Hanlon 315-622-0161
Source: NYSAMLSs,MLS#: S1619469 Originating MLS: Syracuse
Originating MLS: SyracuseFacts & features
Interior
Bedrooms & bathrooms
- Bedrooms: 2
- Bathrooms: 2
- Full bathrooms: 2
- Main level bathrooms: 2
- Main level bedrooms: 2
Heating
- Gas, Forced Air
Appliances
- Included: Dishwasher, Free-Standing Range, Gas Water Heater, Microwave, Oven
- Laundry: Main Level
Features
- Breakfast Bar, Ceiling Fan(s), Cathedral Ceiling(s), Separate/Formal Dining Room, Entrance Foyer, Granite Counters, Great Room, Kitchen Island, Pantry, Sliding Glass Door(s), Bedroom on Main Level, Bath in Primary Bedroom, Main Level Primary, Primary Suite
- Flooring: Carpet, Ceramic Tile, Laminate, Luxury Vinyl, Varies
- Doors: Sliding Doors
- Basement: Full,Sump Pump
- Number of fireplaces: 1
Interior area
- Total structure area: 1,600
- Total interior livable area: 1,600 sqft
Property
Parking
- Total spaces: 2
- Parking features: Attached, Garage
- Attached garage spaces: 2
Features
- Levels: One
- Stories: 1
- Patio & porch: Covered, Deck, Porch
- Exterior features: Deck, Gravel Driveway
Lot
- Size: 10,127 Square Feet
- Dimensions: 59 x 170
- Features: Irregular Lot, Residential Lot
Details
- Parcel number: 31368907200200050230000000
- Special conditions: Standard
Construction
Type & style
- Home type: SingleFamily
- Architectural style: Ranch
- Property subtype: Single Family Residence
Materials
- Attic/Crawl Hatchway(s) Insulated, Blown-In Insulation, Stone, Vinyl Siding, PEX Plumbing
- Foundation: Poured
- Roof: Asphalt,Architectural,Shingle
Condition
- Resale
- Year built: 2025
Utilities & green energy
- Electric: Circuit Breakers
- Water: Not Connected, Public
- Utilities for property: Cable Available, Electricity Connected, Sewer Available, Water Available
Community & HOA
Community
- Subdivision: Timber Banks
HOA
- Amenities included: Other, See Remarks
- HOA fee: $93 monthly
Location
- Region: Baldwinsville
Financial & listing details
- Price per square foot: $306/sqft
- Tax assessed value: $66,000
- Annual tax amount: $4,600
- Date on market: 7/1/2025
- Cumulative days on market: 275 days
- Listing terms: Cash
Estimated market value
Not available
Estimated sales range
Not available
Not available
Price history
| Date | Event | Price |
|---|---|---|
| 12/8/2025 | Contingent | $490,000$306/sqft |
Source:  NYSAMLSs #S1619469 Report a problem NYSAMLSs #S1619469 Report a problem | ||
| 7/1/2025 | Listed for sale | $490,000$306/sqft |
Source: NYSAMLSs #S1619469 Report a problem | ||
Public tax history
Tax history is unavailable.
Monthly payment
Climate risks
Neighborhood: 13027
Nearby schools
GreatSchools rating
- 5/10L Pearl Palmer Elementary SchoolGrades: PK-5Distance: 0.7 mi
- 5/10Donald S Ray SchoolGrades: 6-7Distance: 2.8 mi
- 8/10Charles W Baker High SchoolGrades: 10-12Distance: 3 mi
Schools provided by the listing agent
- District: Baldwinsville
Source: NYSAMLSs. This data may not be complete. We recommend contacting the local school district to confirm school assignments for this home.
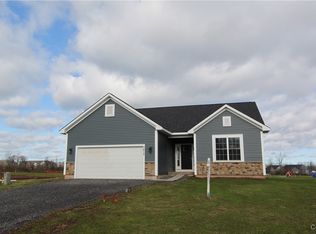
- $524,2502 bd2 ba1.5k sqftLOT 322 Sedge Grass Rd, Lysander, NY 13027Sold
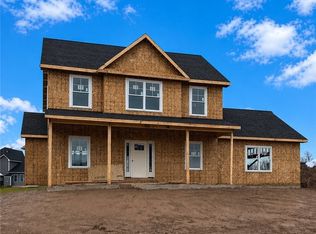
- $645,3823 bd3 ba-- sqft8021 Sedge Grass Rd, Baldwinsville, NY 13027For Sale
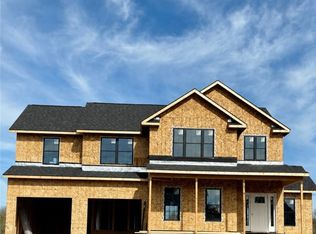
- $798,1504 bd3 ba-- sqft8020 Sedge Grass Rd, Baldwinsville, NY 13027For Sale
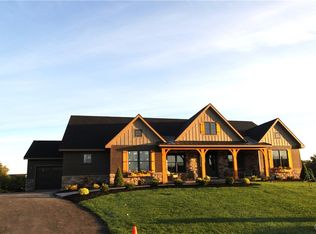
- $1,284,5005 bd4 ba3.7k sqft8018 Sedge Grass Ln, Baldwinsville, NY 13027Sold
- $500,0003 bd2 ba1.7k sqft3426 Tall Tree Ln, Lysander, NY 13027Sold
- $514,9004 bd3 ba2.1k sqftLOT 355 Tall Tree Ln, Baldwinsville, NY 13027Sold
- $494,9002 bd2 ba1.5k sqft3402 Tall Tree Ln, Baldwinsville, NY 13027Sold
- $543,8002 bd2 ba1.5k sqft3400 Tall Tree Ln, Baldwinsville, NY 13027Off Market
A local agent can set up tours, give advice and negotiate with sellers.
Similar homes
- $619,5003 bd3 ba1.8k sqft8009 Sedge Grass Rd, Lane Lysander, NY 13027For Sale
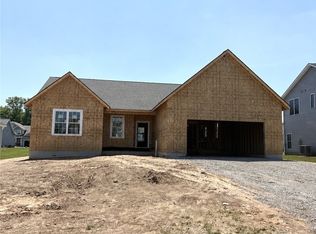
 MLS ID #S1690846, Kevin Hanlon, Listing by: Coldwell Banker Prime Prop,Inc. NYSAMLSs
 - $624,9004 bd3 ba2.2k sqft3429 Tall Tree Ln, Baldwinsville, NY 13027For Sale
 MLS ID #S1689352, Renee Douglas Asterino, Listing by: Coldwell Banker Prime Prop,Inc. NYSAMLSs
 - $589,9004 bd3 ba2.3k sqft8046 Forest Ridge Timber Banks, Lysander, NY 13027New Construction
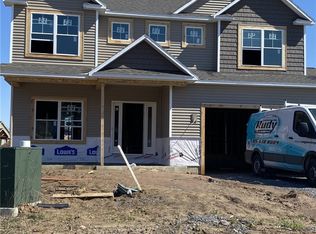 MLS ID #S1686386, Michael P. Asterino, Listing by: Coldwell Banker Prime Prop,Inc. NYSAMLSs
 - $625,0003 bd2 ba2k sqftLOT 71 Stoney Pond Way, Lysander, NY 13027New Construction
 MLS ID #S1706554, Donna Wills, Listing by: Howard Hanna Real Estate. NYSAMLSs
 - $629,9004 bd2 ba2.3k sqft(Undisclosed Address), Lysander, NY 13027New ConstructionMLS ID #S1686376, Michael P. Asterino, Listing by: Coldwell Banker Prime Prop,Inc. NYSAMLSs
- $399,9903 bd2 ba1.4k sqft7124 New Rte #31, Baldwinsville, NY 13027For SaleMLS ID #S1685623, Katherine Blaisdell, Listing by: Inquire Realty. NYSAMLSs
- $384,9003 bd3 ba1.6k sqft37 Waterfront Dr, Baldwinsville, NY 13027For SaleMLS ID #S1701435, Tammy Dybacz, Listing by: The Beach Real Estate Team. NYSAMLSs
- $365,9004 bd3 ba2k sqft2893 Cold Springs Rd, Baldwinsville, NY 13027For SaleMLS ID #R1688885, Lynette A. Wilson, Listing by: L Wilson Realty. NYSAMLSs
- $644,9004 bd3 ba2.2k sqft8034 Forest Ridge Ln, Lysander, NY 13027New ConstructionMLS ID #S1676151, Kevin Hanlon, Listing by: Coldwell Banker Prime Prop,Inc. NYSAMLSs
- $550,0003 bd3 ba2k sqft216 Lexi Ln, Baldwinsville, NY 13027New ConstructionMLS ID #S1701526, Gloria Barbano, Listing by: GRG Gloria Realty Group. NYSAMLSs
- $650,0003 bd2 ba1.6k sqft700 Kibby Rd, Baldwinsville, NY 13027For SaleMLS ID #S1706295, Michael Paduano, Listing by: Real Broker NY LLC. NYSAMLSs
- $729,9003 bd3 ba2.3k sqft(Undisclosed Address), Timber Banks Lysander, NY 13027New ConstructionMLS ID #S1686505, Michael P. Asterino, Listing by: Coldwell Banker Prime Prop,Inc. NYSAMLSs
- $559,9004 bd3 ba2.2k sqft114 Bloomfield St, Baldwinsville, NY 13027New ConstructionMLS ID #S1658306, Michael P. Asterino, Listing by: Coldwell Banker Prime Prop,Inc. NYSAMLSs
- $314,9004 bd2 ba2k sqft1355 Church Rd, Baldwinsville, NY 13027For SaleMLS ID #S1704426, Eric O'Mara, Listing by: Integrated Real Estate Ser LLC. NYSAMLSs
- $275,0005 bd3 ba1.5k sqft23 Phillips St, Baldwinsville, NY 13027For SaleMLS ID #S1668794, Crystal Payne, Listing by: Real Broker NY LLC. NYSAMLSs
- $299,9004 bd2 ba2.1k sqft13 Smallwood St, Baldwinsville, NY 13027For SaleMLS ID #S1690403, Kurt Wossner, Listing by: World United Realty Inc.. NYSAMLSs
- $600,0003 bd3 ba2k sqft435 Tuscany Ln, Baldwinsville, NY 13027New ConstructionMLS ID #S1695617, Robert Zaccaria, Listing by: Finger Lakes Sothebys Intl.. NYSAMLSs
- $599,9003 bd3 ba2k sqft4534 Hollyshire Way, Clay, NY 13041For SaleMLS ID #S1706312, Bill & Sharon Crocker, Listing by: Hunt Real Estate Era. NYSAMLSs
- $664,8403 bd3 ba2.1k sqftLOT 41 Giddings Trail Highland Meadows Trl, Lysander, NY 13027New ConstructionMLS ID #S1705359, Barbara V Ciricillo, Listing by: Coldwell Banker Prime Prop,Inc. NYSAMLSs
- $269,9002 bd2 ba1.2k sqft8236 Boatwatch Dr, Baldwinsville, NY 13027For SaleMLS ID #S1696346, Joyce Cardone, Listing by: Rooftop Realty Group LLC. NYSAMLSs
