Under contract-accepting backup offers. Move-in ready four-bedroom, two-bathroom home in the quiet community of Auburn Preserve. This residence features an inviting interior highlighted by soaring ceilings in the living room, creating an airy and spacious atmosphere. The functional kitchen is equipped with modern stainless steel appliances and durable countertops, offering a practical and stylish space for meal preparation. The primary suite serves as a true retreat, complete with a double-sink vanity, a separate standing shower, and a relaxing garden tub. In the main living area, elegant French doors open to a fully fenced backyard, filling the space with natural light and providing a seamless transition for indoor-outdoor entertaining. Just minutes from Legoland, local lakes, shopping, dining, and schools. Schedule your showings today!
Accepting backups
Price cut: $9.4K (5/29)
$295,500
803 AUBURN PRESERVE BOULEVARD, AUBURNDALE, FL 33823
4beds
1,834sqft
Single Family Residence
Built in 2012
7,148 Square Feet Lot
$293,300 Zestimate®
$161/sqft
$35/mo HOA
What's special
Elegant french doorsInviting interiorRelaxing garden tubNatural lightAiry and spacious atmosphereDurable countertopsModern stainless steel appliances
- 126 days |
- 310 |
- 17 |
Zillow last checked:
Listing updated:
Listed by:
Robert Salmons 888-216-6364,
ENTERA REALTY LLC 888-216-6364
Source: Stellar MLS,MLS#: O6397965 Originating MLS: Orlando Regional
Originating MLS: Orlando Regional
Facts & features
Interior
Bedrooms & bathrooms
- Bedrooms: 4
- Bathrooms: 2
- Full bathrooms: 2
Rooms
- Room types: Family Room
Primary bedroom
- Features: Walk-In Closet(s)
- Level: First
- Area: 195 Square Feet
- Dimensions: 13x15
Bedroom 2
- Features: Walk-In Closet(s)
- Level: First
- Area: 132 Square Feet
- Dimensions: 11x12
Bedroom 3
- Features: Walk-In Closet(s)
- Level: First
- Area: 121 Square Feet
- Dimensions: 11x11
Bedroom 4
- Features: Walk-In Closet(s)
- Level: First
- Area: 121 Square Feet
- Dimensions: 11x11
Kitchen
- Level: First
- Area: 180 Square Feet
- Dimensions: 12x15
Living room
- Level: First
- Area: 285 Square Feet
- Dimensions: 15x19
Heating
- Central, Electric
Cooling
- Central Air
Appliances
- Included: Cooktop, Dishwasher, Disposal, Electric Water Heater, Ice Maker, Microwave, Refrigerator
- Laundry: Laundry Room
Features
- Thermostat, Walk-In Closet(s)
- Flooring: Carpet, Tile
- Doors: French Doors
- Windows: Window Treatments
- Has fireplace: No
Interior area
- Total structure area: 1,834
- Total interior livable area: 1,834 sqft
Video & virtual tour
Property
Parking
- Total spaces: 2
- Parking features: Garage - Attached
- Attached garage spaces: 2
Features
- Levels: Two
- Stories: 2
- Patio & porch: Patio
- Exterior features: Private Mailbox
- Has view: Yes
- View description: City
Lot
- Size: 7,148 Square Feet
- Dimensions: 65 x 110 x 65 x 110
Details
- Parcel number: 252721299501000170
- Special conditions: None
Construction
Type & style
- Home type: SingleFamily
- Architectural style: Traditional
- Property subtype: Single Family Residence
Materials
- Stucco
- Foundation: Slab
- Roof: Shingle
Condition
- New construction: No
- Year built: 2012
Utilities & green energy
- Sewer: Public Sewer
- Water: Public
- Utilities for property: Electricity Available, Water Available
Community & HOA
Community
- Pet fee: $0 monthly
- Subdivision: AUBURN PRESERVE
HOA
- Has HOA: Yes
- HOA fee: $35 monthly
- HOA name: Auburn Preserve Homeowners Association
Location
- Region: Auburndale
Financial & listing details
- Price per square foot: $161/sqft
- Tax assessed value: $246,697
- Annual tax amount: $4,035
- Date on market: 4/13/2026
- Cumulative days on market: 109 days
- Listing terms: Cash,Conventional,FHA,VA Loan
- Ownership: Fee Simple
- Total actual rent: 0
- Electric utility on property: Yes
- Road surface type: Paved, Asphalt
Estimated market value
$293,300
$279,000 - $308,000
$2,107/mo
Price history
| Date | Event | Price |
|---|---|---|
| 8/11/2026 | Listed for sale | $295,500$161/sqft |
Source:  Stellar MLS #O6397965 Report a problem Stellar MLS #O6397965 Report a problem | ||
| 7/27/2026 | Contingent | $295,500$161/sqft |
Source: Stellar MLS #O6397965 Report a problem | ||
| 5/29/2026 | Price change | $295,500-3.1%$161/sqft |
Source: Stellar MLS #O6397965 Report a problem | ||
| 5/8/2026 | Price change | $304,900-1.6%$166/sqft |
Source: Stellar MLS #O6397965 Report a problem | ||
| 4/13/2026 | Listed for sale | $309,900+97.4%$169/sqft |
Source: Stellar MLS #O6397965 Report a problem | ||
| 10/14/2024 | Listing removed | $1,850$1/sqft |
Source: Zillow Rentals Report a problem | ||
| 10/3/2024 | Price change | $1,850-5.1%$1/sqft |
Source: Zillow Rentals Report a problem | ||
| 9/27/2024 | Price change | $1,950-2.3%$1/sqft |
Source: Zillow Rentals Report a problem | ||
| 8/29/2024 | Price change | $1,995-1.2%$1/sqft |
Source: Zillow Rentals Report a problem | ||
| 8/10/2024 | Listed for rent | $2,020+26.6%$1/sqft |
Source: Zillow Rentals Report a problem | ||
| 10/20/2020 | Listing removed | $1,595$1/sqft |
Source: COLDWELL BANKER REALTY #L4918413 Report a problem | ||
| 10/3/2020 | Listed for rent | $1,595+6.7%$1/sqft |
Source: COLDWELL BANKER REALTY #L4918413 Report a problem | ||
| 7/1/2019 | Listing removed | $1,495$1/sqft |
Source: Coldwell Banker Residential Real Estate - Lakeland #L4908347 Report a problem | ||
| 5/7/2019 | Listed for rent | $1,495$1/sqft |
Source: NRT LLC (master) Report a problem | ||
| 6/8/2018 | Listing removed | $1,495$1/sqft |
Source: COLDWELL BANKER RESIDENTIAL RE #P4719084 Report a problem | ||
| 2/13/2018 | Listed for rent | $1,495+10.7%$1/sqft |
Source: COLDWELL BANKER RESIDENTIAL RE #P4719084 Report a problem | ||
| 3/10/2015 | Listing removed | $1,350$1/sqft |
Source: Home Encounter LLC Report a problem | ||
| 1/20/2015 | Listed for rent | $1,350$1/sqft |
Source: Zillow Rental Network Report a problem | ||
| 1/15/2015 | Sold | $157,000-1.9%$86/sqft |
Source: Public Record Report a problem | ||
| 11/15/2014 | Listed for sale | $160,000-8.6%$87/sqft |
Source: Vogel Realty Services, Inc. #T2727363 Report a problem | ||
| 9/15/2014 | Listing removed | $175,000$95/sqft |
Source: Vogel Realty Services, Inc. #T2707948 Report a problem | ||
| 7/24/2014 | Listed for sale | $175,000+22.5%$95/sqft |
Source: Vogel Realty Services, Inc. #T2707948 Report a problem | ||
| 2/22/2012 | Sold | $142,890$78/sqft |
Source: Public Record Report a problem | ||
Public tax history
| Year | Property taxes | Tax assessment |
|---|---|---|
| 2025 | $4,036 +1.2% | $246,697 +4.8% |
| 2024 | $3,987 +5% | $235,499 +10% |
| 2023 | $3,797 +9.7% | $214,090 +10% |
| 2022 | $3,463 +13.6% | $194,627 +10% |
| 2021 | $3,049 +2.6% | $176,934 +3.3% |
| 2020 | $2,972 +1.7% | $171,250 +4.2% |
| 2019 | $2,921 | $164,365 +5.9% |
| 2018 | $2,921 +4.9% | $155,167 +5% |
| 2017 | $2,786 +8.2% | $147,846 +4.4% |
| 2016 | $2,574 -0.5% | $141,639 +1.6% |
| 2015 | $2,586 +79.9% | $139,461 +15.8% |
| 2014 | $1,438 -4% | $120,432 +1.5% |
| 2013 | $1,497 +584.6% | $118,652 +931.8% |
| 2012 | $219 -19.1% | $11,500 -20.1% |
| 2011 | $270 -4.6% | $14,400 -4% |
| 2010 | $283 -40.3% | $15,000 -37.5% |
| 2009 | $475 -25.6% | $24,000 -31.4% |
| 2008 | $638 | $35,000 |
| 2007 | -- | -- |
| 2006 | $381 | -- |
Find assessor info on the county website
Monthly payment
Est. payment
Payment breakdown
Explore the cost of this home by adjusting the details. Changes won't be saved.Climate risks
Neighborhood: 33823
Nearby schools
GreatSchools rating
- 2/10Lena Vista Elementary SchoolGrades: PK-5Distance: 3.9 mi
- 3/10Jere L. Stambaugh Middle SchoolGrades: 6-8Distance: 4.2 mi
- 3/10Auburndale Senior High SchoolGrades: PK,9-12Distance: 4.2 mi
Schools provided by the listing agent
- Elementary: Lena Vista Elem
- Middle: Stambaugh Middle
- High: Auburndale High School
Source: Stellar MLS. This data may not be complete. We recommend contacting the local school district to confirm school assignments for this home.
- $291,2003 bd2 ba1.3k sqft809 Auburn Preserve Blvd, Auburndale, FL 33823Off Market
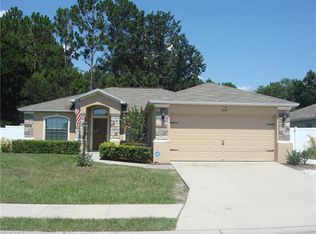
- $296,5004 bd2 ba1.5k sqft797 Auburn Preserve Blvd, Auburndale, FL 33823Off Market
- $271,5003 bd2 ba1.3k sqft791 Auburn Preserve Blvd, Auburndale, FL 33823Off Market
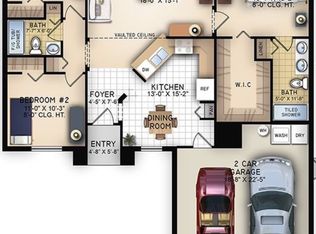
- $301,6004 bd2 ba1.8k sqft784 Auburn Preserve Blvd, Auburndale, FL 33823Off Market
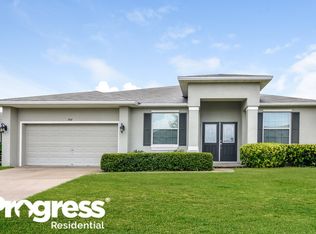
- $447,6003 bd2 ba1.9k sqft4388 Old Berkley Rd, Auburndale, FL 33823Off Market
- $304,9003 bd2 ba1.7k sqft828 Auburn Preserve Blvd, Auburndale, FL 33823Off Market
- $285,7003 bd2 ba1.7k sqft778 Auburn Preserve Blvd, Auburndale, FL 33823Off Market
- $275,0003 bd2 ba1.4k sqft834 Auburn Preserve Blvd, Auburndale, FL 33823For Sale
A local agent can set up tours, give advice and negotiate with sellers.
Similar homes
- $330,0004 bd2 ba1.8k sqft911 WATERVILLE DR, AUBURNDALE, FL 33823For Sale
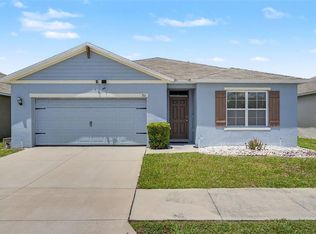
 MLS ID #TB8508539, Adriana Echevarria, ORCHARD BROKERAGE, LLC. Stellar MLS
 - $279,0004 bd2 ba1.8k sqft1897 VAN ALLEN LOOP, AUBURNDALE, FL 33823For Sale
 MLS ID #O6367716, Blake Keathley, EVERYSTATE INC.. Stellar MLS
 - $369,0003 bd2 ba1.8k sqft1621 DOVES VIEW CIRCLE, AUBURNDALE, FL 33823For Sale
 MLS ID #TB8519307, Taylor McNeill, PA, COMPASS FLORIDA LLC. Stellar MLS
 - $324,0003 bd2 ba1.8k sqft345 SUMMERSHORE DRIVE, AUBURNDALE, FL 33823For Sale
 MLS ID #O6414125, Blake Keathley, EVERYSTATE INC.. Stellar MLS
 - $279,0003 bd2 ba1.7k sqft571 AUTUMN STREAM DRIVE, AUBURNDALE, FL 33823For SaleMLS ID #O6366694, Blake Keathley, EVERYSTATE INC.. Stellar MLS
- $374,9003 bd2 ba1.8k sqft113 SHADDOCK DRIVE, AUBURNDALE, FL 33823For SaleMLS ID #TB8507219, Jewel Tone, MARK SPAIN REAL ESTATE. Stellar MLS
- $299,9003 bd2 ba1.6k sqft2403 CASPIAN DRIVE, LAKELAND, FL 33805For SaleMLS ID #TB8536512, Matt Gardner, EXP REALTY LLC. Stellar MLS
- $415,0004 bd3 ba2.4k sqft122 COSTA LOOP, AUBURNDALE, FL 33823For SaleMLS ID #O6394588, Jeff Jones, MARK SPAIN REAL ESTATE. Stellar MLS
- $289,9003 bd2 ba1.6k sqft6535 BAIKAL PLACE, LAKELAND, FL 33805For SaleMLS ID #O6410382, Josue Soto, EXP REALTY LLC. Stellar MLS
- $287,5003 bd2 ba1.6k sqft2414 CASPIAN DRIVE, LAKELAND, FL 33805For SaleMLS ID #O6404034, Josue Soto, EXP REALTY LLC. Stellar MLS
- $295,0004 bd2 ba1.7k sqft954 REVERE AVENUE, HAINES CITY, FL 33844For SaleMLS ID #O6400757, Jenny Wemert, WEMERT GROUP REALTY LLC. Stellar MLS
- $325,0004 bd3 ba1.8k sqft6547 BAIKAL PLACE, LAKELAND, FL 33805New ConstructionMLS ID #O6414501, Josue Soto, EXP REALTY LLC. Stellar MLS
- $299,9004 bd2 ba1.1k sqft2345 NORTHVIEW DRIVE, LAKELAND, FL 33810For SaleMLS ID #O6427856, Robert Salmons, ENTERA REALTY LLC. Stellar MLS
- $297,5003 bd2 ba1.6k sqft5630 ELSINORE WAY, LAKELAND, FL 33805For SaleMLS ID #TB8455753, Claudia Hayden, LPT REALTY, LLC. Stellar MLS
- $299,9004 bd2 ba1.8k sqft996 SUMMER GLEN DRIVE, WINTER HAVEN, FL 33880For SaleMLS ID #O6412843, Robert Salmons, ENTERA REALTY LLC. Stellar MLS
- $279,9003 bd2 ba1.4k sqft2222 CASPIAN DRIVE, LAKELAND, FL 33805For SaleMLS ID #O6419226, Josue Soto, EXP REALTY LLC. Stellar MLS
- $315,0003 bd2 ba1.7k sqft1325 CYPRESS RIDGE LOOP, LAKE ALFRED, FL 33850For SaleMLS ID #O6396335, Gloria Duque, UNITED REALTY GROUP INC. Stellar MLS
- $275,0003 bd2 ba1.5k sqft2447 CASPIAN DRIVE, LAKELAND, FL 33805For SaleMLS ID #O6401800, Josue Soto, EXP REALTY LLC. Stellar MLS
- $269,9993 bd2 ba1.6k sqft561 LAKE CUMMINGS WAY, LAKE ALFRED, FL 33850For SaleMLS ID #S5147868, Jason Prieto, LPT REALTY, LLC. Stellar MLS
- $290,1004 bd3 ba2k sqft948 CHANLER DRIVE, HAINES CITY, FL 33844For SaleMLS ID #O6393676, Blake Keathley, EVERYSTATE INC.. Stellar MLS
