Craftsman elegance meets modern functionality in this pristine 2,806 sq ft retreat on a quiet, low-traffic street. The main level welcomes you with an open-concept great room complete with built-ins, a cozy fireplace, and a chef's island kitchen equipped with granite counters, gas cooking, walk-in pantry, and instant hot water. Flexible living options abound with two main-floor bedrooms, a den with French doors, a mudroom, and an oversized laundry/hobby room. Upstairs, escape to a private primary suite boasting a jetted tub, dual-head walk-in shower, huge closet, and a versatile loft space. Outside features a covered front porch, a spacious covered back patio, landscaped grounds, an 8x10 storage shed, and a finished 3-car garage with pull-down attic storage.
Pending
$679,000
803 Buck Point St, Central Pt, OR 97502
3beds
2baths
2,806sqft
Single Family Residence
Built in 2006
10,018 Square Feet Lot
$679,200 Zestimate®
$242/sqft
$60/mo HOA
What's special
Cozy fireplaceVersatile loft spaceHuge closetDen with french doorsSpacious covered back patioLandscaped groundsPrivate primary suite
- 51 days
- 63
- 5
Likely to sell faster than
Zillow last checked:
Listing updated:
Listed by:
RE/MAX Platinum 541-734-5500
Source: Oregon Datashare,MLS#: 220227298
Facts & features
Interior
Bedrooms & bathrooms
- Bedrooms: 3
- Bathrooms: 2
Heating
- Forced Air, Natural Gas, Wood
Cooling
- Central Air
Appliances
- Included: Dishwasher, Disposal, Oven, Range, Refrigerator, Water Heater
Features
- Flooring: Carpet, Hardwood, Tile
- Has fireplace: Yes
- Fireplace features: Gas
- Common walls with other units/homes: No Common Walls
Interior area
- Total structure area: 2,806
- Total interior livable area: 2,806 sqft
Video & virtual tour
Property
Parking
- Total spaces: 3
- Parking features: Attached
- Attached garage spaces: 3
Features
- Levels: Two
- Stories: 2
Lot
- Size: 10,018 Square Feet
Details
- Parcel number: 10981131
- Zoning description: LMR
- Special conditions: Standard
Construction
Type & style
- Home type: SingleFamily
- Architectural style: Craftsman
- Property subtype: Single Family Residence
Materials
- Foundation: Concrete Perimeter
- Roof: Composition
Condition
- New construction: No
- Year built: 2006
Details
- Builder name: W.L. Moore
Utilities & green energy
- Sewer: Public Sewer
- Water: Public
Community & HOA
Community
- Features: Park, Playground
- Security: Carbon Monoxide Detector(s), Smoke Detector(s)
- Subdivision: Jackson Oaks Phase V
HOA
- Has HOA: Yes
- Amenities included: Park
- HOA fee: $180 quarterly
Location
- Region: Central Pt
Financial & listing details
- Price per square foot: $242/sqft
- Tax assessed value: $732,250
- Annual tax amount: $6,178
- Date on market: 8/19/2026
- Cumulative days on market: 52 days
- Listing terms: Cash,Conventional,FHA,VA Loan
- Inclusions: Refrigerator
Estimated market value
$679,200
$645,000 - $713,000
$2,725/mo
Price history
| Date | Event | Price |
|---|---|---|
| 9/28/2026 | Pending sale | $679,000$242/sqft |
Source:  Oregon Datashare #220227298 Report a problem Oregon Datashare #220227298 Report a problem | ||
| 8/19/2026 | Listed for sale | $679,000+30%$242/sqft |
Source: Oregon Datashare #220227298 Report a problem | ||
| 6/19/2020 | Sold | $522,300-0.5%$186/sqft |
Source: Oregon Datashare #103010440 Report a problem | ||
| 6/2/2020 | Pending sale | $525,000$187/sqft |
Source: Windermere/Van Vleet and Associates, Inc. #103010440 Report a problem | ||
| 3/10/2020 | Price change | $525,000-3.7%$187/sqft |
Source: Windermere/Van Vleet and Associates, Inc. #103010440 Report a problem | ||
| 2/18/2020 | Listed for sale | $545,000+22.5%$194/sqft |
Source: Windermere Van Vleet & Assoc. #3010440 Report a problem | ||
| 10/14/2016 | Sold | $445,000-1.1%$159/sqft |
Source: Oregon Datashare #102967198 Report a problem | ||
| 7/2/2016 | Listed for sale | $449,900+25%$160/sqft |
Source: Twin Creeks Real Estate, Inc. #2967198 Report a problem | ||
| 11/20/2009 | Sold | $360,000-20%$128/sqft |
Source: Public Record Report a problem | ||
| 5/6/2009 | Listing removed | $449,900$160/sqft |
Source: Postlets Report a problem | ||
| 3/13/2009 | Listed for sale | $449,900$160/sqft |
Source: Postlets Report a problem | ||
Public tax history
| Year | Property taxes | Tax assessment |
|---|---|---|
| 2024 | $6,027 +3.3% | $351,970 +3% |
| 2023 | $5,833 +2.4% | $341,720 |
| 2022 | $5,697 +2.9% | $341,720 +3% |
| 2021 | $5,534 +3% | $331,770 +6.1% |
| 2020 | $5,373 +2.5% | $312,730 +3% |
| 2019 | $5,240 | $303,630 +3% |
| 2018 | $5,240 +3.1% | $294,790 |
| 2017 | $5,081 +2.6% | $294,790 +6.1% |
| 2016 | $4,953 +3% | $277,880 |
| 2015 | $4,808 +4.4% | $277,880 +6.1% |
| 2014 | $4,607 +8.9% | $261,940 +3% |
| 2013 | $4,229 +2.6% | $254,320 +3% |
| 2012 | $4,120 +2.9% | $246,920 +3% |
| 2011 | $4,006 +2.7% | $239,730 +3% |
| 2010 | $3,903 +3% | $232,750 +3% |
| 2009 | $3,790 +2.2% | $225,980 +3% |
| 2008 | $3,710 +1.9% | $219,400 +3% |
| 2007 | $3,641 +408.6% | $213,010 +407.2% |
| 2006 | $716 +431.1% | $42,000 +431.5% |
| 2005 | $135 | $7,902 |
Find assessor info on the county website
Monthly payment
Est. payment
Payment breakdown
Explore the cost of this home by adjusting the details. Changes won't be saved.Climate risks
Neighborhood: 97502
Nearby schools
Schools provided by the listing agent
- Elementary: Mae Richardson Elem
- Middle: Scenic Middle
- High: Crater High
Source: Oregon Datashare. This data may not be complete. We recommend contacting the local school district to confirm school assignments for this home.
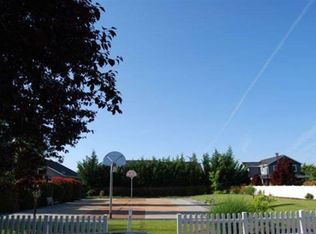
Similar homes
- $639,0004 bd3 ba2.8k sqft322 N 3rd St, Central Pt, OR 97502For Sale
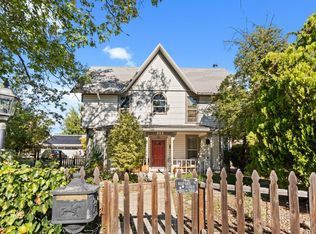
 MLS ID #220228927, Ellie George, Home Quest Realty. Oregon Datashare
 - $625,0003 bd2 ba2.2k sqft421 Stone Pointe Dr, Central Pt, OR 97502For Sale
 MLS ID #220229429, Jillian Hamilton, Windermere Van Vleet & Associates. Oregon Datashare
 - $649,0003 bd3 ba2.1k sqft2657 Old Stage Rd, Central Pt, OR 97502For Sale
 MLS ID #220227086, Sara Jo Robbins, John L. Scott Medford. Oregon Datashare
 - $500,0003 bd3 ba1.9k sqft431 Silver Creek Dr, Central Point, OR 97502For Sale
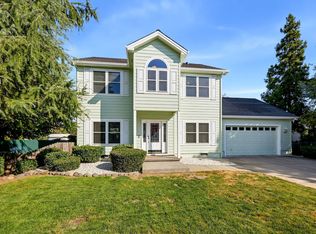 MLS ID #220228954, Douglas E Morse, John L. Scott Medford. Oregon Datashare
 - $525,0004 bd2 ba2.1k sqft660 Valley Oak Blvd, Central Pt, OR 97502For SaleMLS ID #220228873, Jenelle R Matthews, John L. Scott Medford. Oregon Datashare
- $729,9994 bd3 ba3.1k sqft875 N Mountain Ave, Central Pt, OR 97502For SaleMLS ID #220215243, Matt Misener, RE/MAX Platinum. Oregon Datashare
- $640,0004 bd2 ba2.1k sqft5164 Glen Echo Way, Central Pt, OR 97502For SaleMLS ID #220224971, Shelly Culbertson, John L. Scott Medford. Oregon Datashare
- $949,0003 bd2 ba2.8k sqft4919 Grant Rd, Central Pt, OR 97502For SaleMLS ID #220228390, Judith Foltz, John L. Scott Medford. Oregon Datashare
- $499,9003 bd3 ba1.8k sqft1142 N Haskell St, Central Point, OR 97502For SaleMLS ID #220224638, Kelli Hokinson, RE/MAX Integrity. Oregon Datashare
- $400,0003 bd2 ba1.4k sqft910 Crown Ave, Central Pt, OR 97502For SaleMLS ID #220229444, Ellie George, Home Quest Realty. Oregon Datashare
- $499,0004 bd3 ba2.3k sqft667 Rose Valley Ct, Central Point, OR 97502For SaleMLS ID #220228425, Brianna Berryessa, Top Agents Real Estate Company. Oregon Datashare
- $590,0002 bd2 ba1.6k sqft5655 Tamarack Ln, Central Point, OR 97502For SaleMLS ID #220220753, Nickolas Shivers, eXp Realty, LLC. Oregon Datashare
- $625,0003 bd3 ba2.8k sqft158 Renault Ave, Medford, OR 97501For SaleMLS ID #220222624, Ellie George, Home Quest Realty. Oregon Datashare
- $895,0005 bd5 ba2.7k sqft2244 Hillside Dr, Central Point, OR 97502For SaleMLS ID #220220584, David J Case, Windermere Van Vleet Jacksonville. Oregon Datashare
- $634,8083 bd2 ba1.9k sqft2076 Magnolia Ave, Medford, OR 97501For SaleMLS ID #220222502, Douglas E Morse, John L. Scott Medford. Oregon Datashare
- $650,0004 bd3 ba2.3k sqft4131 W Griffin Creek Rd, Medford, OR 97501For SaleMLS ID #220218237, Alan DeVries, Cascade Hasson Sotheby's International Realty. Oregon Datashare
- $659,9993 bd3 ba2.5k sqft523 W La Strada Cir, Medford, OR 97504For SaleMLS ID #220224240, Matt Misener, RE/MAX Platinum. Oregon Datashare
- $539,0003 bd2 ba2.2k sqft1896 Canyon Ave, Medford, OR 97504For SaleMLS ID #220229580, Salina Piddington, Gateway Real Estate. Oregon Datashare
- $695,0004 bd2 ba2.2k sqft4002 Crystal Springs Dr, Medford, OR 97504For SaleMLS ID #220226063, Shannon Mahar-Krug, John L. Scott Medford. Oregon Datashare
- $739,0003 bd3 ba2.6k sqft420 S Oregon St, Jacksonville, OR 97530For SaleMLS ID #220226553, Mary A Murphy, Murphy Real Estate Group LLC. Oregon Datashare
