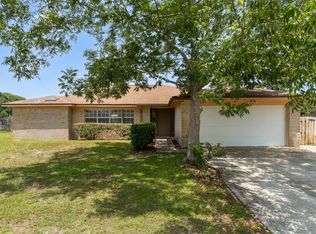
Built in 2019, beautifully maintained, and ideally located, 803 Fairview offers ease of a newer home with low insurance & utilities costs. A location that makes every day convenient. Centrally positioned just minutes from both Hurlburt fields back gate and Eglin AFB, this home is an excellent option for anyone looking for quick access to the bases while staying close to shopping, dining, schools, and everything Fort Walton Beach has to offer. Inside, the home feels open and spacious with generously sized rooms, a functional layout, and plenty of room to spread out. The primary suite is a standout, featuring a large walk-in closet and spacious bathroom, the perfect place to wind down after a long day. The backyard will definitely steal the show. The oversized fenced in yard offers an incredible amount of usable space with plenty of room to entertain, play, garden, let the dogs run, or even add a pool! With a 2019 build, lower insurance costs, a great location, and turn key - homes like this are hard to come by. Don't miss out !
Pending
Price cut: $10K (10/30)
$425,000
803 Fairview Dr, Fort Walton Beach, FL 32547
3beds
1,819sqft
Single Family Residence
Built in 2019
8,712 Square Feet Lot
$421,400 Zestimate®
$234/sqft
$-- HOA
What's special
Spacious bathroomFunctional layoutGenerously sized roomsLarge walk-in closetOversized fenced in yard
- 58 days
- 469
- 52
Zillow last checked:
Listing updated:
Listed by:
Megan Tate 850-228-4153,
Coldwell Banker Realty
Source: ECAOR,MLS#: 1012483
Facts & features
Interior
Bedrooms & bathrooms
- Bedrooms: 3
- Bathrooms: 2
- Full bathrooms: 2
Primary bedroom
- Level: First
- Area: 204 Square Feet
- Dimensions: 17 x 12
Bedroom
- Level: First
- Area: 168 Square Feet
- Dimensions: 12 x 14
Bedroom
- Level: First
- Area: 156 Square Feet
- Dimensions: 12 x 13
Primary bathroom
- Level: First
- Area: 98 Square Feet
- Dimensions: 14 x 7
Bathroom
- Level: First
- Area: 42 Square Feet
- Dimensions: 6 x 7
Dining area
- Level: First
- Area: 90 Square Feet
- Dimensions: 10 x 9
Kitchen
- Level: First
- Area: 108 Square Feet
- Dimensions: 12 x 9
Living room
- Level: First
- Area: 336 Square Feet
- Dimensions: 21 x 16
Cooling
- Central Air
Appliances
- Included: Dishwasher, Microwave, Refrigerator, Electric Water Heater
- Laundry: Washer/Dryer Hookup
Features
- Breakfast Bar, Tray Ceiling(s), Kitchen Island, Pantry, Split Bedroom
- Flooring: Tile, Carpet
- Common walls with other units/homes: No Common Walls
Interior area
- Total structure area: 1,819
- Total interior livable area: 1,819 sqft
Property
Parking
- Total spaces: 6
- Parking features: Garage Door Opener
- Attached garage spaces: 2
Features
- Stories: 1
- Patio & porch: Patio
- Exterior features: Sprinkler System, Rain Gutters
- Fencing: Privacy
Lot
- Size: 8,712 Square Feet
- Dimensions: 66.7 x 132
- Features: Curb & Gutter, Survey Available
Details
- Parcel number: 042S24087000010030
- Zoning description: Resid Single Family
Construction
Type & style
- Home type: SingleFamily
- Architectural style: Contemporary
- Property subtype: Single Family Residence
Materials
- Brick
- Foundation: Slab
Condition
- Construction Complete
- New construction: No
- Year built: 2019
Utilities & green energy
- Water: Public
Community & HOA
Community
- Security: Smoke Detector(s)
- Subdivision: FAIRVIEW HEIGHTS
Location
- Region: Fort Walton Beach
Financial & listing details
- Price per square foot: $234/sqft
- Tax assessed value: $373,024
- Annual tax amount: $4,011
- Date on market: 9/22/2026
- Road surface type: Paved
Estimated market value
$421,400
$400,000 - $442,000
$2,700/mo
Price history
| Date | Event | Price |
|---|---|---|
| 11/19/2026 | Pending sale | $425,000$234/sqft |
Source:  ECAOR #1012483 Report a problem | ||
| 10/30/2026 | Price change | $425,000-2.3%$234/sqft |
Source: ECAOR #1012483 Report a problem | ||
| 9/22/2026 | Listed for sale | $435,000+19.7%$239/sqft |
Source: ECAOR #1012483 Report a problem | ||
| 6/10/2021 | Sold | $363,500+25.4%$200/sqft |
Source: ECAOR #871125 Report a problem | ||
| 2/27/2019 | Sold | $289,900+3.6%$159/sqft |
Source: ECAOR #812964 Report a problem | ||
| 12/22/2018 | Listed for sale | $279,900+55.5%$154/sqft |
Source: Coast To Coast Property Broker #812966 Report a problem | ||
| 4/3/2018 | Sold | $180,000-10%$99/sqft |
Source: Public Record Report a problem | ||
| 2/14/2018 | Price change | $199,999-11.1%$110/sqft |
Source: RE/MAX Southern Realty #788985 Report a problem | ||
| 1/15/2018 | Listed for sale | $225,000$124/sqft |
Source: RE/MAX SOUTHERN REALTY #788985 Report a problem | ||
Public tax history
| Year | Property taxes | Tax assessment |
|---|---|---|
| 2025 | $4,012 +3% | $366,494 +2.9% |
| 2024 | $3,894 +2.5% | $356,165 +3% |
| 2023 | $3,799 +2.5% | $345,791 +3% |
| 2022 | $3,707 +5% | $335,719 +20.3% |
| 2021 | $3,529 +10.7% | $279,028 +13.3% |
| 2020 | $3,187 +535.3% | $246,187 +543.8% |
| 2019 | $502 +76.8% | $38,241 +78.9% |
| 2018 | $284 | $21,370 -87.3% |
| 2017 | $284 -87.4% | $168,194 +4.1% |
| 2016 | $2,243 +4.7% | $161,577 +5.9% |
| 2015 | $2,141 +4.4% | $152,511 +4.2% |
| 2014 | $2,051 | $146,357 +3.7% |
| 2013 | -- | $141,125 0% |
| 2012 | -- | $141,185 -3.6% |
| 2011 | -- | $146,507 -3.7% |
| 2010 | -- | $152,134 -8.8% |
| 2009 | -- | $166,864 -7.4% |
| 2008 | -- | $180,162 -6.9% |
| 2007 | -- | $193,556 +69.3% |
| 2006 | -- | $114,338 +3% |
| 2005 | -- | $111,008 +3% |
| 2004 | -- | $107,775 +1.9% |
| 2003 | -- | $105,765 +2.4% |
| 2002 | -- | $103,286 +4% |
| 2001 | -- | $99,311 |
Find assessor info on the county website
Monthly payment
Est. payment
Payment breakdown
Explore the cost of this home by adjusting the details. Changes won't be saved.Climate risks
Neighborhood: Wright
Nearby schools
Schools provided by the listing agent
- Elementary: Wright
- Middle: Pryor
- High: Choctawhatchee
Source: ECAOR. This data may not be complete. We recommend contacting the local school district to confirm school assignments for this home.
- $411,1004 bd2 ba1.8k sqft805 Fairview Dr, Fort Walton Beach, FL 32547Off Market
- $390,5002 bd1 ba460 sqft329 Carmel Dr, Fort Walton Beach, FL 32547Off Market
- $290,2002 bd2 ba624 sqft801 Fairview Dr, Fort Walton Beach, FL 32547Off Market
- $395,0003 bd2 ba1.7k sqft807 Fairview Dr, Fort Walton Beach, FL 32547Off Market
Similar homes
- $449,0003 bd2 ba1.7k sqft809 Overbrook Dr, Fort Walton Beach, FL 32547For Sale

 MLS ID #1015724, Crystal L Watkins, Compass. ECAOR
- $384,9004 bd2 ba1.4k sqft202 Pine St, Fort Walton Beach, FL 32547For Sale
 MLS ID #1015688, Maria I Albino Hernandez, EXP Realty LLC. ECAOR
- $410,0003 bd2 ba2.2k sqft601 Ironwood Dr, Fort Walton Beach, FL 32547For Sale
 MLS ID #1006308, Dawn M Johnson, Back Stage Realty. ECAOR
- $425,0004 bd3 ba2.4k sqft103 Tanglewood Ct, Fort Walton Beach, FL 32547For Sale
 MLS ID #1007817, Jonathan W Mckenzie, ERA American Real Estate. ECAOR
- $385,0003 bd2 ba1.4k sqft942 Scenic Oak Ln, Fort Walton Beach, FL 32547For SaleMLS ID #1010616, Amy K Willey, Aquatic Resort Properties Inc. ECAOR
- $423,9003 bd2 ba1.6k sqft755 Commanche Dr, Fort Walton Beach, FL 32547For SaleMLS ID #1008337, Olivia A Wolff PLLC, Coldwell Banker Realty. ECAOR
- $365,0003 bd2 ba1.6k sqft11 Tanglewood Cir, Fort Walton Beach, FL 32547For SaleMLS ID #1011301, Vivien S Gill, 30A Local Real Estate. ECAOR
- $427,9003 bd2 ba1.5k sqft401 Ed St, Fort Walton Beach, FL 32547For Sale
 MLS ID #1010635, Alicia Copes, Postcard Realty, Inc. Navarre Area BOR
- $423,0004 bd2 ba1.5k sqft1409 Mixon Dr, Fort Walton Beach, FL 32547For SaleMLS ID #1008898, Natalia Sevciuc, Stars Realty. ECAOR
- $436,0004 bd2 ba1.9k sqft2 Marty Ln, Fort Walton Beach, FL 32547For SaleMLS ID #977569, Dorothea Singleton, Berkshire Hathaway Home Services PenFed Realty. ECAOR
- $439,0003 bd3 ba1.7k sqft924 Tanager Rd, Fort Walton Beach, FL 32547For SaleMLS ID #1011876, Maria V Leos, Keller Williams Realty Destin. ECAOR
- $349,0003 bd2 ba1.6k sqft502 Sequoia Dr, Fort Walton Beach, FL 32547For SaleMLS ID #1012119, K.C. Cook, Lokation. ECAOR
- $389,5003 bd2 ba1.8k sqft3 Marty Ln, Fort Walton Beach, FL 32547For SaleMLS ID #1012617, Matthew N McGee, Livin Right Real Estate LLC. ECAOR
- $399,9004 bd3 ba1.6k sqft316 Priscilla Dr, Fort Walton Beach, FL 32547For SaleMLS ID #1011214, Bryan E Sanchez, World Impact Real Estate. ECAOR
- $365,0003 bd3 ba1.4k sqft974 Pacific Silver Ct, Fort Walton Beach, FL 32547For SaleMLS ID #1009383, Marylin Handzus, Century 21 AllPoints Realty. ECAOR
- $495,0004 bd2 ba2k sqft611 Audubon Dr, Fort Walton Beach, FL 32547For SaleMLS ID #1014241, Christopher C Allen, Real Broker LLC. ECAOR
- $449,5004 bd2 ba1.8k sqft509 Apache St, Fort Walton Beach, FL 32547For SaleMLS ID #1008299, Olivia A Wolff PLLC, Coldwell Banker Realty. ECAOR
- $330,0003 bd3 ba1.4k sqft950 Pacific Silver Ct, Fort Walton Beach, FL 32547For SaleMLS ID #1012936, Meagan S Elder, Coldwell Banker Realty. ECAOR
- $339,5003 bd2 ba1.3k sqft997 John Wayne Cir, Fort Walton Beach, FL 32547For SaleMLS ID #1010419, Pamela R Barrett, Coldwell Banker Realty. ECAOR
