Beautiful New Construction 3 bedroom, 2 bathroom open floor plan home with bonus room!! This stunning property has upgrades throughout featuring a vaulted ceiling in the living room, custom lighting, granite countertops in kitchen and bathrooms, soft close cabinets, stainless steel appliances, farm style sink, pantry, luxury vinyl plank waterproof flooring, marbled tile shower and flooring in wet areas, moisture resistant mirrors in bathrooms, trey ceiling and large walk-in closet in primary bedroom. The exterior is just as impressive with a spacious 0.9 acre lot, covered front and back porches, in a beautiful neighborhood located across from the golf course.
Under contract - showing
Price cut: $10K (6/23)
$429,900
803 Manor Dr, Fayetteville, TN 37334
3beds
2,220sqft
:
Get pre-qualified$2,639/mo
Single Family Residence, Residential
Built in 2026
0.9 Acres Lot
$-- Zestimate®
$194/sqft
$-- HOA
What's special
Open floor planStainless steel appliancesBonus roomSoft close cabinetsFarm style sinkCustom lighting
- 95 days |
- 386 |
- 16 |
Zillow last checked:
Listing updated:
Listed by:
Jessi White 931-580-7827,
Coldwell Banker Southern Realty 931-684-5605
Source: RealTracs MLS as distributed by MLS GRID,MLS#: 3182948
Facts & features
Interior
Bedrooms & bathrooms
- Bedrooms: 3
- Bathrooms: 2
- Full bathrooms: 2
- Main level bedrooms: 3
Bedroom 1
- Features: Extra Large Closet
- Level: Extra Large Closet
- Area: 238 Square Feet
- Dimensions: 14x17
Bedroom 2
- Area: 156 Square Feet
- Dimensions: 12x13
Bedroom 3
- Area: 156 Square Feet
- Dimensions: 12x13
Primary bathroom
- Features: Double Vanity
- Level: Double Vanity
Kitchen
- Features: Eat-in Kitchen
- Level: Eat-in Kitchen
- Area: 286 Square Feet
- Dimensions: 13x22
Living room
- Area: 352 Square Feet
- Dimensions: 16x22
Other
- Features: Utility Room
- Level: Utility Room
- Area: 30 Square Feet
- Dimensions: 5x6
Recreation room
- Features: Second Floor
- Level: Second Floor
- Area: 336 Square Feet
- Dimensions: 14x24
Heating
- Central, Electric
Cooling
- Central Air, Electric
Appliances
- Included: Electric Oven, Electric Range, Dishwasher, Microwave
- Laundry: Electric Dryer Hookup, Washer Hookup
Features
- Ceiling Fan(s), Extra Closets, High Ceilings, Open Floorplan, Pantry, Walk-In Closet(s), High Speed Internet
- Flooring: Tile, Vinyl
- Basement: Crawl Space
Interior area
- Total structure area: 2,220
- Total interior livable area: 2,220 sqft
- Finished area above ground: 2,220
Property
Parking
- Total spaces: 2
- Parking features: Garage Faces Side, Concrete, Driveway
- Garage spaces: 2
- Has uncovered spaces: Yes
Features
- Levels: One
- Stories: 2
- Patio & porch: Porch, Covered
Lot
- Size: 0.9 Acres
- Dimensions: 180 x 216
Details
- Special conditions: Standard
Construction
Type & style
- Home type: SingleFamily
- Property subtype: Single Family Residence, Residential
Materials
- Brick, Vinyl Siding
- Roof: Shingle
Condition
- New construction: No
- Year built: 2026
Utilities & green energy
- Sewer: Public Sewer
- Water: Public
- Utilities for property: Electricity Available, Water Available, Cable Connected
Community & HOA
Community
- Subdivision: Twin Oaks Manor
HOA
- Has HOA: No
Location
- Region: Fayetteville
Financial & listing details
- Price per square foot: $194/sqft
- Date on market: 4/26/2026
- Electric utility on property: Yes
Estimated market value
Not available
Estimated sales range
Not available
Not available
Price history
| Date | Event | Price |
|---|---|---|
| 7/24/2026 | Contingent | $429,900$194/sqft |
Source:  RealTracs MLS as distributed by MLS GRID #3182948 Report a problem RealTracs MLS as distributed by MLS GRID #3182948 Report a problem | ||
| 6/23/2026 | Price change | $429,900-2.3%$194/sqft |
Source: RealTracs MLS as distributed by MLS GRID #3182948 Report a problem | ||
| 6/5/2026 | Price change | $439,900-2.2%$198/sqft |
Source: RealTracs MLS as distributed by MLS GRID #3182948 Report a problem | ||
| 5/21/2026 | Listed for sale | $449,900$203/sqft |
Source: RealTracs MLS as distributed by MLS GRID #3182948 Report a problem | ||
| 5/11/2026 | Contingent | $449,900$203/sqft |
Source: RealTracs MLS as distributed by MLS GRID #3182948 Report a problem | ||
| 4/27/2026 | Listed for sale | $449,900$203/sqft |
Source: RealTracs MLS as distributed by MLS GRID #3182948 Report a problem | ||
Public tax history
Tax history is unavailable.
Monthly payment
Est. payment
Payment breakdown
Explore the cost of this home by adjusting the details. Changes won't be saved.Climate risks
Neighborhood: 37334
Nearby schools
GreatSchools rating
- 4/10Ralph Askins SchoolGrades: PK-5Distance: 0.2 mi
- 3/10Fayetteville Middle SchoolGrades: 6-8Distance: 1.5 mi
- 5/10Fayetteville Junior High SchoolGrades: 9-12Distance: 1.5 mi
Schools provided by the listing agent
- Elementary: Ralph Askins School
- Middle: Fayetteville Middle School
- High: Fayetteville High School
Source: RealTracs MLS as distributed by MLS GRID. This data may not be complete. We recommend contacting the local school district to confirm school assignments for this home.
- $50,0000.863 Acres0 Manor Dr, Fayetteville, TN 37334Sold
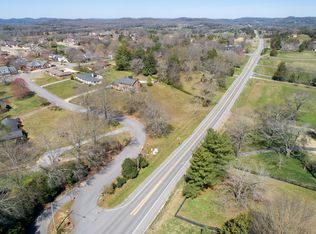
- $29,900-- bd-- ba-- sqftManor Dr, Fayetteville, TN 37334Off Market
- $287,0003 bd4 ba2.6k sqft805 Manor Dr, Fayetteville, TN 37334Sold

- $408,4003 bd3 ba2.4k sqft802 Manor Dr, Fayetteville, TN 37334Off Market
- $424,600-- bd3 ba3.4k sqft2011 Lewisburg Hwy, Fayetteville, TN 37334Off Market
- $357,600-- bd2 ba3k sqft809 Manor Dr, Fayetteville, TN 37334Off Market
- $242,0003 bd3 ba1.7k sqft707 Bagley Dr, Fayetteville, TN 37334Off Market
- $389,900-- bd2 ba2.6k sqft804 Manor Dr, Fayetteville, TN 37334Off Market
A local agent can set up tours, give advice and negotiate with sellers.
A local lender can help you make sure your offer is ready when you are.
Similar homes
- $329,9004 bd2 ba1.7k sqft801 Bagley Dr, Fayetteville, TN 37334For Sale
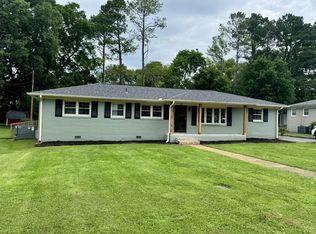
 MLS ID #3242417, Anna Morris. RealTracs MLS as distributed by MLS GRID
 - $399,0003 bd2 ba1.5k sqft318 Molino Rd, Fayetteville, TN 37334For Sale
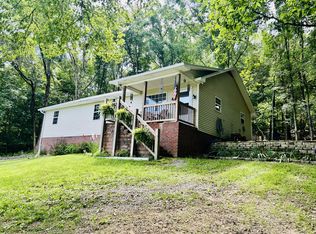 MLS ID #3248698, Meri Bigham. RealTracs MLS as distributed by MLS GRID
 - $425,0004 bd4 ba3.2k sqft410 3rd Ave, Fayetteville, TN 37334For Sale
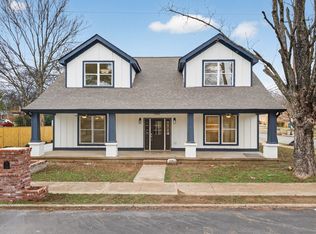 MLS ID #3218204, Harley Pope. RealTracs MLS as distributed by MLS GRID
 - $425,0003 bd2 ba2k sqft46 Hancock Branch Dr, Fayetteville, TN 37334For Sale
 MLS ID #21924163, Makinsie Gifford. ValleyMLS
 - $437,9003 bd2 ba1.9k sqft9 Town Rd, Fayetteville, TN 37334For Sale By Owner
- $375,0003 bd2 ba2.4k sqft839 Old Elkton Pike, Fayetteville, TN 37334For SaleMLS ID #3251793, Fhonda Hatmaker. RealTracs MLS as distributed by MLS GRID
- $390,0002 bd2 ba2k sqft6 Monks Rd, Fayetteville, TN 37334New ConstructionMLS ID #3146507, Kaila Hampton Gentry. RealTracs MLS as distributed by MLS GRID
- $225,0003 bd2 ba1.3k sqft253 Shelbyville Hwy, Fayetteville, TN 37334For SaleMLS ID #3225801, Phil Bogard. RealTracs MLS as distributed by MLS GRID
- $345,0003 bd2 ba1.4k sqft28 Long Meadow Dr, Fayetteville, TN 37334For SaleMLS ID #3232341, Misty Etienne. RealTracs MLS as distributed by MLS GRID
- $399,9003 bd2 ba2.5k sqft126 Simmons Ln, Shelbyville, TN 37160For SaleMLS ID #3205230, Jessi White. RealTracs MLS as distributed by MLS GRID
- $340,0003 bd2 ba2.5k sqft50 Sonoma Dr, Fayetteville, TN 37334New ConstructionMLS ID #3283670, Sherilyn Duckworth. RealTracs MLS as distributed by MLS GRID
- $311,9004 bd2 ba1.8k sqft120 Aurora Cir, Fayetteville, TN 37334New ConstructionMLS ID #21920894, Abel Genao. ValleyMLS
- $329,9004 bd3 ba2.3k sqft92 Aurora Cir, Fayetteville, TN 37334New ConstructionValleyMLS
- $474,9004 bd2 ba2.2k sqft114 Treva Ln, Hazel Green, AL 35750New ConstructionMLS ID #21921872, Pamela Dace. ValleyMLS
- $318,9005 bd3 ba2k sqft98 Aurora Cir, Fayetteville, TN 37334New ConstructionValleyMLS
- $299,0003 bd2 ba1.3k sqft76 Simmons Cir Lot 4, Fayetteville, TN 37334New ConstructionMLS ID #3229656, Seth Phillips. RealTracs MLS as distributed by MLS GRID
- $469,9004 bd3 ba2.1k sqft199 Bellview Rd, Taft, TN 38488For SaleMLS ID #3278692, Anna Morris. RealTracs MLS as distributed by MLS GRID
- $449,9003 bd2 ba1.6k sqft392 Adams Rd, Shelbyville, TN 37160For SaleMLS ID #3123188, Amanda Seibers. RealTracs MLS as distributed by MLS GRID
- from $317,9005 bd3 ba2k sqftLakeside Plan, Bailey Park, Fayetteville, TN 37334New ConstructionDR Horton
- $429,9003 bd2 ba1.3k sqft2137 Highway 130 W, Shelbyville, TN 37160For SaleMLS ID #3234019, Don Barnes. RealTracs MLS as distributed by MLS GRID
