"Best Value in the Area Just Got Better....AND....IT'S A MULTI-GENERATIONAL Home" Welcome to the premier community of St. Georges Crossing, ideally perched just above the C&D Canal—where elegance, space, and convenience come together in perfect harmony. This exceptional 3,225 sq. ft. detached residence offers a thoughtfully designed layout highlighted by a luxurious first-floor primary suite, complete with a spa-inspired four-piece bath—your private retreat at the end of each day. Upstairs, you’ll find two generously sized bedrooms, a full bath, and an inviting loft—perfect for relaxation, work, or play. The fully finished lower level elevates the home’s lifestyle appeal, featuring a custom wet bar, a flexible office or guest bedroom, an additional tiled full bath, and an expansive recreation area. Movie nights become an experience in your very own home theater with stadium seating. At the heart of the home, a chef’s kitchen impresses with double ovens, a gas range, and abundant space for gathering and entertaining. Formal living and dining rooms provide timeless elegance, while the sunroom and breakfast nook offer light-filled spaces for everyday living. Throughout the home, you’ll appreciate 9-foot ceilings, a neutral designer palette, and luxury upgrades that create a seamless blend of sophistication and comfort. Step outside to a massive, maintenance-free Trex deck overlooking a sprawling ¾-acre homesite—an ideal setting for entertaining or simply enjoying peaceful outdoor living. The exterior is equally impressive, featuring a side-entry oversized two-car garage with overhead storage, complemented by meticulously maintained landscaping. Perfectly positioned for today’s lifestyle, this home offers effortless access to Route 1 and I-95, making commuting to Wilmington, Newark, Philadelphia, and the Christiana area a breeze. Travel south and you’re just minutes from Smyrna, Dover, and Delaware’s beautiful beaches and outlet shopping. Enjoy nearby parks, scenic walking trails, and charming historic destinations including Old New Castle, Delaware City, and Chesapeake City. With convenient access to schools, shopping, dining, and local attractions like Blue Rocks baseball, this location delivers both tranquility and connectivity. This is more than a home—it’s a lifestyle defined by comfort, elegance, and exceptional living.
Pending
Price cut: $50K (6/12)
$700,000
803 Sylvia Way, New Castle, DE 19720
3beds
3,225sqft
:
Get pre-qualified$4,598/mo
Single Family Residence
Built in 2011
0.75 Acres Lot
$-- Zestimate®
$217/sqft
$27/mo HOA
What's special
Neutral designer paletteMeticulously maintained landscapingInviting loftMassive maintenance-free trex deckFully finished lower levelLuxurious first-floor primary suiteTwo generously sized bedrooms
- 58 days |
- 707 |
- 36 |
Zillow last checked:
Listing updated:
Listed by:
Sam Elzie 760-333-9178,
Epique Realty 8888933537,
Co-Listing Agent: Edith T. Elzie 704-421-3363,
Epique Realty
Source: Bright MLS,MLS#: DENC2102122
Facts & features
Interior
Bedrooms & bathrooms
- Bedrooms: 3
- Bathrooms: 4
- Full bathrooms: 3
- 1/2 bathrooms: 1
- Main level bathrooms: 2
- Main level bedrooms: 1
Basement
- Area: 0
Heating
- Forced Air, Natural Gas
Cooling
- Central Air, Electric
Appliances
- Included: Microwave, Built-In Range, Dishwasher, Dryer, Ice Maker, Double Oven, Self Cleaning Oven, Refrigerator, Stainless Steel Appliance(s), Washer, Water Conditioner - Owned, Water Heater, Water Treat System, Gas Water Heater
- Laundry: Main Level
Features
- Attic, Soaking Tub, Bathroom - Walk-In Shower, Ceiling Fan(s), Chair Railings, Crown Molding, Open Floorplan, Formal/Separate Dining Room, Kitchen Island, Pantry, Primary Bath(s), Recessed Lighting, Upgraded Countertops, Walk-In Closet(s), Bar, Entry Level Bedroom, Family Room Off Kitchen, Kitchen - Gourmet
- Flooring: Carpet, Wood
- Windows: Double Pane Windows, Energy Efficient, Sliding, Vinyl Clad, Window Treatments
- Basement: Full,Finished,Heated,Exterior Entry,Side Entrance,Windows
- Has fireplace: No
Interior area
- Total structure area: 3,225
- Total interior livable area: 3,225 sqft
- Finished area above ground: 3,225
- Finished area below ground: 0
Property
Parking
- Total spaces: 8
- Parking features: Built In, Garage Faces Side, Garage Door Opener, Inside Entrance, Asphalt, Driveway, Paved, Private, Attached, On Street
- Attached garage spaces: 2
- Uncovered spaces: 6
Accessibility
- Accessibility features: Accessible Entrance, 2+ Access Exits
Features
- Levels: Two
- Stories: 2
- Patio & porch: Deck, Porch
- Exterior features: Flood Lights, Play Area, Storage
- Pool features: None
- Has view: Yes
- View description: Garden, Panoramic, Street
Lot
- Size: 0.75 Acres
- Dimensions: 182.00 x 220.00
- Features: Front Yard, Landscaped, Level, Wooded, Rear Yard, SideYard(s), Sloped, Year Round Access
Details
- Additional structures: Above Grade, Below Grade
- Parcel number: 12021.30001
- Zoning: S
- Special conditions: Standard
Construction
Type & style
- Home type: SingleFamily
- Architectural style: Colonial
- Property subtype: Single Family Residence
Materials
- Vinyl Siding, Aluminum Siding
- Foundation: Active Radon Mitigation, Concrete Perimeter
Condition
- New construction: No
- Year built: 2011
Utilities & green energy
- Sewer: Approved System, On Site Septic
- Water: Public
Community & HOA
Community
- Security: Carbon Monoxide Detector(s), Motion Detectors, Security System
- Subdivision: St Georges Crossing
HOA
- Has HOA: Yes
- HOA fee: $320 annually
Location
- Region: New Castle
Financial & listing details
- Price per square foot: $217/sqft
- Tax assessed value: $543,100
- Annual tax amount: $4,279
- Date on market: 5/30/2026
- Listing agreement: Exclusive Right To Sell
- Listing terms: Cash,Conventional,FHA,VA Loan
- Inclusions: Appliances / Washer -dryer / Electric Fp Heater(2)
- Exclusions: Theater Equipment
- Ownership: Fee Simple
- Road surface type: Black Top
Estimated market value
Not available
Estimated sales range
Not available
$3,997/mo
Price history
| Date | Event | Price |
|---|---|---|
| 7/21/2026 | Pending sale | $700,000$217/sqft |
Source:  Bright MLS #DENC2102122 Report a problem Bright MLS #DENC2102122 Report a problem | ||
| 6/12/2026 | Price change | $700,000-6.7%$217/sqft |
Source: Bright MLS #DENC2102122 Report a problem | ||
| 5/30/2026 | Listed for sale | $750,000+143%$233/sqft |
Source: Bright MLS #DENC2102122 Report a problem | ||
| 1/30/2012 | Sold | $308,630$96/sqft |
Source: Public Record Report a problem | ||
Public tax history
| Year | Property taxes | Tax assessment |
|---|---|---|
| 2025 | -- | $543,100 +385.3% |
| 2024 | $3,448 +10.7% | $111,900 |
| 2023 | $3,113 -4.5% | $111,900 |
| 2022 | $3,260 -2.9% | $111,900 |
| 2021 | $3,358 -0.7% | $111,900 |
| 2020 | $3,382 +0.2% | $111,900 |
| 2019 | $3,375 +9.2% | $111,900 |
| 2017 | $3,091 +32.8% | $111,900 +10.2% |
| 2016 | $2,327 | $101,500 |
| 2015 | $2,327 0% | $101,500 |
| 2014 | $2,328 | $101,500 |
| 2013 | -- | $101,500 +2.2% |
| 2012 | -- | $99,300 +713.9% |
| 2011 | -- | $12,200 |
| 2010 | -- | $12,200 |
| 2009 | -- | $12,200 |
| 2008 | -- | $12,200 |
| 2007 | -- | $12,200 |
Find assessor info on the county website
Monthly payment
Est. payment
Payment breakdown
Explore the cost of this home by adjusting the details. Changes won't be saved.Climate risks
Neighborhood: 19720
Nearby schools
GreatSchools rating
- 3/10Southern Elementary SchoolGrades: K-5Distance: 0.9 mi
- 3/10Bedford (Gunning) Middle SchoolGrades: 6-8Distance: 0.7 mi
- 2/10Penn (William) High SchoolGrades: 9-12Distance: 7.7 mi
Schools provided by the listing agent
- Elementary: Southern
- Middle: Gunning Bedford
- High: William Penn
- District: Colonial
Source: Bright MLS. This data may not be complete. We recommend contacting the local school district to confirm school assignments for this home.
- $713,1004 bd4 ba3.3k sqft620 Dane Ct, New Castle, DE 19720Off Market
- $695,2004 bd2 ba3.3k sqft622 Dane Ct, New Castle, DE 19720Off Market
- $580,0003 bd4 ba2.4k sqft807 Sylvia Way, New Castle, DE 19720Off Market
- $770,0004 bd3 ba3.9k sqft624 Dane Ct, New Castle, DE 19720Off Market
- $546,8004 bd3 ba2.3k sqft809 Sylvia Way, New Castle, DE 19720Off Market
- $678,3004 bd2 ba2.9k sqft616 Dane Ct, New Castle, DE 19720Off Market
- $619,4004 bd3 ba3k sqft808 Sylvia Way, New Castle, DE 19720Off Market
- $755,9004 bd3 ba4.6k sqft621 Dane Ct, New Castle, DE 19720Off Market
A local agent can set up tours, give advice and negotiate with sellers.
Similar homes
- $625,0004 bd4 ba3.2k sqftNone Available, New Castle, DE 19720For Sale

 MLS ID #DENC2098158, Bob Blackhurst, Compass. Bright MLS
 - $779,9004 bd4 ba4.4k sqft1238 Caitlin Way, New Castle, DE 19720For Sale
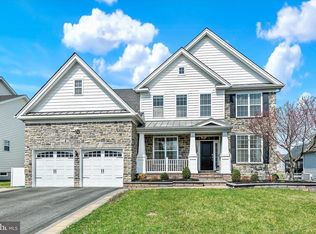 MLS ID #DENC2098250, Kathy Melcher, Coldwell Banker Rowley Realtors. Bright MLS
 - $765,0004 bd4 ba3.6k sqft151 Green Forest Dr, Middletown, DE 19709For Sale
 MLS ID #DENC2107104, Vincent Cyr, Real Broker LLC. Bright MLS
 - $689,9004 bd3 ba2.7k sqft4200 Crosby Ln, Middletown, DE 19709For Sale
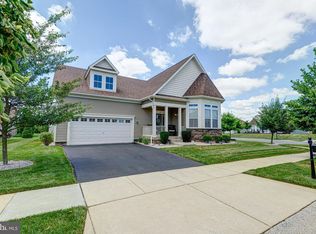 MLS ID #DENC2106702, Laura Walker, Walker Realty Group LLC. Bright MLS
 - $529,9003 bd4 ba3.3k sqftNone Available, New Castle, DE 19720For SaleMLS ID #DENC2102584, Nicholas Baldini, Patterson-Schwartz-Hockessin. Bright MLS
- $675,0003 bd2 ba3.1k sqft108 Westside Ln, Middletown, DE 19709For SaleMLS ID #DENC2103782, Andrea Harrington, Compass. Bright MLS
- $650,0005 bd4 ba3.4k sqft1218 Pimpernell Path, Middletown, DE 19709For SaleMLS ID #DENC2104418, Megan Aitken, Keller Williams Realty. Bright MLS
- $634,9904 bd3 ba3.3k sqftNone Available, Bear, DE 19701For SaleMLS ID #DENC2105802, Nicholas Baldini, Patterson-Schwartz-Hockessin. Bright MLS
- $680,0004 bd3 ba2.4k sqft106 Country Flower Rd, Newark, DE 19711For SaleMLS ID #DENC2107114, Lisa Norman-Jones, Long & Foster Real Estate, Inc.. Bright MLS
- $629,9003 bd4 ba2.7k sqft332 Sun Blvd, Bear, DE 19701For SaleMLS ID #DENC2106730, Ross Weiner, RE/MAX Associates-Wilmington. Bright MLS
- $610,0004 bd3 ba2.9k sqftNone Available, Middletown, DE 19709For SaleMLS ID #DENC2106142, Laura Reedy, Patterson-Schwartz-Middletown. Bright MLS
- $775,0005 bd5 ba4.2k sqft201 Parker Dr, Middletown, DE 19709For SaleMLS ID #DENC2107056, Michael Kelczewski, Century 21 Emerald. Bright MLS
- $740,0004 bd5 ba4.8k sqft106 Anna Ct, Middletown, DE 19709For SaleMLS ID #DENC2107268, Lakeisha Cunningham, EXP Realty, LLC. Bright MLS
- $685,0004 bd3 ba3.6k sqft663 Gordon House Way, Middletown, DE 19709For SaleMLS ID #DENC2104398, Kristina Rice, Real Broker LLC. Bright MLS
- $615,0004 bd3 ba3k sqft602 Corbit Dr, Middletown, DE 19709For SaleMLS ID #DENC2106964, Jay Shinn, RE/MAX Point Realty. Bright MLS
- $610,0003 bd3 ba4.1k sqftNone Available, Middletown, DE 19709For SaleMLS ID #DENC2105398, Jenn Allan, Patterson-Schwartz-Rehoboth. Bright MLS
- $540,0003 bd3 ba3.1k sqft336 Acasta Dr, Middletown, DE 19709For SaleMLS ID #DENC2107184, Ayana Morton, Coldwell Banker Realty. Bright MLS
- $775,0006 bd4 ba4.3k sqft657 Vance Neck Rd, Middletown, DE 19709For SaleMLS ID #DENC2100788, Lisa Coleman, Thyme Real Estate Co LLC. Bright MLS
- $489,9003 bd3 ba3.2k sqft2332 E Palladio Pl, Middletown, DE 19709For SaleMLS ID #DENC2107462, Subrahamanya Danthuluri, Brokers Realty Group, LLC. Bright MLS
- $614,9005 bd4 ba2.9k sqft603 Taurus Ave, Bear, DE 19701For SaleMLS ID #DENC2103708, Jim Rice, Real of Pennsylvania. Bright MLS
