Some houses are simply for sale, but this one already feels like home. If you've been searching for a residence that's been lovingly renovated, meticulously maintained, and is truly move-in ready, your search ends here. Nestled on a quiet cul-de-sac, this stunning 4-bedroom, 2.5-bath colonial welcomes you with manicured landscaping, charming curb appeal, and a quaint front porch that invites you to slow down and stay awhile. Step inside to a welcoming foyer, where rich wood flooring, soft neutral tones, and abundant natural light create an immediate sense of warmth. The flowing floor plan connects the living room, dining room, and beautifully updated kitchen featuring quartz countertops, abundant cabinetry, and a spacious island that's perfect for family meals or entertaining. Just beyond the kitchen, the inviting family room features an ornate wood-burning fireplace and sliding doors that open to your private backyard retreat. Enjoy morning coffee on the brick patio, relax in the beautifully landscaped yard, or appreciate the convenience of the storage shed—all surrounded by the privacy of a fully fenced yard. Upstairs, the spacious primary suite offers built-in cabinetry, a dedicated vanity, double sinks, and a spa-like bath. Three additional generously sized bedrooms provide space for family, guests, or a home office, with ample storage throughout. The finished basement offers flexible living space for a recreation room, media room, fitness area, or playroom, along with a dedicated laundry area and additional storage. Whether you're hosting family and friends or enjoying a quiet evening at home, every space has been designed for comfortable living and lasting memories. Special features include a new roof (July 2026), invisible pet containment system, hydro-jet sump pump, and truly move-in-ready condition.
Contingent
$425,000
8030 Aileen Dr, Mentor, OH 44060
4beds
2,990sqft
:
Get pre-qualified$3,044/mo
Single Family Residence
Built in 1977
0.57 Acres Lot
$-- Zestimate®
$142/sqft
$-- HOA
What's special
Fully fenced yardSpacious islandAdditional storageStorage shedFlowing floor planInviting family roomManicured landscaping
- 10 days |
- 2,095 |
- 134 |
Zillow last checked:
Listing updated:
Listed by:
Carlyn Goudas 216-544-6783 carlyn@thegoudasgroup.com,
Howard Hanna,
Tracy Bernstein 216-374-4896,
Howard Hanna
Source: MLS Now,MLS#: 5230678
Facts & features
Interior
Bedrooms & bathrooms
- Bedrooms: 4
- Bathrooms: 3
- Full bathrooms: 2
- 1/2 bathrooms: 1
- Main level bathrooms: 1
Primary bedroom
- Level: Second
- Dimensions: ND x ND
Bedroom
- Level: Second
- Dimensions: ND x ND
Bedroom
- Level: Second
- Dimensions: ND x ND
Bedroom
- Level: Second
- Dimensions: ND x ND
Primary bathroom
- Level: Second
- Dimensions: ND x ND
Bathroom
- Description: 1/2 Bath
- Level: First
- Dimensions: ND x ND
Bathroom
- Level: Second
- Dimensions: ND x ND
Dining room
- Level: First
- Dimensions: ND x ND
Family room
- Level: First
- Dimensions: ND x ND
Kitchen
- Level: First
- Dimensions: ND x ND
Laundry
- Level: Basement
- Dimensions: ND x ND
Living room
- Level: First
- Dimensions: ND x ND
Heating
- Electric, Heat Pump
Cooling
- Central Air
Appliances
- Included: Dryer, Dishwasher, Freezer, Disposal, Range, Refrigerator, Washer
Features
- Windows: Screens
- Basement: Finished,Sump Pump
- Number of fireplaces: 1
- Fireplace features: Den
Interior area
- Total structure area: 2,990
- Total interior livable area: 2,990 sqft
- Finished area above ground: 2,990
Video & virtual tour
Property
Parking
- Parking features: Attached, Garage
- Attached garage spaces: 2
Features
- Levels: Three Or More
- Patio & porch: Front Porch, Patio
Lot
- Size: 0.57 Acres
Details
- Additional structures: Outbuilding, Storage
- Parcel number: 16A022C000190
- Lease amount: $0
Construction
Type & style
- Home type: SingleFamily
- Architectural style: Colonial
- Property subtype: Single Family Residence
Materials
- Brick, Vinyl Siding
- Roof: Shingle
Condition
- Year built: 1977
Utilities & green energy
- Sewer: Public Sewer
- Water: Public
Community & HOA
Community
- Subdivision: Sunset View Subdivision
HOA
- Has HOA: No
Location
- Region: Mentor
Financial & listing details
- Price per square foot: $142/sqft
- Tax assessed value: $331,130
- Annual tax amount: $4,409
- Date on market: 7/24/2026
- Cumulative days on market: 10 days
- Listing agreement: Exclusive Right To Sell
- Listing terms: Cash,Conventional,FHA,VA Loan
Estimated market value
Not available
Estimated sales range
Not available
Not available
Price history
| Date | Event | Price |
|---|---|---|
| 7/27/2026 | Contingent | $425,000$142/sqft |
Source: MLS Now #5230678 Report a problem | ||
| 7/24/2026 | Listed for sale | $425,000$142/sqft |
Source: MLS Now #5230678 Report a problem | ||
Public tax history
| Year | Property taxes | Tax assessment |
|---|---|---|
| 2025 | $4,409 -2.4% | $115,890 |
| 2024 | $4,517 +10.2% | $115,890 +32.7% |
| 2023 | $4,100 -0.6% | $87,300 |
| 2022 | $4,123 +2.1% | $87,300 +2% |
| 2021 | $4,039 +3.3% | $85,570 +18% |
| 2020 | $3,911 -0.1% | $72,520 |
| 2019 | $3,915 -1.6% | $72,520 +0.8% |
| 2018 | $3,977 | $71,970 |
| 2017 | $3,977 +0.6% | $71,970 |
| 2016 | $3,954 +9.7% | $71,970 |
| 2015 | $3,605 +7.9% | $71,970 +9.5% |
| 2014 | $3,340 -0.1% | $65,710 |
| 2013 | $3,344 -0.4% | $65,710 |
| 2012 | $3,358 -1.6% | $65,710 -7.9% |
| 2011 | $3,411 -1.2% | $71,340 |
| 2010 | $3,451 +3.5% | $71,340 0% |
| 2009 | $3,334 -2.7% | $71,341 -10% |
| 2008 | $3,427 +2.4% | $79,265 |
| 2007 | $3,346 -56.7% | $79,265 |
| 2006 | $7,728 +9.7% | $79,265 +10.4% |
| 2005 | $7,046 -0.2% | $71,820 |
| 2004 | $7,059 +8.7% | $71,820 |
| 2003 | $6,496 +18.7% | $71,820 +15% |
| 2002 | $5,471 0% | $62,454 |
| 2001 | $5,472 +0.6% | $62,454 +0.7% |
| 2000 | $5,439 +9.3% | $62,038 +9.3% |
| 1999 | $4,976 | $56,739 |
Find assessor info on the county website
Monthly payment
Est. payment
Payment breakdown
Explore the cost of this home by adjusting the details. Changes won't be saved.Climate risks
Neighborhood: 44060
Nearby schools
GreatSchools rating
- 8/10Ridge Elementary SchoolGrades: K-5Distance: 2.1 mi
- 7/10Memorial Middle SchoolGrades: 6-8Distance: 1.7 mi
- 8/10Mentor High SchoolGrades: 9-12Distance: 3 mi
Schools provided by the listing agent
- District: Mentor EVSD - 4304
Source: MLS Now. This data may not be complete. We recommend contacting the local school district to confirm school assignments for this home.
- $394,7004 bd2 ba1.9k sqft8020 Aileen Dr, Mentor, OH 44060Off Market
- $354,0004 bd2 ba2k sqft9040 Aileen Dr, Mentor, OH 44060Off Market
- $380,0004 bd3 ba2.5k sqft8010 Aileen Dr, Mentor, OH 44060Sold
- $340,2004 bd2 ba1.9k sqft9060 Aileen Dr, Mentor, OH 44060Off Market
- $341,8004 bd2 ba1.7k sqft8009 Aileen Dr, Mentor, OH 44060Off Market
- $345,9004 bd3 ba1.8k sqft9070 Aileen Dr, Mentor, OH 44060Off Market
- $367,9004 bd2 ba2.5k sqft8000 Aileen Dr, Mentor, OH 44060Off Market
- $391,7004 bd3 ba2.6k sqft8001 Aileen Dr, Mentor, OH 44060Off Market
A local agent can set up tours, give advice and negotiate with sellers.
Similar homes
- $420,0004 bd2 ba2.2k sqft7695 Bar Harbour Ln, Mentor, OH 44060For Sale
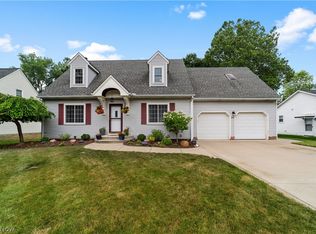 MLS ID #5231951, Julie Kolling, RE/MAX Crossroads Properties. MLS Now
 - $393,0004 bd3 ba2.2k sqft5982 Silver Ct, Mentor, OH 44060For Sale
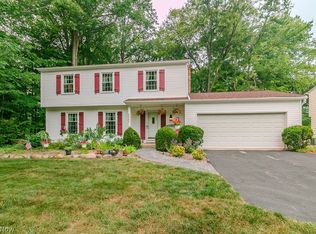 MLS ID #5232188, Andrew Salonen, Howard Hanna. MLS Now
 - $429,0003 bd3 ba2.4k sqft7908 Kellogg Creek Dr, Mentor, OH 44060For Sale
 MLS ID #5222009, Cameron Gamiere, McDowell Homes Real Estate Services. MLS Now
 - $489,9005 bd4 ba3.4k sqft9316 Buena Vista Dr, Mentor, OH 44060For Sale
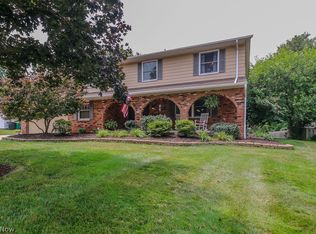 MLS ID #5233075, Melissa Crockett Willis, Howard Hanna. MLS Now
 - $400,0004 bd3 ba2.4k sqft6266 Meadowbrook Dr, Mentor, OH 44060For SaleMLS ID #5226591, Greg Marlowe, Keller Williams Greater Cleveland Northeast. MLS Now
- $434,9005 bd3 ba3k sqft8134 Mentor Ave, Mentor, OH 44060For SaleMLS ID #5216758, Angela Fross, Howard Hanna. MLS Now
- $419,9003 bd3 ba1.9k sqft8538 Seaton Pl, Mentor, OH 44060For SaleMLS ID #5218678, Lyndsey Zarbo, Homease Real Estate Co., LLC. MLS Now
- $434,9003 bd3 ba3.6k sqft10589 Ridgewater Dr, Painesville, OH 44077For SaleMLS ID #5231857, Toni Bowers, Howard Hanna. MLS Now
- $379,9004 bd2 ba1.9k sqft5914 S Shandle Blvd, Mentor, OH 44060For SaleMLS ID #5223969, Angelo J Marrali, Howard Hanna. MLS Now
- $449,9003 bd4 ba3.3k sqft5472 Wixford Ln, Mentor, OH 44060For SaleMLS ID #5225010, Edith P Ross, Russell Real Estate Services. MLS Now
- $454,9003 bd3 ba2.6k sqft11370 Prouty Rd, Concord Township, OH 44077For SaleMLS ID #5232795, Ashley Frasure, Keller Williams Living. MLS Now
- $429,9004 bd3 ba3k sqft13330 Hickory St, Chesterland, OH 44026For SaleMLS ID #5226410, Shane Brennen, Howard Hanna. MLS Now
- $350,0004 bd3 ba1.8k sqft7068 Brightwood Dr, Painesville, OH 44077For SaleMLS ID #5230481, Evan Webb, HomeSmart Real Estate Momentum LLC. MLS Now
- $359,9003 bd3 ba1.7k sqft7088 Victoria Dr, Mentor, OH 44060For SaleMLS ID #5226105, Michael C Vara, Platinum Real Estate. MLS Now
- $285,0003 bd2 ba1.9k sqft5606 Grove Ave, Mentor, OH 44060For SaleMLS ID #5232608, Kyle A Ward, Howard Hanna. MLS Now
- $524,9004 bd2 ba2.5k sqft14170 Radcliffe Rd, Chardon, OH 44024For SaleMLS ID #5232512, Sharon M Hornak, Howard Hanna. MLS Now
- $550,0003 bd4 ba3.3k sqft7820 Lynford Way, Mentor, OH 44060For SaleMLS ID #5217870, Michael Kaim, Real of Ohio. MLS Now
- $455,0005 bd2 ba2.1k sqft10142 Hillcrest Rd, Kirtland, OH 44094For SaleMLS ID #5216113, Tera Somogyi, Keller Williams Living. MLS Now
- $429,9003 bd4 ba2.8k sqft183 Seaview Dr, Willowick, OH 44095For SaleMLS ID #5232111, Melissa Crockett Willis, Howard Hanna. MLS Now
- $350,0004 bd2 ba3.1k sqft11523 Auburn Rd, Chardon, OH 44024For SaleMLS ID #5229870, Shannon R Gerome, Keller Williams Greater Cleveland Northeast. MLS Now
