Experience refined single-level living in this exquisitely remodeled residence, where sophisticated design meets effortless comfort. This 3-bedroom, 2.5-bath home showcases elegant large-format tile flooring, premium quartz countertops, and a beautifully appointed chef-inspired kitchen featuring an expansive island and walk-in pantry.
The thoughtfully designed floor offers a seamless indoor-outdoor living. Open concept with kitchen, living and dining room. Completely modern bathrooms plus a separate office. Step outside to a private backyard oasis complete with a covered patio complete with an entertainment center, pergola with built-in barbecue, Oversized corner cul-de-sac lot, the property is complemented by an impressive 4-car RV garage
For sale
$705,000
8031 W ENCINAS Lane, Phoenix, AZ 85043
3beds
2,391sqft
Single Family Residence
Built in 2018
0.27 Acres Lot
$-- Zestimate®
$295/sqft
$68/mo HOA
What's special
Separate officePergola with built-in barbecueCompletely modern bathroomsExpansive islandWalk-in pantryPremium quartz countertopsBeautifully appointed chef-inspired kitchen
- 4 days
- 151
- 6
Likely to sell faster than
Zillow last checked:
Listing updated:
Listed by:
Irma V Veloz 602-309-0945,
Realty ONE Group
Source: ARMLS,MLS#: 7092188
Facts & features
Interior
Bedrooms & bathrooms
- Bedrooms: 3
- Bathrooms: 3
- Full bathrooms: 2
- 1/2 bathrooms: 1
Heating
- Electric
Cooling
- Central Air, Ceiling Fan(s), Programmable Thmstat
Appliances
- Included: Refrigerator, Built-in Microwave, Dishwasher, Disposal, Electric Range
- Laundry: Inside
Features
- Pantry, Quartz Countertops, High Speed Internet, Double Vanity, Breakfast Bar, No Interior Steps, Kitchen Island, 3/4 Bath Master Bdrm
- Flooring: Tile
- Windows: Solar Screens, Double Pane Windows
- Has basement: No
- Number of fireplaces: 1
- Fireplace features: Insert, Exterior Fireplace
Interior area
- Total structure area: 2,391
- Total interior livable area: 2,391 sqft
Property
Parking
- Total spaces: 6
- Parking features: Garage Door Opener, Direct Access, Over Height Garage, RV Garage
- Garage spaces: 4
- Uncovered spaces: 2
Features
- Stories: 1
- Patio & porch: Covered, Patio
- Exterior features: Built-in Barbecue
- Spa features: None
- Fencing: Block
Lot
- Size: 0.27 Acres
- Features: North/South Exposure, Corner Lot, Desert Back, Desert Front, Cul-De-Sac, Grass Back, Auto Timer H2O Back, Irrigation Back
Details
- Additional structures: Shed(s), Gazebo
- Parcel number: 10454839
Construction
Type & style
- Home type: SingleFamily
- Property subtype: Single Family Residence
Materials
- Stucco, Wood Frame, Painted
- Roof: Tile
Condition
- Year built: 2018
Utilities & green energy
- Sewer: Public Sewer
Community & HOA
Community
- Features: Playground, Biking/Walking Path
- Subdivision: TUSCANO PCD PHASE 2 PARCEL C
HOA
- Has HOA: Yes
- Services included: Maintenance Grounds
- HOA fee: $68 monthly
- HOA name: Tuscano HOA
- HOA phone: 602-957-9191
Location
- Region: Phoenix
Financial & listing details
- Price per square foot: $295/sqft
- Tax assessed value: $439,500
- Annual tax amount: $3,626
- Date on market: 10/9/2026
- Cumulative days on market: 4 days
- Listing terms: VA Loan,Cash,Conventional,FHA
- Ownership: Fee Simple
Estimated market value
Not available
Estimated sales range
Not available
Not available
Price history
| Date | Event | Price |
|---|---|---|
| 10/10/2026 | Listed for sale | $705,000+31%$295/sqft |
Source:  ARMLS #7092188 Report a problem ARMLS #7092188 Report a problem | ||
| 9/29/2021 | Sold | $538,000$225/sqft |
Source: ARMLS #6289498 Report a problem | ||
| 9/10/2021 | Pending sale | $538,000$225/sqft |
Source: ARMLS #6289498 Report a problem | ||
| 9/4/2021 | Listed for sale | $538,000+59.1%$225/sqft |
Source: ARMLS #6289498 Report a problem | ||
| 12/20/2018 | Sold | $338,072$141/sqft |
Source: Public Record Report a problem | ||
Public tax history
| Year | Property taxes | Tax assessment |
|---|---|---|
| 2025 | $3,579 +13.3% | $43,950 -7.7% |
| 2024 | $3,158 -7.2% | $47,600 +90.3% |
| 2023 | $3,405 +1.2% | $25,007 -25.3% |
| 2022 | $3,363 +24.6% | $33,460 +4.1% |
| 2021 | $2,698 +623.6% | $32,130 +4.1% |
| 2020 | $373 +7% | $30,860 +326.8% |
| 2019 | $349 | $7,230 +20.5% |
| 2018 | $349 +6% | $6,000 +14% |
| 2017 | $329 +6.2% | $5,265 +8.7% |
| 2016 | $310 +3.2% | $4,845 +10.1% |
| 2015 | $300 | $4,400 +108.3% |
| 2014 | -- | $2,112 |
| 2013 | -- | $2,112 -78.5% |
| 2009 | -- | $9,840 |
Find assessor info on the county website
Monthly payment
Est. payment
Payment breakdown
Explore the cost of this home by adjusting the details. Changes won't be saved.Climate risks
Neighborhood: Estrella
Nearby schools
Schools provided by the listing agent
- High: Tolleson Union High School
- District: Fowler Elementary District
Source: ARMLS. This data may not be complete. We recommend contacting the local school district to confirm school assignments for this home.
Similar homes
- $613,9003 bd3 ba2.3k sqft7528 W ODEUM Lane, Phoenix, AZ 85043For Sale
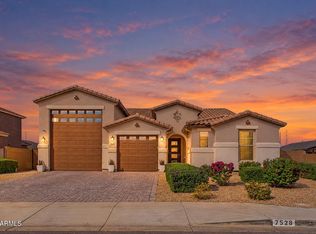 MLS ID #7091302, Jaqueline Esther Trujillo Sanchez, eXp Realty. ARMLS
 - $694,9004 bd4 ba2.8k sqft7641 W ODEUM Lane, Phoenix, AZ 85043For Sale
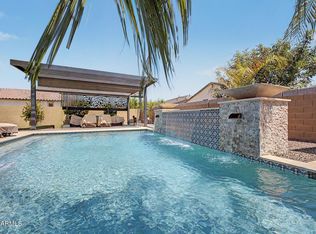 MLS ID #7059627, Richard Harless, AZ Flat Fee. ARMLS
 - $--3 bd2 ba1.5k sqft4228 S 82nd Ln, Phoenix, AZ 85043Auction
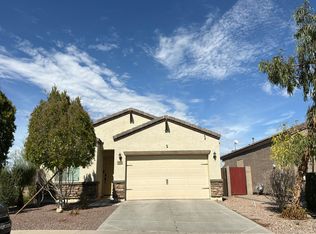 Auction.com 2
 - $--4 bd3 ba2.5k sqft7331 W Saint Charles Ave, Laveen, AZ 85339Auction
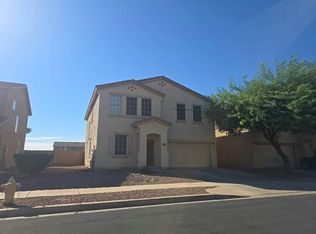 Auction.com 2
