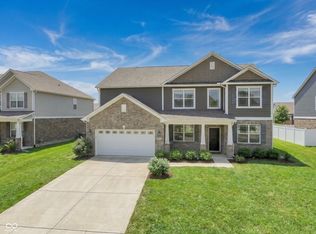
Built in 2020, this stunning 1.5-story home blends style, comfort, and functionality. Vaulted ceilings, engineered hardwood floors, a private office, and a bright sunroom create inviting living spaces. Enjoy ranch-style living with the primary suite and two bedrooms (featuring brand-new carpet!) on the main level, plus a loft, fourth bedroom, and third full bath upstairs. The chef's kitchen offers quartz countertops, double ovens, stainless steel appliances, a tile backsplash, and two pantries. You'll love the drop zone off the 3-car garage with a built-in bench and shoe cubbies, plus a separate utility room for extra storage. Relax in the fully fenced backyard with mature trees and peaceful farm views. Located on a charming cul-de-sac in Hampshire, you'll enjoy 60+ acres of green space, trails connecting to Zionsville's Rail Trail, ponds, and a 15-acre forest.
Pending
$585,000
8035 Shaldon Ct, Zionsville, IN 46077
4beds
2,999sqft
:
Get pre-qualified$3,679/mo
Residential, Single Family Residence
Built in 2020
0.41 Acres Lot
$-- Zestimate®
$195/sqft
$106/mo HOA
What's special
Bright sunroomQuartz countertopsPeaceful farm viewsCharming cul-de-sacPrivate officeVaulted ceilingsMature trees
- 32 days |
- 152 |
- 4 |
Zillow last checked:
Listing updated:
Listed by:
Molly Hadley 317-446-7656,
F.C. Tucker Company
Source: MIBOR as distributed by MLS GRID,MLS#: 22111554
Facts & features
Interior
Bedrooms & bathrooms
- Bedrooms: 4
- Bathrooms: 4
- Full bathrooms: 3
- 1/2 bathrooms: 1
- Main level bathrooms: 3
- Main level bedrooms: 3
Primary bedroom
- Level: Main
- Area: 195 Square Feet
- Dimensions: 15x13
Bedroom 2
- Level: Main
- Area: 130 Square Feet
- Dimensions: 13x10
Bedroom 3
- Level: Main
- Area: 169 Square Feet
- Dimensions: 13x13
Bedroom 4
- Level: Upper
- Area: 120 Square Feet
- Dimensions: 12x10
Bonus room
- Level: Upper
- Area: 280 Square Feet
- Dimensions: 20x14
Breakfast room
- Level: Main
- Area: 96 Square Feet
- Dimensions: 12x8
Kitchen
- Level: Main
- Area: 180 Square Feet
- Dimensions: 15x12
Laundry
- Level: Main
- Area: 25 Square Feet
- Dimensions: 5x5
Living room
- Level: Main
- Area: 360 Square Feet
- Dimensions: 24x15
Office
- Level: Main
- Area: 117 Square Feet
- Dimensions: 13x9
Sun room
- Level: Main
- Area: 100 Square Feet
- Dimensions: 10x10
Heating
- Forced Air, Natural Gas
Cooling
- Central Air, Attic Fan
Appliances
- Included: Gas Cooktop, Dishwasher, Electric Water Heater, Disposal, Microwave, Oven, Double Oven, Refrigerator, Water Purifier, Water Softener Owned
- Laundry: Main Level, Laundry Room
Features
- Breakfast Bar, Kitchen Island, Entrance Foyer, Eat-in Kitchen, Pantry, Walk-In Closet(s), Double Vanity, Tray Ceiling(s)
- Has basement: No
- Number of fireplaces: 1
- Fireplace features: Gas Starter, Living Room
Interior area
- Total structure area: 2,999
- Total interior livable area: 2,999 sqft
Property
Parking
- Total spaces: 3
- Parking features: Attached, Concrete, Garage Door Opener
- Attached garage spaces: 3
- Details: Garage Parking Other(Keyless Entry)
Features
- Levels: One and One Half
- Stories: 1
- Patio & porch: Patio
- Fencing: Fenced,Full,Wrought Iron
Lot
- Size: 0.41 Acres
Details
- Parcel number: 060821000002021006
- Horse amenities: None
Construction
Type & style
- Home type: SingleFamily
- Architectural style: Traditional
- Property subtype: Residential, Single Family Residence
Materials
- Cement Siding, Stone, Shingle Siding
- Foundation: Slab
Condition
- New construction: No
- Year built: 2020
Utilities & green energy
- Water: Public
Community & HOA
Community
- Security: Carbon Monoxide Detector(s), Security System, Smoke Detector(s)
- Subdivision: Hampshire
HOA
- Has HOA: Yes
- Amenities included: Maintenance, Park, Playground, Management, Trail(s)
- Services included: Maintenance, ParkPlayground, Management, Walking Trails
- HOA fee: $635 semi-annually
- HOA phone: 317-875-5600
Location
- Region: Zionsville
Financial & listing details
- Price per square foot: $195/sqft
- Tax assessed value: $534,800
- Annual tax amount: $5,644
- Date on market: 7/10/2026
- Cumulative days on market: 34 days
Estimated market value
Not available
Estimated sales range
Not available
Not available
Price history
| Date | Event | Price |
|---|---|---|
| 7/12/2026 | Pending sale | $585,000$195/sqft |
Source:  MIBOR as distributed by MLS GRID #22111554 Report a problem MIBOR as distributed by MLS GRID #22111554 Report a problem | ||
| 7/10/2026 | Listed for sale | $585,000$195/sqft |
Source: MIBOR as distributed by MLS GRID #22111554 Report a problem | ||
Public tax history
| Year | Property taxes | Tax assessment |
|---|---|---|
| 2025 | $5,548 +8.6% | $534,800 +7.7% |
| 2024 | $5,107 +6.1% | $496,400 +5.7% |
| 2023 | $4,812 +86.1% | $469,700 +7.6% |
| 2022 | $2,586 | $436,600 +79.7% |
| 2021 | -- | $243,000 |
Find assessor info on the county website
Monthly payment
Est. payment
Payment breakdown
Explore the cost of this home by adjusting the details. Changes won't be saved.Climate risks
Neighborhood: 46077
Nearby schools
GreatSchools rating
- 8/10Zionsville Pleasant View Elementary SchoolGrades: PK-4Distance: 2 mi
- 9/10Zionsville Middle SchoolGrades: 5-8Distance: 2.8 mi
- 10/10Zionsville Community High SchoolGrades: 9-12Distance: 2.9 mi
- $533,5004 bd2 ba2.8k sqft8055 Shaldon Ct, Zionsville, IN 46077Off Market
- $579,8004 bd3 ba3k sqft8030 Shaldon Ct, Zionsville, IN 46077Off Market
- $576,7005 bd3 ba3.5k sqft3960 Rainford Ave, Zionsville, IN 46077Off Market
- $544,4005 bd3 ba3k sqft3950 Rainford Ave, Zionsville, IN 46077Off Market
- $884,6004 bd4 ba3.9k sqft3965 S 800 E, Zionsville, IN 46077Off Market
- $707,1004 bd2 ba3.3k sqft3970 Rainford Ave, Zionsville, IN 46077Off Market
- $619,1004 bd3 ba2.8k sqft8040 Shaldon Ct, Zionsville, IN 46077Off Market
- $448,0003 bd3 ba2.4k sqft3980 Rainford Ave, Zionsville, IN 46077Sold
A local agent can set up tours, give advice and negotiate with sellers.
A local lender can help you make sure your offer is ready when you are.
Similar homes
- $690,0004 bd4 ba3.1k sqft11495 Langton Walk, Zionsville, IN 46077Active
 MLS ID #22117029, Robbin Edwards, Encore Sotheby's International. MIBOR as distributed by MLS GRID
 - $695,0003 bd2 ba2.5k sqft11923 Avedon Way, Zionsville, IN 46077Active
 MLS ID #22112180, Traci Garontakos, The Agency Indy. MIBOR as distributed by MLS GRID
 - $559,9005 bd3 ba3.6k sqft6077 Dugan Dr, Whitestown, IN 46075Active
 MLS ID #22111985, Robert Lappin, Circle 8, LLC. MIBOR as distributed by MLS GRID
 - $555,0005 bd4 ba3.5k sqft6808 Collisi Pl, Brownsburg, IN 46112Active
 MLS ID #22039509, Erin Scott, F.C. Tucker Company. MIBOR as distributed by MLS GRID
 - $495,9003 bd3 ba1.9k sqft15487 Heatherbank Dr, Westfield, IN 46074ActiveMLS ID #22119386, P. Aaron Starr, F.C. Tucker Company. MIBOR as distributed by MLS GRID
- $435,0005 bd3 ba2.6k sqft6061 Granby Dr, Whitestown, IN 46075ActiveMLS ID #22111919, Kristen Woodworth, F.C. Tucker Company. MIBOR as distributed by MLS GRID
- $599,9804 bd4 ba3.4k sqft16805 Snowmass Dr, Noblesville, IN 46062ActiveMLS ID #22108534, Kate Benson, Keller Williams Indy Metro NE. MIBOR as distributed by MLS GRID
- $449,9005 bd4 ba3.1k sqft6672 Sugar Creek Ln, Whitestown, IN 46075ActiveMLS ID #22102384, Jennifer Brown, CENTURY 21 Scheetz. MIBOR as distributed by MLS GRID
- $664,0003 bd4 ba2.9k sqft15103 Larchwood Dr, Westfield, IN 46074ActiveMLS ID #22098834, Amy Lickliter, Compass Indiana, LLC. MIBOR as distributed by MLS GRID
- $555,0003 bd2 ba2.2k sqft15442 Mystic Rock Dr, Carmel, IN 46033ActiveMLS ID #22115860, Elaina Musleh, F.C. Tucker Company. MIBOR as distributed by MLS GRID
- $545,0003 bd3 ba2.3k sqft19373 McDonald Pl, Westfield, IN 46074ActiveMLS ID #22110096, Mary Habiby-Lucchese, F.C. Tucker Company. MIBOR as distributed by MLS GRID
- $597,9905 bd5 ba3.7k sqft6291 Point Reyes Ct, Brownsburg, IN 46112ActiveMLS ID #22107969, Abolaji Kelani, F.C. Tucker Company. MIBOR as distributed by MLS GRID
- $575,0003 bd3 ba2.2k sqft3149 Arkle Rd, Westfield, IN 46074ActiveMLS ID #22096130, Sathya Kattragadda, CENTURY 21 Scheetz. MIBOR as distributed by MLS GRID
- $340,0003 bd3 ba2.1k sqft6582 Giles Blvd, Whitestown, IN 46075ActiveMLS ID #22116469, Angela Line, Highgarden Real Estate. MIBOR as distributed by MLS GRID
- $515,0005 bd3 ba2.6k sqft20186 Hudson Bay Ln, Westfield, IN 46074ActiveMLS ID #22115334, Dana Duncan, F.C. Tucker Company. MIBOR as distributed by MLS GRID
- $559,0004 bd3 ba3k sqft5279 Noble Crossing Pkwy W, Noblesville, IN 46062ActiveMLS ID #22105638, Gary Snyder, F.C. Tucker Company. MIBOR as distributed by MLS GRID
- $449,4904 bd3 ba3.1k sqft6929 Gentle Wind Ln, Whitestown, IN 46075New ConstructionRyan Homes
- $700,0003 bd3 ba2.4k sqft15150 Fairlands Dr, Westfield, IN 46074ActiveMLS ID #22113885, Sean Sedique, Premier Agent Network. MIBOR as distributed by MLS GRID
- $479,0004 bd3 ba2.8k sqft12838 Fleetwood Dr S, Carmel, IN 46032ActiveMLS ID #22110537, Jamie Hall, Carpenter, REALTORS®. MIBOR as distributed by MLS GRID
- $705,0003 bd3 ba2.5k sqft2439 Collins Dr, Westfield, IN 46074ActiveMLS ID #22106905, Janet Hiatt, Compass Indiana, LLC. MIBOR as distributed by MLS GRID
