Located amidst the trees in Oakhill Forest in Ridgeway, this sprawling cedar shake home occupies a picturesque oversized lot, up the Street from Bernard Beach on the white sand shores of Lake Erie. A functional and stylish breezeway leads to an open concept living area featuring a woodstove, open concept kitchen and dining area. A floating staircase adjoins the second storey, offering 2 additional bedrooms and a nicely updated 2 piece bath with custom tile and new vanity. The main floor offers a principal suite and an additional bedroom and full bath, spacious laundry room and a main level back deck overlooking the expansive yard and workshop beyond.
For sale
C$455,000
804 Bernard Ave, Fort Erie, ON L0S 1N0
4beds
2baths
Single Family Residence
Built in ----
0.28 Acres Lot
$-- Zestimate®
C$--/sqft
C$-- HOA
What's special
Sprawling cedar shake homePicturesque oversized lotFunctional and stylish breezewayFloating staircasePrincipal suiteSpacious laundry roomExpansive yard
- 20 days
- 109
- 12
Zillow last checked:
Listing updated:
Listed by:
BOSLEY REAL ESTATE LTD.,
Source: TRREB,MLS®#: X13699582 Originating MLS®#: Niagara Association of REALTORS
Originating MLS®#: Niagara Association of REALTORSFacts & features
Interior
Bedrooms & bathrooms
- Bedrooms: 4
- Bathrooms: 2
Bedroom
- Level: Ground
- Dimensions: 4.04 x 3.73
Bedroom 2
- Level: Ground
- Dimensions: 4 x 3.3
Bedroom 3
- Level: Second
- Dimensions: 4.14 x 2.62
Bedroom 4
- Level: Second
- Dimensions: 4.14 x 2.72
Bathroom
- Level: Ground
- Dimensions: 2.47 x 2.47
Bathroom
- Level: Second
- Dimensions: 1.25 x 1.22
Dining room
- Level: Ground
- Dimensions: 3.33 x 2.62
Foyer
- Level: Ground
- Dimensions: 4.19 x 3.15
Other
- Level: Ground
- Dimensions: 2.47 x 1.46
Kitchen
- Level: Ground
- Dimensions: 4.55 x 3
Laundry
- Level: Ground
- Dimensions: 4.27 x 2.65
Living room
- Level: Ground
- Dimensions: 5.64 x 5.16
Heating
- Radiant, Gas
Cooling
- Central Air
Appliances
- Included: Instant Hot Water, Water Heater Owned
Features
- Storage, Primary Bedroom - Main Floor
- Flooring: Carpet Free
- Basement: Crawl Space
- Has fireplace: Yes
- Fireplace features: Wood Burning Stove
Interior area
- Living area range: 1500-2000 null
Video & virtual tour
Property
Parking
- Total spaces: 6
Features
- Stories: 1.5
- Pool features: None
Lot
- Size: 0.28 Acres
Details
- Parcel number: 641960092
Construction
Type & style
- Home type: SingleFamily
- Property subtype: Single Family Residence
Materials
- Cedar, Wood
- Foundation: Concrete Block
- Roof: Asphalt Shingle
Utilities & green energy
- Sewer: Septic
Community & HOA
Location
- Region: Fort Erie
Financial & listing details
- Annual tax amount: C$2,558
- Date on market: 8/21/2026
Price history
Price history is unavailable.
Public tax history
Tax history is unavailable.
Climate risks
Neighborhood: L0S
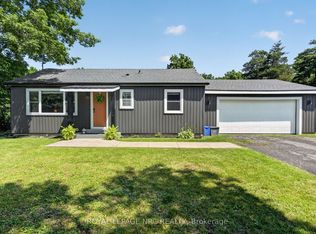
Similar homes
- C$439,9003 bd2 ba-- sqft148 Gorham Rd, Fort Erie, ON L0S 1N0For Sale
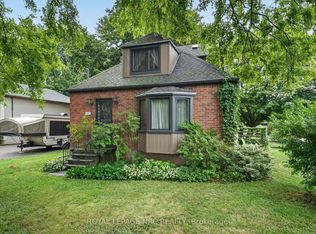 MLS ID #X13765186, ROYAL LEPAGE NRC REALTY. TRREB
 - C$450,0003 bd2 ba1.4k sqft3050 Jewell Ave, Fort Erie, ON L0S 1N0For Sale
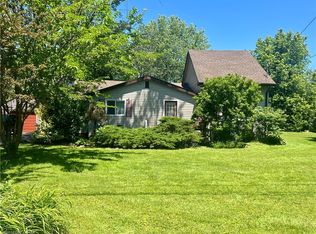 MLS ID #40842941, Sherri Van Sickle, Salesperson, One Percent Realty Ltd.. ITSO
 - C$546,0005 bd2 ba-- sqft3052 Maple Ave, Fort Erie, ON L0S 1N0For Sale
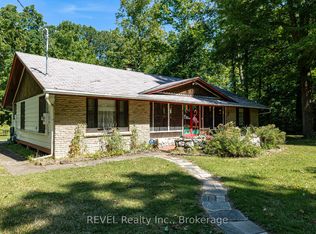 MLS ID #X13032862, REVEL Realty Inc., Brokerage. TRREB
 - C$524,9004 bd2 ba-- sqft88 Pleasant Ave N, Fort Erie, ON L0S 1N0For Sale
 MLS ID #X13758384, RE/MAX NIAGARA REALTY LTD, BROKERAGE. TRREB
