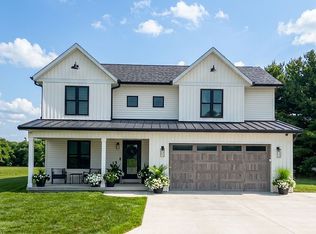
WOW just WOW!! This Country home has it all to enjoy the GREAT outdoors. There are 3 bdrms, 2 baths and a basement with 10-foot-high ceilings on a poured concrete basement. The home was built in 1910, moved to its current location with a complete renovation when moved. The OFP is where one can set and watch the deer and turkeys roam the property. There is a geothermal "water to water" system with two sources of heat if needed. Wildlife is abundant on the property as it adjoins the US Corp of Engineer property. In the backyard, there is a farm pond where you can name the fish as they come to the bank to greet you! The north side of the farm pond there is a picnic area to enjoy the quiet time and a large side yard, where one could plant a hay crop if pursuing livestock or start an orchard area. The property has a workshop where concrete floors make an easy work area. The BONUS to this property is a guest house or rental. This is a"Has it All" property for you to take a look!
For sale
$525,000
804 County Road 850 N, Sullivan, IL 61951
3beds
2,448sqft
:
Get pre-qualified$3,681/mo
Farm, Single Family Residence
Built in 1910
9.5 Acres Lot
$-- Zestimate®
$214/sqft
$-- HOA
What's special
Large side yard
- 11 days |
- 631 |
- 17 |
Zillow last checked:
Listing updated:
Listed by:
Debbie Cruit 855-215-3400,
Shelby Realty Services
Source: CIBR,MLS#: 6260038 Originating MLS: Central Illinois Board Of REALTORS
Originating MLS: Central Illinois Board Of REALTORSFacts & features
Interior
Bedrooms & bathrooms
- Bedrooms: 3
- Bathrooms: 2
- Full bathrooms: 1
- 1/2 bathrooms: 1
Bedroom
- Description: Flooring: Hardwood
- Level: Upper
- Dimensions: 0 x 0
Bedroom
- Description: Flooring: Hardwood
- Level: Upper
- Dimensions: 0 x 0
Bedroom
- Description: Flooring: Hardwood
- Level: Upper
- Dimensions: 0 x 0
Dining room
- Description: Flooring: Carpet
- Level: Main
- Dimensions: 0 x 0
Other
- Description: Flooring: Hardwood
- Level: Upper
- Dimensions: 0 x 0
Half bath
- Description: Flooring: Wood
- Level: Main
- Dimensions: 0 x 0
Kitchen
- Description: Flooring: Hardwood
- Level: Main
- Dimensions: 0 x 0
Laundry
- Description: Flooring: Hardwood
- Level: Upper
- Dimensions: 0 x 0
Living room
- Description: Flooring: Carpet
- Level: Main
- Dimensions: 0 x 0
Office
- Description: Flooring: Hardwood
- Level: Main
- Dimensions: 0 x 0
Heating
- Forced Air, Geothermal, Hot Water, Radiant
Cooling
- Central Air
Appliances
- Included: Dryer, Dishwasher, Microwave, Range, Refrigerator, Water Heater, Washer
Features
- Basement: Unfinished,Full
- Has fireplace: No
Interior area
- Total structure area: 2,448
- Total interior livable area: 2,448 sqft
- Finished area above ground: 2,448
- Finished area below ground: 0
Property
Features
- Levels: Two
- Stories: 2
- Patio & porch: Front Porch, Patio
- Exterior features: Shed, Workshop
Lot
- Size: 9.5 Acres
- Dimensions: 9.50
- Features: Pond on Lot
Details
- Additional structures: Guest House, Outbuilding, Shed(s)
- Parcel number: 080833000100
- Zoning: AGR
- Special conditions: None
Construction
Type & style
- Home type: SingleFamily
- Architectural style: Farmhouse
- Property subtype: Farm, Single Family Residence
Materials
- Vinyl Siding
- Foundation: Basement
- Roof: Asphalt
Condition
- Year built: 1910
Utilities & green energy
- Sewer: Septic Tank
- Water: Public, Well
Community & HOA
Location
- Region: Sullivan
Financial & listing details
- Price per square foot: $214/sqft
- Annual tax amount: $3,868
- Date on market: 7/29/2026
- Cumulative days on market: 12 days
Estimated market value
Not available
Estimated sales range
Not available
Not available
Price history
| Date | Event | Price |
|---|---|---|
| 7/29/2026 | Listed for sale | $525,000$214/sqft |
Source:  CIBR #6260038 Report a problem CIBR #6260038 Report a problem | ||
Public tax history
Tax history is unavailable.
Monthly payment
Est. payment
Payment breakdown
Explore the cost of this home by adjusting the details. Changes won't be saved.Climate risks
Neighborhood: 61951
Nearby schools
GreatSchools rating
- 6/10Sullivan Elementary SchoolGrades: PK-5Distance: 6 mi
- 7/10Sullivan Middle SchoolGrades: 6-8Distance: 6 mi
- 3/10Sullivan High SchoolGrades: 9-12Distance: 6 mi
Schools provided by the listing agent
- District: Sullivan Dist. 300
Source: CIBR. This data may not be complete. We recommend contacting the local school district to confirm school assignments for this home.
- $352,6004 bd4 ba1.2k sqft800 County Road 850 N, Sullivan, IL 61951Off Market
- $364,0002 bd3 ba1.8k sqft816 County Road 850 N, Sullivan, IL 61951Off Market
- $303,7003 bd3 ba1.7k sqft815 County Road 850 N, Sullivan, IL 61951Off Market
- $254,8002 bd3 ba1.8k sqft818 County Road 850 N, Sullivan, IL 61951Off Market
- $351,9002 bd3 ba1.8k sqft820 County Road 850 N, Sullivan, IL 61951Off Market
- $437,900-- bd-- ba-- sqft874 Coalshaft Bridge Rd, Sullivan, IL 61951Off Market
- $314,3003 bd3 ba1.7k sqft829 County Road 850 N, Sullivan, IL 61951Off Market
- $460,2005 bd3 ba2.1k sqft873 Coalshaft Bridge Rd, Sullivan, IL 61951Off Market
A local agent can set up tours, give advice and negotiate with sellers.
A local lender can help you make sure your offer is ready when you are.
Similar homes
- $494,9004 bd3 ba2.6k sqft8 Sunrise Dr, Sullivan, IL 61951For Sale By Owner
- $465,0003 bd3 ba2.1k sqft1710 Paradise Rd, Mattoon, IL 61938For Sale
 MLS ID #6259921, Debbie Waggoner. CIBR
 - $369,9005 bd2 ba2.5k sqft13670 N County Road 100e, Sullivan, IL 61951For Sale
 MLS ID #6259112, Cathrine Craig. CIBR
 - $369,5003 bd2 ba1.5k sqft971 E County Road 1450n, Humboldt, IL 61931For Sale
 MLS ID #6259895, Karol Scrimager. CIBR
 - $329,0004 bd4 ba2.4k sqft1401 Stinson Ave, Mattoon, IL 61938For SaleMLS ID #6260166, Kathy Carson. CIBR
- $420,0003 bd2 ba1.2k sqft2484 State Highway 32, Lovington, IL 61937For SaleMLS ID #6256529, Sarah Kitchen. CIBR
- $339,0004 bd3 ba2.1k sqft15960 N County Rd E, Arthur, IL 61911For SaleMLS ID #6258926, Cathrine Craig. CIBR
- $399,9004 bd3 ba2.1k sqft9 Oak Point, Neoga, IL 62447For SaleMLS ID #6258608, Kristen Hutchinson. CIBR
- $287,9003 bd2 ba1.6k sqft24 Boarman Dr, Shelbyville, IL 62565For SaleMLS ID #6258023, Tony Lape. CIBR
- $299,9003 bd2 ba1.9k sqft1442 State Highway 16, Shelbyville, IL 62565For SaleMLS ID #6255821, Robert Schmitz. CIBR
- $280,0003 bd3 ba2k sqft1209 Hickory Dr, Neoga, IL 62447For SaleMLS ID #6259002, Pamela Dammerman. CIBR
- $349,9004 bd3 ba2.9k sqft415 S Spruce St, Arthur, IL 61911ActiveMLS ID #12691449, Creg McDonald, Realty Select One. MRED as distributed by MLS GRID
- $344,9004 bd3 ba2.1k sqft2029 E County Road 250n, Mattoon, IL 61938For SaleMLS ID #6256608, Nathan Zimmer. CIBR
- $304,9004 bd2 ba2.9k sqft17 Lafayette Mdws, Mattoon, IL 61938For SaleMLS ID #6259458, Ryan Dallas. CIBR
- $289,9003 bd3 ba1.9k sqft12 Lafayette Mdws, Mattoon, IL 61938For SaleMLS ID #6259425, Debbie Waggoner. CIBR
- $289,9002 bd2 ba3.2k sqft114 W Main St, Shelbyville, IL 62565For SaleMLS ID #6256280, Glenda Sphar. CIBR
