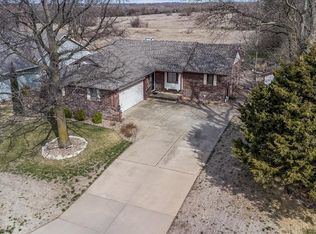
This 4 bedroom, 3 bathroom home is a see. From the newer roof and newer HVAC, this home has been well maintained. Enjoy the holidays with two dining areas giving you ample space for your family and friends. The split bedroom floorplan allow for the upmost privacy. The master suite includes walk-in shower and his and hers walk-in closets. Cozy up around the fireplace on those cool evenings. Head down stairs to your large family room with enough space for TV area and gaming area. The 9' x 6' bar area makes entertaining fun. Move outside to your covered deck overlooking a beautiful pasture, giving you the most amazing sunset views. Irrigation well and sprinkler system keep the yard green, beautiful, and complete this move-in ready home. Seller will rove handicap ramp from garage. Call today for your private showing.
Pending
$299,500
804 E Rivera Dr, Mulvane, KS 67110
4beds
2,710sqft
Single Family Onsite Built
Built in 1992
7,840 Square Feet Lot
$295,300 Zestimate®
$111/sqft
$-- HOA
What's special
- 9 days
- 489
- 31
Likely to sell faster than
Zillow last checked:
Listing updated:
Listed by:
Barbara Maley 316-729-8500,
Keller Williams Hometown Partners
Source: SCKMLS as distributed by MLS GRID,MLS#: 678339
Facts & features
Interior
Bedrooms & bathrooms
- Bedrooms: 4
- Bathrooms: 3
- Full bathrooms: 3
Primary bedroom
- Description: Carpet
- Level: Main
- Area: 200.96
- Dimensions: 12.8 x 15.7
Bedroom
- Description: Carpet
- Level: Main
- Area: 111.36
- Dimensions: 9.6 x 11.6
Bedroom
- Description: Carpet
- Level: Main
- Area: 140.48
- Dimensions: 12.11 x 11.6
Bedroom
- Description: Carpet
- Level: Basement
- Area: 149.85
- Dimensions: 13.5 x 11.10
Dining room
- Description: Wood Laminate
- Level: Main
- Area: 144.72
- Dimensions: 10.8 x 13.4
Family room
- Description: Carpet
- Level: Basement
- Area: 527.85
- Dimensions: 13.5 x 39.10
Kitchen
- Description: Wood Laminate
- Level: Main
- Area: 220.42
- Dimensions: 10.7 x 20.6
Living room
- Description: Carpet
- Level: Main
- Area: 271.44
- Dimensions: 17.4 x 15.6
Heating
- Forced Air, Gravity
Cooling
- Central Air, Electric
Appliances
- Included: Dishwasher, Disposal, Microwave, Refrigerator, Range
- Laundry: Main Level, Laundry Room, 220 equipment
Features
- Ceiling Fan(s), Walk-In Closet(s), Vaulted Ceiling(s), Wet Bar
- Flooring: Laminate
- Doors: Storm Door(s)
- Windows: Window Coverings-Part, Storm Window(s)
- Basement: Finished
- Number of fireplaces: 1
- Fireplace features: One, Living Room, Gas, Glass Doors
Interior area
- Total interior livable area: 2,710 sqft
- Finished area above ground: 1,510
- Finished area below ground: 1,200
Property
Parking
- Total spaces: 2
- Parking features: Attached, Garage Door Opener
- Garage spaces: 2
Features
- Levels: One
- Stories: 1
- Patio & porch: Covered
- Exterior features: Guttering - ALL, Irrigation Pump, Irrigation Well, Sprinkler System
- Fencing: Chain Link,Wood
Lot
- Size: 7,840 Square Feet
- Features: Standard
Details
- Additional structures: Storage
- Parcel number: 0000000308088
Construction
Type & style
- Home type: SingleFamily
- Architectural style: Ranch
- Property subtype: Single Family Onsite Built
Materials
- Frame w/Less than 50% Mas
- Foundation: Full, Day Light
- Roof: Composition
Condition
- Year built: 1992
Utilities & green energy
- Gas: Natural Gas Available
- Utilities for property: Sewer Available, Natural Gas Available, Public
Community & HOA
Community
- Security: Smoke Detector(s)
- Subdivision: HICKORY HILLS
HOA
- Has HOA: No
Location
- Region: Mulvane
Financial & listing details
- Price per square foot: $111/sqft
- Tax assessed value: $276,200
- Annual tax amount: $4,596
- Date on market: 8/29/2026
- Cumulative days on market: 4 days
- Ownership: Individual
- Road surface type: Paved
Estimated market value
$295,300
$281,000 - $310,000
$2,291/mo
Price history
Price history is unavailable.
Public tax history
| Year | Property taxes | Tax assessment |
|---|---|---|
| 2025 | $4,601 +13.8% | $31,763 +16.8% |
| 2024 | $4,043 +1.2% | $27,187 |
| 2023 | $3,994 +9.5% | $27,187 |
| 2022 | $3,648 +16.9% | -- |
| 2021 | $3,120 +8.3% | -- |
| 2020 | $2,881 -1.9% | $21,068 +1.6% |
| 2019 | $2,937 +9.5% | $20,746 +6% |
| 2018 | $2,683 +3.1% | $19,573 |
| 2017 | $2,602 +99.3% | -- |
| 2016 | $1,305 -49.2% | -- |
| 2015 | $2,569 +2.3% | -- |
| 2014 | $2,512 | -- |
| 2013 | -- | -- |
| 2012 | -- | -- |
| 2011 | -- | $16,216 |
| 2008 | -- | $16,216 |
| 2007 | -- | $16,216 +6% |
| 2006 | -- | $15,296 +6% |
| 2005 | -- | $14,433 |
| 2004 | -- | $14,433 |
| 2003 | -- | $14,433 +3% |
| 2002 | -- | $14,007 +6.3% |
| 2000 | -- | $13,179 |
Find assessor info on the county website
Monthly payment
Est. payment
Payment breakdown
Explore the cost of this home by adjusting the details. Changes won't be saved.Climate risks
Neighborhood: 67110
Nearby schools
Schools provided by the listing agent
- Elementary: Munson
- Middle: Mulvane
- High: Mulvane
Source: SCKMLS as distributed by MLS GRID. This data may not be complete. We recommend contacting the local school district to confirm school assignments for this home.

Similar homes
- $285,0004 bd3 ba2.3k sqft146 E Chestnut Dr, Mulvane, KS 67110For Sale
 BHHS broker feed
 - $265,0004 bd2 ba1.8k sqft214 E Country Walk Ln, Mulvane, KS 67110For Sale
 MLS ID #675193, Christi Mills, LPT Realty, LLC. SCKMLS as distributed by MLS GRID
 - $230,0003 bd3 ba1.6k sqft3 N Willow Ln, Mulvane, KS 67110For Sale
 MLS ID #676732, Jarica Caldwell, Berkshire Hathaway PenFed Realty. SCKMLS as distributed by MLS GRID
 - $239,9003 bd2 ba1.8k sqft623 E Mulvane St, Mulvane, KS 67110For Sale
 MLS ID #677682, Sue Wenger, Reece Nichols South Central Kansas. SCKMLS as distributed by MLS GRID
