Welcome to 804 General Sterling Drive, an amazing family home boasting character and charm, with just the right balance of coziness and spacious, flexible living. Inside, the neutral decor allows for your own personal touches. Outside, nature abounds around your very own spring-fed pond. Located in the sought-after neighborhood of Radley Run I, within the award-winning Unionville-Chadds Ford School District. And the home has a brand new septic system, too! Don't hesitate to have your Realtor make an appointment for you to see this lovely and unique home.
Pending
$1,095,000
804 General Sterling Dr, West Chester, PA 19382
5beds
2,880sqft
:
Get pre-qualified$6,910/mo
Single Family Residence
Built in 1967
1.6 Acres Lot
$-- Zestimate®
$380/sqft
$-- HOA
What's special
Spring-fed pondNeutral decor
- 44 days |
- 128 |
- 5 |
Likely to sell faster than
Zillow last checked:
Listing updated:
Listed by:
Andrew Holden 610-212-3466,
Springer Realty Group 4844984000
Source: Bright MLS,MLS#: PACT2124728
Facts & features
Interior
Bedrooms & bathrooms
- Bedrooms: 5
- Bathrooms: 3
- Full bathrooms: 2
- 1/2 bathrooms: 1
- Main level bathrooms: 1
Basement
- Description: Percent Finished: 0.0
- Area: 1440
Heating
- Forced Air, Natural Gas
Cooling
- Central Air, Electric
Appliances
- Included: Dishwasher, Disposal, Refrigerator, Microwave, Dryer, Oven/Range - Electric, Stainless Steel Appliance(s), Washer, Gas Water Heater
- Laundry: Main Level
Features
- Exposed Beams, Eat-in Kitchen, Kitchen Island, Primary Bath(s)
- Flooring: Stone, Vinyl, Wood
- Basement: Full,Unfinished
- Number of fireplaces: 2
- Fireplace features: Brick
Interior area
- Total structure area: 4,320
- Total interior livable area: 2,880 sqft
- Finished area above ground: 2,880
- Finished area below ground: 0
Property
Parking
- Total spaces: 6
- Parking features: Garage Door Opener, Inside Entrance, Asphalt, Attached, Driveway, Other
- Attached garage spaces: 2
- Uncovered spaces: 4
Accessibility
- Accessibility features: None
Features
- Levels: Two
- Stories: 2
- Patio & porch: Porch
- Pool features: None
- Has view: Yes
- View description: Pond
- Has water view: Yes
- Water view: Pond
- Waterfront features: Pond, Private Access
- Frontage length: Water Frontage Ft: 50
Lot
- Size: 1.6 Acres
- Features: Front Yard, Level, Rear Yard, SideYard(s)
Details
- Additional structures: Above Grade, Below Grade
- Parcel number: 6501R0024
- Zoning: R1
- Special conditions: Standard
Construction
Type & style
- Home type: SingleFamily
- Architectural style: Colonial
- Property subtype: Single Family Residence
Materials
- Brick, Shingle Siding, Wood Siding
- Foundation: Block
- Roof: Shingle
Condition
- Good
- New construction: No
- Year built: 1967
Utilities & green energy
- Electric: Circuit Breakers, Underground, 200+ Amp Service
- Sewer: On Site Septic
- Water: Public
- Utilities for property: Cable Available, Fiber Optic, Cable
Community & HOA
Community
- Subdivision: Radley Run
HOA
- Has HOA: No
Location
- Region: West Chester
- Municipality: BIRMINGHAM TWP
Financial & listing details
- Price per square foot: $380/sqft
- Tax assessed value: $267,880
- Annual tax amount: $11,056
- Date on market: 6/10/2026
- Listing agreement: Exclusive Right To Sell
- Listing terms: Conventional,VA Loan,Cash
- Inclusions: Window Treatments, Refrigerator, Washer, Dryer
- Exclusions: Freezer, Water Filter
- Ownership: Fee Simple
- Road surface type: Paved
Estimated market value
Not available
Estimated sales range
Not available
Not available
Price history
| Date | Event | Price |
|---|---|---|
| 6/20/2026 | Pending sale | $1,095,000$380/sqft |
Source:  Bright MLS #PACT2124728 Report a problem Bright MLS #PACT2124728 Report a problem | ||
| 6/10/2026 | Listed for sale | $1,095,000+124.4%$380/sqft |
Source: Bright MLS #PACT2124728 Report a problem | ||
| 2/2/2005 | Sold | $488,000$169/sqft |
Source: Public Record Report a problem | ||
Public tax history
| Year | Property taxes | Tax assessment |
|---|---|---|
| 2025 | $10,628 +2.4% | $267,880 |
| 2024 | $10,383 +1.7% | $267,880 |
| 2023 | $10,207 +3.3% | $267,880 |
| 2022 | $9,880 +2.1% | $267,880 |
| 2021 | $9,673 +235.3% | $267,880 |
| 2020 | $2,885 -68.8% | $267,880 |
| 2019 | $9,236 +0.3% | $267,880 |
| 2018 | $9,209 +9900.5% | $267,880 |
| 2017 | $92 -91.3% | $267,880 |
| 2016 | $1,062 | $267,880 |
| 2015 | $1,062 | $267,880 |
| 2014 | $1,062 | $267,880 |
| 2013 | -- | $267,880 |
| 2012 | -- | $267,880 |
| 2011 | -- | $267,880 |
| 2010 | -- | $267,880 |
| 2009 | -- | $267,880 |
| 2008 | -- | $267,880 |
| 2007 | -- | $267,880 |
| 2006 | -- | $267,880 |
| 2005 | -- | $267,880 |
| 2004 | -- | $267,880 |
| 2003 | -- | $267,880 |
| 2000 | -- | $267,880 |
Find assessor info on the county website
Monthly payment
Est. payment
Payment breakdown
Explore the cost of this home by adjusting the details. Changes won't be saved.Climate risks
Neighborhood: 19382
Nearby schools
GreatSchools rating
- 7/10Pocopson El SchoolGrades: K-5Distance: 1.7 mi
- 9/10Charles F Patton Middle SchoolGrades: 6-8Distance: 6.2 mi
- 9/10Unionville High SchoolGrades: 9-12Distance: 6.2 mi
Schools provided by the listing agent
- Elementary: Pocopson
- Middle: Charles F. Patton
- High: Unionville
- District: Unionville-chadds Ford
Source: Bright MLS. This data may not be complete. We recommend contacting the local school district to confirm school assignments for this home.
- $1,109,2004 bd2 ba3.4k sqft1054 Squire Cheyney Dr, West Chester, PA 19382Off Market
- $997,6004 bd3 ba3.7k sqft806 General Sterling Dr, West Chester, PA 19382Off Market
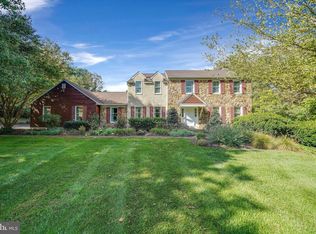
- $1,002,9004 bd3 ba2.8k sqft801 General Cornwallis Dr, West Chester, PA 19382Off Market
- $---- bd-- ba-- sqft1056 Squire Cheney Dr, West Chester, PA 19382Off Market
- $1,339,8005 bd7 ba5k sqft1056 Squire Cheyney Dr, West Chester, PA 19382Off Market
- $1,098,7004 bd2 ba3.9k sqft803 General Sterling Dr, West Chester, PA 19382Off Market
- $1,046,6004 bd2 ba3.3k sqft805 General Sterling Dr, West Chester, PA 19382Off Market
- $925,0004 bd3 ba2.5k sqft801 General Sterling Dr, West Chester, PA 19382Off Market
A local agent can set up tours, give advice and negotiate with sellers.
A local lender can help you make sure your offer is ready when you are.
Similar homes
- $824,9004 bd3 ba2.6k sqft370 Highland Rd, West Chester, PA 19382For Sale
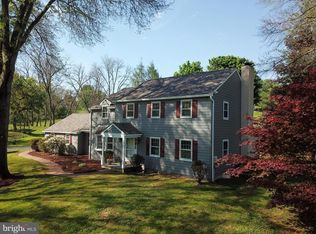
 MLS ID #PACT2124798, Josh Rorke, Real of Pennsylvania. Bright MLS
 - $870,0006 bd4 ba4k sqft702 Lenape Rd, West Chester, PA 19382For Sale
 MLS ID #PACT2122990, Keir Abrahams, Keller Williams Real Estate -Exton. Bright MLS
 - $795,0004 bd3 ba2.5k sqft610 W Market St, West Chester, PA 19382For Sale
 MLS ID #PACT2130528, Adam Dyer, Compass RE. Bright MLS
 - $930,0004 bd4 ba3.3k sqft306 Liam Ln, West Chester, PA 19380For Sale
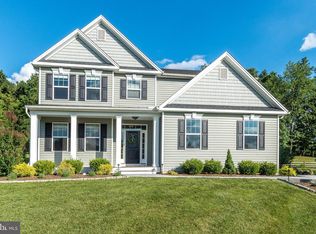 MLS ID #PACT2130128, Lori Grier, Coldwell Banker Realty. Bright MLS
 - $676,0004 bd2 ba2.1k sqft1325 S New St, West Chester, PA 19382For SaleMLS ID #PACT2124154, Donna Albert, Live Oaks Realty, Inc.. Bright MLS
- $1,195,0004 bd4 ba3.6k sqft2610 Crum Creek Dr, Berwyn, PA 19312For SaleMLS ID #PACT2131352, Amanda Barton, Compass RE. Bright MLS
- $880,0004 bd3 ba2.5k sqft210 James Dr, West Chester, PA 19380For SaleMLS ID #PACT2125364, Bonnie Mackey, Kurfiss Sotheby's International Realty. Bright MLS
- $670,0004 bd3 ba2k sqft808 Joeck Dr, West Chester, PA 19382For SaleMLS ID #PACT2129744, Gary Nichols, Absolute Real Estate Chesco. Bright MLS
- $1,025,0005 bd3 ba3.3k sqft1554 Meadow Ln, Glen Mills, PA 19342For SaleMLS ID #PADE2103836, Krissy Brown, Kurfiss Sotheby's International Realty. Bright MLS
- $1,200,0005 bd4 ba3.4k sqft4 Marshall Ct, Glen Mills, PA 19342For SaleMLS ID #PADE2117812, Carmen Franceschino, RE/MAX Preferred - Newtown Square. Bright MLS
- $935,0004 bd4 ba4.2k sqft154 Forest Dr, Kennett Square, PA 19348For SaleMLS ID #PACT2130802, Rory Burkhart, EXP Realty, LLC. Bright MLS
- $949,0004 bd3 ba3.6k sqft101 Ridings Blvd, Chadds Ford, PA 19317For SaleMLS ID #PADE2115712, Katherine Matson, BHHS Fox & Roach-West Chester. Bright MLS
- $995,0004 bd3 ba3.4k sqft1701 Jennings Way, Paoli, PA 19301For SaleMLS ID #PACT2129404, Christopher Sellers, Howard Hanna Real Estate Services. Bright MLS
- $729,9004 bd3 ba2.4k sqft1480 Sawmill Rd, Downingtown, PA 19335For SaleMLS ID #PACT2127168, Lauren Dickerman, Keller Williams Real Estate -Exton. Bright MLS
- $980,0004 bd3 ba2.5k sqft2608 Charlestown Rd, Phoenixville, PA 19460For SaleMLS ID #PACT2129938, Joann Neumann, Compass RE. Bright MLS
- $875,0004 bd4 ba4k sqft7 Slitting Mill Rd, Glen Mills, PA 19342For SaleMLS ID #PADE2113164, Cole Strickland, Keller Williams Real Estate -Exton. Bright MLS
- $969,0004 bd4 ba2.9k sqft504 Glenwood Ave, Moylan, PA 19063For SaleMLS ID #PADE2117524, Perri Evanson, BHHS Fox & Roach-Media. Bright MLS
- $630,0004 bd3 ba2.3k sqft1929 Hillendale Rd, Chadds Ford, PA 19317For SaleMLS ID #PACT2123848, Rayy Burrows, Keller Williams Main Street, PA. Bright MLS
- $1,199,9005 bd3 ba3.1k sqft15 Crest Ln, Swarthmore, PA 19081For SaleMLS ID #PADE2116746, John McFadden, RE/MAX Hometown Realtors. Bright MLS
- $948,0004 bd3 ba3.3k sqft2101 Quail Ridge Dr, Paoli, PA 19301For SaleMLS ID #PACT2126218, Moe Mahoney, BHHS Fox & Roach Wayne-Devon. Bright MLS
