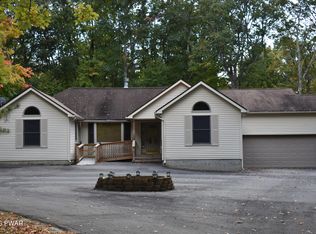
This immaculate, move-in-ready home has been lovingly maintained and thoughtfully finished throughout. Enter the living room featuring beautiful hardwood floors, a cozy pellet stove and an eat-at counter with granite countertops, creating a warm and comfortable gathering space. The kitchen is conveniently positioned between the living room and family room making entertaining and everyday living easy.The first-floor primary bedroom offers convenience and privacy, along with a full bath featuring a large walk-in shower. Upstairs, you'll find two spacious bedrooms, a second full bathroom with shower and a washer and dryerOutside, this property truly shines. Enjoy multiple outdoor entertaining areas including a front deck, side deck and a lovely covered porch off the side of the garage. The rear of the lot offers great seclusion and a private yard trimmed with gardens offers a play area for kids or pets. The oversized two-car garage is a standout feature with attractive board and batten siding, plenty of room for vehicles and projects and a second story providing a lot of additional storage.Just unpack and enjoy!
For sale
$375,000
804 Hackamore Ct, Lords Valley, PA 18428
3beds
1,632sqft
Single Family Residence
Built in 1971
0.57 Acres Lot
$361,300 Zestimate®
$230/sqft
$250/mo HOA
What's special
Beautiful hardwood floorsCozy pellet stove
- 12 days
- 2,187
- 210
Likely to sell faster than
Zillow last checked:
Listing updated:
Listed by:
Megan Vennie 570-470-0678,
Davis R. Chant - Lords Valley 570-775-7337,
Patty Magie 570-228-1715,
Davis R. Chant - Lords Valley
Source: PWAR as distributed by MLS GRID,MLS#: PW263371
Facts & features
Interior
Bedrooms & bathrooms
- Bedrooms: 3
- Bathrooms: 2
- Full bathrooms: 2
Primary bedroom
- Description: Suite with bathroom
- Area: 138
- Dimensions: 12 x 11.5
Bedroom 2
- Description: Front room
- Area: 189
- Dimensions: 14 x 13.5
Bedroom 3
- Description: Rear room
- Area: 168
- Dimensions: 14 x 12
Primary bathroom
- Description: Large shower
- Area: 57.84
- Dimensions: 12 x 4.82
Bathroom 2
- Description: stall shower - W/D
- Area: 49
- Dimensions: 7 x 7
Family room
- Description: Ductless heat & AC & propane stove
- Area: 288
- Dimensions: 24 x 12
Kitchen
- Description: convection oven
- Area: 96
- Dimensions: 16 x 6
Living room
- Description: Ductless AC & Pellet stove
- Area: 308.06
- Dimensions: 13.25 x 23.25
Other
- Description: FRONT DECK
- Area: 192
- Dimensions: 24 x 8
Other
- Description: SIDE DECK
- Area: 152
- Dimensions: 19 x 8
Heating
- Baseboard, Pellet Stove, Propane, Ductless, Electric
Cooling
- Ductless
Appliances
- Included: Convection Oven, Refrigerator, Washer, Dryer, Dishwasher, Cooktop
- Laundry: In Bathroom
Features
- Beamed Ceilings, Kitchen Island, Granite Counters, Ceiling Fan(s)
- Flooring: Hardwood, Laminate
- Windows: Insulated Windows
- Basement: Crawl Space,Vapor Barrier
- Has fireplace: No
Interior area
- Total structure area: 1,632
- Total interior livable area: 1,632 sqft
- Finished area above ground: 1,632
- Finished area below ground: 0
Property
Parking
- Total spaces: 2
- Parking features: Detached, Paved, Heated Garage, Garage, Driveway
- Garage spaces: 2
- Has uncovered spaces: Yes
Features
- Levels: Two
- Stories: 2
- Patio & porch: Covered, Deck
- Exterior features: Garden, Storage
- Pool features: Community, Outdoor Pool, Heated, Indoor, Association
- Spa features: Association
- Has view: Yes
- View description: Forest, Trees/Woods, Garden
- Body of water: Community Lake
Lot
- Size: 0.57 Acres
- Dimensions: 107 x 250 x 101 x 243
- Features: Back Yard, Wooded, Garden, Cul-De-Sac
Details
- Additional structures: Garage(s), Shed(s)
- Parcel number: 120.030314 034776
- Zoning: Residential
- Zoning description: Residential
Construction
Type & style
- Home type: SingleFamily
- Architectural style: Chalet,Country
- Property subtype: Single Family Residence
Materials
- Board & Batten Siding, Stone, Frame
- Roof: Shingle
Condition
- New construction: No
- Year built: 1971
Utilities & green energy
- Electric: 200+ Amp Service
- Water: Comm Central, Water Fees
Community & HOA
Community
- Features: Clubhouse, Tennis Court(s), Pool, Playground, Park, Lake, Gated, Fitness Center, Fishing
- Security: Gated Community, Gated with Guard
- Subdivision: Hemlock Farms
HOA
- Has HOA: Yes
- Amenities included: Basketball Court, Trail(s), Trash, Recreation Facilities, Tennis Court(s), Teen Center, Spa/Hot Tub, Snow Removal, Sauna, Recreation Room, Pond Year Round, Pool, Party Room, Playground, Picnic Area, Meeting Room, Outdoor Ice Skating, Indoor Pool, Game Room, Gated, Fitness Center, Dog Park, Exercise Course, Clubhouse, Billiard Room, Beach Rights, Beach Access
- Services included: Trash
- HOA fee: $2,995 annually
Location
- Region: Lords Valley
Financial & listing details
- Price per square foot: $230/sqft
- Tax assessed value: $23,570
- Annual tax amount: $2,936
- Date on market: 9/26/2026
- Cumulative days on market: 14 days
- Road surface type: Paved
Estimated market value
$361,300
$343,000 - $379,000
$2,677/mo
Price history
| Date | Event | Price |
|---|---|---|
| 9/26/2026 | Listed for sale | $375,000+150.2%$230/sqft |
Source:  PWAR as distributed by MLS GRID #PW263371 Report a problem PWAR as distributed by MLS GRID #PW263371 Report a problem | ||
| 11/6/2013 | Sold | $149,900$92/sqft |
Source: PWAR as distributed by MLS GRID #133443 Report a problem | ||
Public tax history
| Year | Property taxes | Tax assessment |
|---|---|---|
| 2025 | $2,820 +6.7% | $23,570 |
| 2024 | $2,642 +3.9% | $23,570 |
| 2023 | $2,542 +3.9% | $23,570 |
| 2022 | $2,448 +1.5% | $23,570 |
| 2021 | $2,412 | $23,570 |
| 2020 | $2,412 +3.3% | $23,570 |
| 2019 | $2,335 +1.7% | $23,570 |
| 2018 | $2,296 | $23,570 |
| 2017 | -- | $23,570 +15.4% |
| 2016 | -- | $20,420 |
| 2015 | -- | $20,420 +0.5% |
| 2014 | -- | $20,320 |
| 2013 | -- | $20,320 |
| 2012 | -- | $20,320 |
| 2011 | -- | $20,320 |
| 2010 | -- | $20,320 |
Find assessor info on the county website
Monthly payment
Est. payment
Payment breakdown
Explore the cost of this home by adjusting the details. Changes won't be saved.Climate risks
Neighborhood: 18428
Similar homes
- $385,0003 bd2 ba1.8k sqft801 Oriole Ct, Lords Valley, PA 18428For Sale
 MLS ID #PW263504, George Schmitt, Associate Broker, Davis R. Chant - Lords Valley. PWAR as distributed by MLS GRID
 - $349,0004 bd2 ba2.1k sqft211 Waterview Dr, Hawley, PA 18428For Sale
 MLS ID #PW263452, Kristen Edwards, Berkshire Hathaway HomeServices Pocono Real Estate Milford. PWAR as distributed by MLS GRID
 - $415,0003 bd2 ba2.1k sqft803 Jefferson Ct, Lords Valley, PA 18428For Sale
 MLS ID #PW263454, Claudia Kovaleski, RE/MAX Best. PWAR as distributed by MLS GRID
 - $329,0003 bd2 ba1.6k sqft801 Tanager Ct, Hawley, PA 18428For Sale
 MLS ID #PW263354, Danny Tusinean, Service World Realty. PWAR as distributed by MLS GRID
 - $350,0003 bd2 ba1.7k sqft804 Fetlock Ct, Lords Valley, PA 18428For SaleMLS ID #PW261797, Ina Beth Filip, CENTURY 21 Country Lake Homes - Lords Valley. PWAR as distributed by MLS GRID
- $325,0003 bd2 ba1.5k sqft123 Saddlebrook Ln, Lords Valley, PA 18428For SaleMLS ID #PW263352, Johnnie William Jones, III, CENTURY 21 Country Lake Homes - Lords Valley. PWAR as distributed by MLS GRID
- $299,5003 bd2 ba1.2k sqft505 Maple Ridge Dr, Hawley, PA 18428For SaleMLS ID #PW263060, Lisa McAteer, Keller Williams RE 402 Broad. PWAR as distributed by MLS GRID
- $379,8803 bd3 ba2.2k sqft223 Maple Ridge Dr, Lords Valley, PA 18428For SaleMLS ID #PW263010, Ashlie Eckert, Berkshire Hathaway HomeServices Pocono Real Estate Hawley. PWAR as distributed by MLS GRID
- $434,9903 bd2 ba1.6k sqft802 Sunrise Ct, Lords Valley, PA 18428For SaleMLS ID #PW260672, Lisa Marie Perry Smith, CENTURY 21 Country Lake Homes - Lords Valley. PWAR as distributed by MLS GRID
- $335,0003 bd2 ba1.7k sqft105 Orchard Dr, Hawley, PA 18428For SaleMLS ID #PW261433, Tina Jago, Davis R. Chant - Lords Valley. PWAR as distributed by MLS GRID
- $365,0003 bd3 ba2.4k sqft118 Country Club Dr, Hawley, PA 18428For SaleMLS ID #PW261802, Christine Spano, Davis R. Chant - Lords Valley. PWAR as distributed by MLS GRID
- $340,0003 bd2 ba1.6k sqft101 Fairway Ln, Lords Valley, PA 18428For SaleMLS ID #PW262227, John W Jones JR, CENTURY 21 Country Lake Homes - Lords Valley. PWAR as distributed by MLS GRID
- $327,5003 bd3 ba1.7k sqft125 Canterbrook Dr, Blooming Grove, PA 18428For SaleMLS ID #PW261834, Bernadette Caslin, Davis R. Chant - Lords Valley. PWAR as distributed by MLS GRID
- $315,9003 bd2 ba1.5k sqft102 Corral Ln, Lords Valley, PA 18428For SaleMLS ID #PW263374, Mia Joseph, Davis R. Chant - Lords Valley. PWAR as distributed by MLS GRID
- $275,0003 bd2 ba1k sqft132 Pommel Dr, Lords Valley, PA 18428For SaleMLS ID #PW263027, Niki Santelli-Wolff, Berkshire Hathaway HomeServices Pocono Real Estate Milford. PWAR as distributed by MLS GRID
- $339,0003 bd2 ba1.3k sqft112 Highland Ln, Lords Valley, PA 18428For SaleMLS ID #PW263071, Patty Magie, Davis R. Chant - Lords Valley. PWAR as distributed by MLS GRID
- $299,0002 bd2 ba1.8k sqft208 Mountain View Dr, Hawley, PA 18428For SaleMLS ID #PW263483, Josephine Contrastano, Associate Broker, CENTURY 21 Country Lake Homes - Lords Valley. PWAR as distributed by MLS GRID
- $320,0003 bd2 ba1.1k sqft114 Stallion Dr, Lords Valley, PA 18428For SaleMLS ID #PW263493, Kevin Orr, Iron Valley R E Innovate. PWAR as distributed by MLS GRID
- $275,0003 bd3 ba2k sqft805 Towhee Ct, Lords Valley, PA 18428For SaleMLS ID #PW262656, Patty Magie, Davis R. Chant - Lords Valley. PWAR as distributed by MLS GRID
- $225,0003 bd2 ba1.5k sqft216 Mountain View Dr, Hawley, PA 18428For SaleMLS ID #PW263491, Barbara Mae St. Denis, Davis R. Chant - Lords Valley. PWAR as distributed by MLS GRID
