Discover this beautifully designed home in the highly sought-after Lindale Park, perfectly situated on an expansive 6,300 sq ft lot. Offering approximately 2,566 square feet of thoughtfully crafted living space, this residence combines comfort, functionality, and style.
Enjoy the convenience of first-floor living, featuring elegant finishes and a seamless open layout ideal for both everyday living and entertaining. The chef-inspired kitchen is equipped with stainless steel appliances and flows effortlessly into the main living areas.
The spacious primary suite is located on the second floor, providing privacy and ease, and all secondary bedrooms are tucked away upstairs along with a versatile game room—perfect for relaxing or gathering with family and friends.
New construction
$874,900
804 Milwaukee St, Houston, TX 77009
3beds
2,566sqft
Single Family Residence
Built in 2026
6,381 Square Feet Lot
$-- Zestimate®
$341/sqft
$-- HOA
What's special
Elegant finishesStainless steel appliancesFirst-floor livingVersatile game roomChef-inspired kitchenSeamless open layoutSpacious primary suite
- 16 hours
- 19
- 4
Zillow last checked:
Listing updated:
Listed by:
Rosalinda Frias TREC #0626010 713-376-0999,
Manor, LLC,
Juan Trevizo TREC #0720701 832-984-2533,
Manor, LLC
Source: HAR,MLS#: 74485586
Facts & features
Interior
Bedrooms & bathrooms
- Bedrooms: 3
- Bathrooms: 3
- Full bathrooms: 2
- 1/2 bathrooms: 1
Primary bedroom
- Level: Second
- Area: 240
- Dimensions: 15x16
Bedroom
- Level: Second
- Area: 192
- Dimensions: 12x16
Bedroom
- Level: Second
- Area: 144
- Dimensions: 12x12
Other
- Level: Second
- Area: 30
- Dimensions: 6x5
Other
- Level: Second
- Area: 72
- Dimensions: 6x12
Dining room
- Level: First
- Area: 143
- Dimensions: 11x13
Game room
- Level: Second
- Area: 195
- Dimensions: 13x15
Kitchen
- Level: First
- Area: 180
- Dimensions: 12x15
Living room
- Level: First
- Area: 224
- Dimensions: 14x16
Primary bath
- Level: Second
- Area: 150
- Dimensions: 10x15
Heating
- Natural Gas
Cooling
- Electric
Appliances
- Included: Disposal, Convection Oven, Microwave, Free-Standing Range, Dishwasher
- Laundry: Electric Dryer Hookup, Gas Dryer Hookup, Washer Hookup
Features
- Formal Entry/Foyer, High Ceilings, Prewired for Alarm System, Wired for Sound, 3 Bedrooms Up, All Bedrooms Up, En-Suite Bath, Primary Bed - 2nd Floor, Walk-In Closet(s)
- Flooring: Engineered Hardwood, Tile
- Number of fireplaces: 1
- Fireplace features: Gas, Gas Log
Interior area
- Total structure area: 2,566
- Total interior livable area: 2,566 sqft
Property
Parking
- Total spaces: 2
- Parking features: Attached, Oversized, Additional Parking, Double-Wide Driveway
- Attached garage spaces: 2
Features
- Stories: 2
- Patio & porch: Patio/Deck, Porch
- Exterior features: Side Yard
- Fencing: Back Yard,Full
Lot
- Size: 6,381 Square Feet
- Features: Back Yard, Cleared, Subdivided, 0 Up To 1/4 Acre
Details
- Parcel number: 0660640130021
Construction
Type & style
- Home type: SingleFamily
- Architectural style: Traditional
- Property subtype: Single Family Residence
Materials
- Batts Insulation, Cement Siding, Wood Siding
- Foundation: Slab
- Roof: Composition
Condition
- New construction: Yes
- Year built: 2026
Details
- Builder name: Greyden Building Group
Utilities & green energy
- Sewer: Public Sewer
- Water: Public
Green energy
- Energy efficient items: Attic Vents
Community & HOA
Community
- Security: Prewired for Alarm System
- Subdivision: Lindale Park
Location
- Region: Houston
Financial & listing details
- Price per square foot: $341/sqft
- Annual tax amount: $7,718
- Date on market: 10/1/2026
- Listing terms: Cash,Conventional,FHA,Investor
- Road surface type: Asphalt
Estimated market value
Not available
Estimated sales range
Not available
Not available
Price history
| Date | Event | Price |
|---|---|---|
| 10/1/2026 | Listed for sale | $874,900$341/sqft |
Source:  HAR #74485586 Report a problem HAR #74485586 Report a problem | ||
Public tax history
Tax history is unavailable.
Monthly payment
Est. payment
Payment breakdown
Explore the cost of this home by adjusting the details. Changes won't be saved.Climate risks
Neighborhood: Northside Village
Nearby schools
Schools provided by the listing agent
- Elementary: Jefferson Elementary School (Houston)
- Middle: Marshall Middle School (Houston)
- High: Northside High School
Source: HAR. This data may not be complete. We recommend contacting the local school district to confirm school assignments for this home.
Similar homes
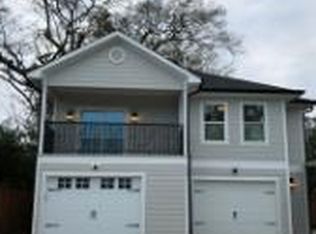
- $899,9004 bd4 ba3k sqft806 Milwaukee St, Houston, TX 77009New Construction
 MLS ID #8894325, Rosalinda Frias, Manor, LLC. HAR
 - $839,0004 bd3 ba2.5k sqft1201 Tabor St, Houston, TX 77009For Sale
 MLS ID #80297559, Jon Caballero, Happen Houston. HAR
 - $820,0003 bd3 ba2.5k sqft1136 Aurora St, Houston, TX 77009For Sale
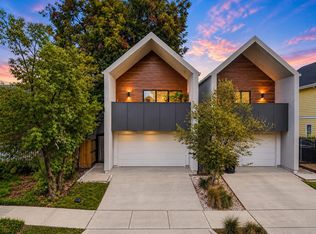 MLS ID #57000208, Meagan Yost, Compass RE Texas, LLC - Houston. HAR
 - $648,0003 bd4 ba2.6k sqft1104 Cordell St, Houston, TX 77009For Sale
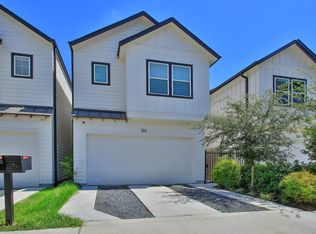 MLS ID #17559380, Danielle Jeggle, RE/MAX Integrity. HAR
