Welcome Home! Nestled on a cul-de-sac, this beautiful home offers the perfect blend of comfort and space, An extended covered front porch invites you inside, where you’ll find fresh paint and brand-new LVP and carpet flooring. The open-concept kitchen features a spacious island, perfect for entertaining, casual meals, homework time, or gathering with family and friends. Relax by the cozy gas fireplace on chilly evenings or anytime you want a warm, inviting atmosphere. Need flexibility? This home delivers—with a main-level bedroom and full bath, a formal dining room with Butler’s pantry, and a versatile flex space ideal for a home office, game room, or workout area. Upstairs, retreat to the oversized primary suite featuring a walk-in shower, soaking tub, and not one—but two—walk-in closets, offering plenty of space and convenience. Enjoy a fully fenced backyard—ideal for pets, play, and outdoor living. Washer, dryer, and refrigerator convey—making your move even easier. Just minutes to I-77, shopping, restaurants and medical. All that’s missing is you. Start making memories here.
Active
Price cut: $5K (7/27)
$439,999
804 Peoria Ln, Rock Hill, SC 29730
5beds
3,287sqft
:
Get pre-qualified$2,674/mo
Single Family Residence
Built in 2022
0.18 Acres Lot
$438,700 Zestimate®
$134/sqft
$57/mo HOA
What's special
Cozy gas fireplaceSpacious islandFresh paintOpen-concept kitchenExtended covered front porchOversized primary suiteSoaking tub
- 91 days |
- 813 |
- 81 |
Zillow last checked:
Listing updated:
Listed by:
April Harbin a.harbin@compass.com,
COMPASS
Source: Canopy MLS as distributed by MLS GRID,MLS#: 4375832
Facts & features
Interior
Bedrooms & bathrooms
- Bedrooms: 5
- Bathrooms: 4
- Full bathrooms: 3
- 1/2 bathrooms: 1
- Main level bedrooms: 1
Primary bedroom
- Level: Upper
Bedroom s
- Level: Main
Bedroom s
- Level: Upper
Bedroom s
- Level: Upper
Bedroom s
- Level: Upper
Bathroom half
- Level: Main
Bathroom full
- Level: Main
Bathroom full
- Level: Upper
Bathroom full
- Level: Upper
Breakfast
- Level: Main
Dining room
- Level: Main
Flex space
- Level: Main
Flex space
- Level: Upper
Great room
- Level: Main
Kitchen
- Level: Main
Laundry
- Level: Upper
Heating
- Forced Air, Natural Gas, Zoned
Cooling
- Central Air, Zoned
Appliances
- Included: Dishwasher, Disposal, Electric Range, Electric Water Heater, Microwave, Refrigerator with Ice Maker, Washer/Dryer
- Laundry: Laundry Room
Features
- Soaking Tub, Kitchen Island, Pantry, Walk-In Closet(s), Walk-In Pantry
- Flooring: Carpet, Vinyl
- Has basement: No
- Attic: Pull Down Stairs
- Fireplace features: Gas, Great Room
Interior area
- Total structure area: 3,287
- Total interior livable area: 3,287 sqft
- Finished area above ground: 3,287
- Finished area below ground: 0
Video & virtual tour
Property
Parking
- Total spaces: 2
- Parking features: Attached Garage, Garage Door Opener, Garage Faces Front, Garage on Main Level
- Attached garage spaces: 2
Features
- Levels: Two
- Stories: 2
- Patio & porch: Front Porch
- Fencing: Back Yard,Privacy
Lot
- Size: 0.18 Acres
- Features: Cul-De-Sac
Details
- Parcel number: 5982801044
- Zoning: SF-5
- Special conditions: Standard
Construction
Type & style
- Home type: SingleFamily
- Property subtype: Single Family Residence
Materials
- Brick Partial, Vinyl
- Foundation: Slab
Condition
- New construction: No
- Year built: 2022
Details
- Builder name: Accent Homes Carolinas
Utilities & green energy
- Sewer: Public Sewer
- Water: City
Community & HOA
Community
- Subdivision: Layton Forest
HOA
- Has HOA: Yes
- HOA fee: $684 annually
Location
- Region: Rock Hill
Financial & listing details
- Price per square foot: $134/sqft
- Tax assessed value: $452,300
- Date on market: 4/29/2026
- Cumulative days on market: 91 days
- Listing terms: Cash,Conventional,FHA,VA Loan
- Road surface type: Concrete, Paved
Estimated market value
$438,700
$417,000 - $461,000
$3,553/mo
Price history
| Date | Event | Price |
|---|---|---|
| 7/27/2026 | Price change | $439,999-1.1%$134/sqft |
Source:  Canopy MLS as distributed by MLS GRID #4375832 Report a problem Canopy MLS as distributed by MLS GRID #4375832 Report a problem | ||
| 7/14/2026 | Price change | $444,999-1.1%$135/sqft |
Source: Canopy MLS as distributed by MLS GRID #4375832 Report a problem | ||
| 7/1/2026 | Price change | $449,999-1.1%$137/sqft |
Source: Canopy MLS as distributed by MLS GRID #4375832 Report a problem | ||
| 6/23/2026 | Price change | $454,999-1.1%$138/sqft |
Source: Canopy MLS as distributed by MLS GRID #4375832 Report a problem | ||
| 6/12/2026 | Price change | $459,999-0.9%$140/sqft |
Source: Canopy MLS as distributed by MLS GRID #4375832 Report a problem | ||
| 5/28/2026 | Price change | $464,000-1.1%$141/sqft |
Source: Canopy MLS as distributed by MLS GRID #4375832 Report a problem | ||
| 4/30/2026 | Listed for sale | $469,000$143/sqft |
Source: Canopy MLS as distributed by MLS GRID #4375832 Report a problem | ||
Public tax history
Tax history is unavailable.
Monthly payment
Est. payment
Payment breakdown
Explore the cost of this home by adjusting the details. Changes won't be saved.Climate risks
Neighborhood: 29730
Nearby schools
GreatSchools rating
- 5/10York Road Elementary SchoolGrades: PK-5Distance: 1.9 mi
- 4/10Saluda Trail Middle SchoolGrades: 6-8Distance: 3.3 mi
- 6/10Northwestern High SchoolGrades: 9-12Distance: 2.3 mi
Schools provided by the listing agent
- Elementary: York Road
- Middle: Saluda Trail
- High: Northwestern
Source: Canopy MLS as distributed by MLS GRID. This data may not be complete. We recommend contacting the local school district to confirm school assignments for this home.
- $--1 bd1 ba-- sqft810 S York Ave #1, Rock Hill, SC 29730Off Market
- $434,200-- bd2 ba2.5k sqft822 Peoria Ln, Rock Hill, SC 29730Off Market
- $--2 bd1 ba810 sqft802-A S York Ave, Rock Hill, SC 29730Off Market
- $224,0003 bd1 ba1.1k sqft739 S York Ave, Rock Hill, SC 29730Off Market

- $1,7953 bd1 ba1.1k sqft739 York Ave S, Rock Hill, SC 29730For Rent
- $--1 bd1 ba630 sqft826 York Ave S #G, Rock Hill, SC 29730Off Market
- $154,200-- bd1 ba737 sqft737 S York Ave, Rock Hill, SC 29730Off Market
- $--2 bd2 ba-- sqft810 S York Ave #F320A52C6, Rock Hill, SC 29730Off Market
A local agent can set up tours, give advice and negotiate with sellers.
Similar homes
- $475,2225 bd4 ba3.2k sqft1195 Cavalier Ln, Rock Hill, SC 29730For Sale
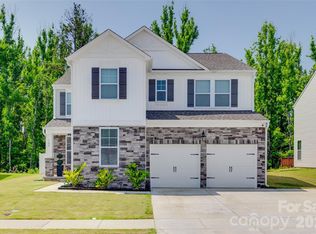
 MLS ID #4267397, Lynne Comer, Howard Hanna Allen Tate Rock Hill. Canopy MLS as distributed by MLS GRID
 - $450,0003 bd3 ba2.5k sqft491 Melvista Ave, Rock Hill, SC 29732For Sale
 MLS ID #4396944, Laura Arthur, ERA Live Moore. Canopy MLS as distributed by MLS GRID
 - $449,0004 bd3 ba2.7k sqft440 Shallowford Dr, Rock Hill, SC 29732For Sale
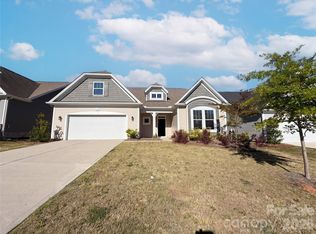 MLS ID #4382559, Verria Hairston, Opendoor Brokerage LLC. Canopy MLS as distributed by MLS GRID
 - $419,0004 bd3 ba2.4k sqft1786 Rhynes Trl, Rock Hill, SC 29732For Sale
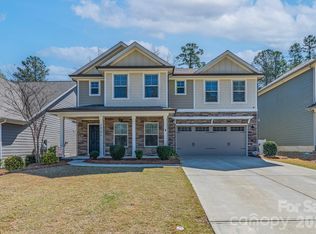 MLS ID #4361898, Chris Beard, Rinehart Realty Corporation. Canopy MLS as distributed by MLS GRID
 - $379,9004 bd3 ba1.7k sqft579 Trexler Ln, Rock Hill, SC 29732New ConstructionMLS ID #4401741, Lee Hamilton, Howard Hanna Allen Tate Rock Hill. Canopy MLS as distributed by MLS GRID
- $455,0003 bd2 ba2k sqft714 Sawgrass Ridge Ct, Rock Hill, SC 29732For SaleMLS ID #4353714, Laurie Zdyb, Coldwell Banker Realty. Canopy MLS as distributed by MLS GRID
- $309,9003 bd3 ba1.6k sqft275 Anvil Draw Pl, Rock Hill, SC 29730For SaleMLS ID #4368262, Jacqueline Shaffer, OfferPad Brokerage LLC. Canopy MLS as distributed by MLS GRID
- $450,0004 bd3 ba2.4k sqft7020 Chrysanthemum Rd, Lancaster, SC 29720For SaleMLS ID #4401029, Verria Hairston, Opendoor Brokerage LLC. Canopy MLS as distributed by MLS GRID
- $489,0004 bd3 ba2.6k sqft4205 Spadefoot Ct, Lancaster, SC 29720For SaleMLS ID #4403455, Jim Hunter, NorthGroup Real Estate LLC. Canopy MLS as distributed by MLS GRID
- $450,0004 bd3 ba2.2k sqft15119 Moulin Court Dr, Charlotte, NC 28273For SaleMLS ID #4392219, Rhonda Westervelt, Keller Williams Ballantyne Area. Canopy MLS as distributed by MLS GRID
- $438,0003 bd3 ba2.7k sqft2693 Watergarden St, York, SC 29745For SaleMLS ID #4343738, Verria Hairston, Opendoor Brokerage LLC. Canopy MLS as distributed by MLS GRID
- $432,0004 bd3 ba2.3k sqft7725 Sea Turtle Way, Lancaster, SC 29720For SaleMLS ID #4392396, Verria Hairston, Opendoor Brokerage LLC. Canopy MLS as distributed by MLS GRID
- $456,0004 bd3 ba2.3k sqft1959 Trace Creek Dr, Waxhaw, NC 28173For SaleMLS ID #4393569, Lisa McGill, Opendoor Brokerage LLC. Canopy MLS as distributed by MLS GRID
- $419,2405 bd3 ba2.9k sqft638 Darya Dr, York, SC 29745New ConstructionCanopy MLS as distributed by MLS GRID
- $499,0004 bd3 ba2.5k sqft7122 Astella Way, Lancaster, SC 29720For SaleMLS ID #4398895, Heather Skinner, Keller Williams Ballantyne Area. Canopy MLS as distributed by MLS GRID
- $420,0004 bd3 ba2.6k sqft9203 Mackinaw Dr, Gastonia, NC 28056For SaleMLS ID #4399994, Andrea Ochoa, Collective Realty LLC. Canopy MLS as distributed by MLS GRID
- $390,0005 bd3 ba2.3k sqft1131 Ava Trail Ln, Clover, SC 29710For SaleMLS ID #4396792, Julie Van Slambrook, First Properties. Canopy MLS as distributed by MLS GRID
- $415,0003 bd3 ba1.7k sqft4817 Hawksbill Ln, Lancaster, SC 29720For SaleMLS ID #4401375, Heather Skinner, Keller Williams Ballantyne Area. Canopy MLS as distributed by MLS GRID
- $469,9003 bd3 ba2.3k sqft1716 Valkrie Pl, York, SC 29745For SaleMLS ID #4401953, Leslie Blackwood, Premier South. Canopy MLS as distributed by MLS GRID
- $519,9005 bd3 ba3.2k sqft12814 Swann Branch Dr, Charlotte, NC 28273For SaleMLS ID #4371416, Erika Bell, Bridge Homes. Canopy MLS as distributed by MLS GRID
