Tucked away at the end of a quiet cul-de-sac in this prestigious Dunlap school district sub, this timeless all brick home offers a rare blend of elegance, privacy, and modern luxury. Set on nearly 3 breathtaking wooded acres filled with mature trees, this extraordinary property delivers the serenity of country living just minutes from shopping, dining, and conveniences. Inside, soaring 20-foot ceilings and a dramatic wall of south facing windows fill the gracious great room with natural light, while double French doors open to an expansive house-length composite deck designed for unforgettable entertaining. Multiple outdoor living zones, including a new hot tub, create the perfect backdrop for relaxing evenings or hosting friends and family. The stunning custom kitchen is a true centerpiece, featuring floor-to-ceiling cabinetry, abundant storage, and top-of-the-line appliances. A second full kitchen and full bath in the lower level offer incredible flexibility for entertaining, guests, or extended stays. The luxurious main-level primary suite feels like a private retreat with a sitting area, gas fireplace, deck access, spa-inspired bath, walk-in shower, and custom walk-in closet cabinetry. Extensive updates throughout include refinished wood floors, freshly repainted interiors, new upstairs carpet, all new lighting, redesigned spaces, beautifully updated bathrooms, and a remarkable upper-level bedroom and bath addition by Scott Lewis.
Pending
Price cut: $55.1K (6/13)
$919,900
804 W Grand Oak Dr, Peoria, IL 61615
4beds
5,025sqft
Single Family Residence, Residential
Built in 1989
2.87 Acres Lot
$870,100 Zestimate®
$183/sqft
$17/mo HOA
What's special
- 91 days |
- 412 |
- 8 |
Zillow last checked:
Listing updated:
Listed by:
Mark R Monge Mobile:309-253-6098,
Jim Maloof Realty, Inc.
Source: RMLS Alliance as distributed by MLS GRID,MLS#: PA1266603 Originating MLS: Peoria Area Association of Realtors
Originating MLS: Peoria Area Association of Realtors
Facts & features
Interior
Bedrooms & bathrooms
- Bedrooms: 4
- Bathrooms: 6
- Full bathrooms: 4
- 1/2 bathrooms: 2
Bedroom 1
- Level: Main
- Dimensions: 23ft 0in x 20ft 0in
Bedroom 2
- Level: Upper
- Dimensions: 32ft 0in x 11ft 0in
Bedroom 3
- Level: Upper
- Dimensions: 14ft 0in x 12ft 0in
Bedroom 4
- Level: Upper
- Dimensions: 12ft 0in x 12ft 0in
Other
- Level: Main
- Dimensions: 14ft 0in x 11ft 0in
Other
- Level: Main
- Dimensions: 18ft 0in x 12ft 0in
Other
- Area: 990
Additional room
- Description: Sun porch
- Level: Main
- Dimensions: 14ft 0in x 12ft 0in
Great room
- Level: Main
- Dimensions: 26ft 0in x 20ft 0in
Kitchen
- Level: Main
- Dimensions: 27ft 0in x 14ft 0in
Laundry
- Level: Main
- Dimensions: 11ft 0in x 11ft 0in
Main level
- Area: 2893
Recreation room
- Level: Basement
- Dimensions: 19ft 0in x 12ft 0in
Upper level
- Area: 1142
Heating
- Forced Air
Cooling
- Central Air
Appliances
- Included: Dishwasher, Range Hood, Range, Refrigerator, Gas Water Heater
Features
- Bar, Wet Bar, Solid Surface Counter, Ceiling Fan(s), High Speed Internet
- Basement: Finished,Partial,Partially Finished
- Number of fireplaces: 2
- Fireplace features: Gas Log, Great Room, Master Bedroom
Interior area
- Total structure area: 4,035
- Total interior livable area: 5,025 sqft
Video & virtual tour
Property
Parking
- Total spaces: 3
- Parking features: Attached, Oversized
- Attached garage spaces: 3
- Details: Number Of Garage Remotes: 1
Features
- Patio & porch: Deck, Porch, Enclosed
- Has spa: Yes
- Spa features: Private
Lot
- Size: 2.87 Acres
- Dimensions: 2.87
- Features: Cul-De-Sac, Level, Wooded
Details
- Parcel number: 0929476011
Construction
Type & style
- Home type: SingleFamily
- Property subtype: Single Family Residence, Residential
Materials
- Frame, Brick
- Roof: Shingle
Condition
- New construction: No
- Year built: 1989
Utilities & green energy
- Sewer: Septic Tank
- Water: Public
- Utilities for property: Cable Available
Community & HOA
Community
- Subdivision: The Oaks
HOA
- Has HOA: Yes
- HOA fee: $200 annually
Location
- Region: Peoria
Financial & listing details
- Price per square foot: $183/sqft
- Tax assessed value: $589,140
- Annual tax amount: $17,930
- Date on market: 5/18/2026
- Cumulative days on market: 85 days
- Listing terms: Relocation Property
- Road surface type: Paved
Estimated market value
$870,100
$827,000 - $914,000
$4,886/mo
Price history
| Date | Event | Price |
|---|---|---|
| 7/20/2026 | Pending sale | $919,900$183/sqft |
Source:  RMLS Alliance as distributed by MLS GRID #PA1266603 Report a problem RMLS Alliance as distributed by MLS GRID #PA1266603 Report a problem | ||
| 6/13/2026 | Price change | $919,900-5.7%$183/sqft |
Source: RMLS Alliance as distributed by MLS GRID #PA1266603 Report a problem | ||
| 5/24/2026 | Listed for sale | $975,000+94%$194/sqft |
Source: RMLS Alliance as distributed by MLS GRID #PA1266603 Report a problem | ||
| 5/27/2021 | Sold | $502,500-6.8%$100/sqft |
Source: RMLS Alliance as distributed by MLS GRID #PA1222899 Report a problem | ||
| 4/5/2021 | Pending sale | $539,000$107/sqft |
Source: RMLS Alliance as distributed by MLS GRID #PA1222899 Report a problem | ||
| 3/12/2021 | Listed for sale | $539,000-0.2%$107/sqft |
Source: RMLS Alliance as distributed by MLS GRID #PA1222899 Report a problem | ||
| 10/7/2020 | Listing removed | $540,000$107/sqft |
Source: Coldwell Banker Real Estate Group #PA1217358 Report a problem | ||
| 6/9/2020 | Price change | $540,000-5.1%$107/sqft |
Source: Elza Ghantous, Realtor #PA1211517 Report a problem | ||
| 5/25/2020 | Listing removed | $5,000$1/sqft |
Source: Elza Ghantous, Realtor #PA1211521 Report a problem | ||
| 5/17/2020 | Price change | $569,000-5%$113/sqft |
Source: Elza Ghantous, Realtor #PA1211517 Report a problem | ||
| 5/6/2020 | Price change | $599,000+5.3%$119/sqft |
Source: Elza Ghantous, Realtor #PA1211517 Report a problem | ||
| 4/16/2020 | Price change | $569,000-5%$113/sqft |
Source: Elza Ghantous, Realtor #PA1211517 Report a problem | ||
| 4/1/2020 | Listed for rent | $5,000$1/sqft |
Source: Elza Ghantous, Realtor #PA1211521 Report a problem | ||
| 7/31/2019 | Listed for sale | $599,000-8.2%$119/sqft |
Source: Elza Ghantous, Realtor #PA1206198 Report a problem | ||
| 10/27/2017 | Sold | $652,375-10%$130/sqft |
Source: RMLS Alliance as distributed by MLS GRID #PA1182094 Report a problem | ||
| 9/19/2017 | Pending sale | $725,000$144/sqft |
Source: Keller Williams Premier Realty #1182094 Report a problem | ||
| 9/17/2017 | Price change | $725,000-6.5%$144/sqft |
Source: Keller Williams Premier Realty #1182094 Report a problem | ||
| 7/14/2017 | Price change | $775,000-8.8%$154/sqft |
Source: Keller Williams Premier Realty #1182094 Report a problem | ||
| 3/24/2017 | Listed for sale | $849,900+20.6%$169/sqft |
Source: Keller Williams Premier Realty #1182094 Report a problem | ||
| 10/29/2010 | Sold | $705,000$140/sqft |
Source: Public Record Report a problem | ||
Public tax history
| Year | Property taxes | Tax assessment |
|---|---|---|
| 2024 | $16,255 +8.4% | $196,380 +9% |
| 2023 | $14,992 +0.6% | $180,170 +1.3% |
| 2022 | $14,903 +4.1% | $177,800 +5% |
| 2021 | $14,322 -21.2% | $169,330 -19.9% |
| 2020 | $18,166 -2.3% | $211,460 -2% |
| 2019 | $18,589 -2.1% | $215,780 -2.7% |
| 2018 | $18,978 -1.7% | $221,870 -1% |
| 2017 | $19,302 -0.2% | $224,110 |
| 2016 | $19,340 +1.9% | $224,110 +2% |
| 2015 | $18,977 +4.8% | $219,710 +0.8% |
| 2014 | $18,104 -1% | $217,880 -1.2% |
| 2013 | $18,288 +0.1% | $220,530 -4.8% |
| 2011 | $18,264 | $231,750 +4.5% |
| 2010 | -- | $221,690 +0.4% |
| 2009 | $17,064 +3.1% | $220,810 +2% |
| 2008 | $16,547 +13.1% | $216,480 +11% |
| 2007 | $14,626 +3.2% | $195,000 +3.2% |
| 2006 | $14,168 +3.6% | $188,970 +2.4% |
| 2005 | $13,677 +4.6% | $184,480 +1.8% |
| 1998 | $13,074 | $181,190 |
Find assessor info on the county website
Monthly payment
Est. payment
Payment breakdown
Explore the cost of this home by adjusting the details. Changes won't be saved.Climate risks
Neighborhood: 61615
Nearby schools
GreatSchools rating
- 8/10Banner Elementary SchoolGrades: K-5Distance: 2.2 mi
- 9/10Dunlap Middle SchoolGrades: 6-8Distance: 4.6 mi
- 7/10Dunlap High SchoolGrades: 9-12Distance: 4.6 mi
Schools provided by the listing agent
- Elementary: Banner
- Middle: Dunlap Middle
- High: Dunlap
Source: RMLS Alliance as distributed by MLS GRID. This data may not be complete. We recommend contacting the local school district to confirm school assignments for this home.
- $628,2004 bd5 ba5.1k sqft800 W Grand Oak Dr, Peoria, IL 61615Off Market

- $614,8004 bd4 ba4.1k sqft809 W Grand Oak Dr, Peoria, IL 61615Off Market

- $618,3005 bd4 ba4.4k sqft819 W Grand Oak Dr, Peoria, IL 61615Off Market
- $632,6004 bd4 ba4.8k sqft800 W Mossville Rd, Peoria, IL 61615Off Market
- $510,0005 bd4 ba4.8k sqft835 W Grand Oak Dr, Peoria, IL 61615For Sale
- $1,186,9005 bd5 ba6.8k sqft818 W Grand Oak Dr, Peoria, IL 61615Off Market
- $394,8002 bd2 ba2.5k sqft10727 N Stony Broke Ln, Peoria, IL 61615Off Market
- $394,1003 bd1 ba2.5k sqft10731 N Stonybroke Ln, Peoria, IL 61615Off Market
A local agent can set up tours, give advice and negotiate with sellers.
A local lender can help you make sure your offer is ready when you are.
Similar homes
- $990,0006 bd5 ba4.3k sqft2929 Windpointe Dr, Peoria, IL 61614For Sale
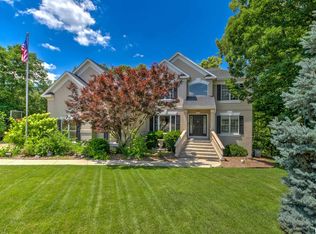
 MLS ID #PA1268275, Amber Neal, Jim Maloof Realty, Inc.. RMLS Alliance as distributed by MLS GRID
 - $529,9003 bd4 ba4.3k sqft319 W Ravinwoods Rd, Peoria, IL 61615For Sale
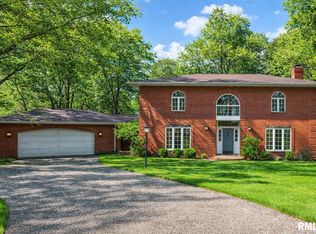 MLS ID #PA1265721, Kavan Shay, Jim Maloof Realty, Inc.. RMLS Alliance as distributed by MLS GRID
 - $579,9006 bd4 ba4k sqft10539 N Sleepy Hollow Rd, Peoria, IL 61615For Sale
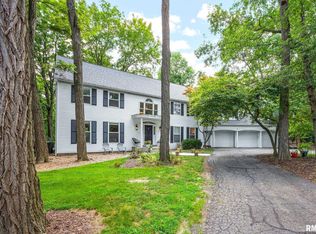 MLS ID #PA1268797, Melissa R Stevenson, Keller Williams Revolution. RMLS Alliance as distributed by MLS GRID
 - $569,0003 bd3 ba2.5k sqft204 W Detweiller Dr, Peoria, IL 61615For Sale
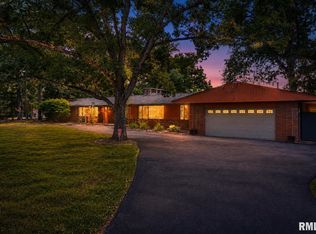 MLS ID #PA1269256, Ryan Blackorby, Jim Maloof Realty, Inc.. RMLS Alliance as distributed by MLS GRID
 - $895,0004 bd4 ba4.6k sqft501 E High Point Rd, Peoria, IL 61614For SaleMLS ID #PA1262121, Mark D Ferrill, RE/MAX Traders Unlimited. RMLS Alliance as distributed by MLS GRID
- $599,9004 bd5 ba4.8k sqft9825 N Route 91, Peoria, IL 61615For SaleMLS ID #PA1269144, Adam J Merrick, Adam Merrick Real Estate. RMLS Alliance as distributed by MLS GRID
- $999,9004 bd5 ba5.3k sqft11303 Pauli Rd, Dunlap, IL 61525For SaleMLS ID #PA1268363, Adam King, Jim Maloof Realty, Inc.. RMLS Alliance as distributed by MLS GRID
- $470,0004 bd4 ba3.5k sqft1315 W Wexford Pl, Peoria, IL 61615For Sale By Owner
- $895,0004 bd6 ba5.2k sqft4119 N Grandview Dr, Peoria, IL 61614For SaleMLS ID #PA1262175, Mark R Monge, Jim Maloof Realty, Inc.. RMLS Alliance as distributed by MLS GRID
- $925,0005 bd6 ba6.3k sqft4 Briarwood Ln, Metamora, IL 61548For SaleMLS ID #PA1269158, Jamie E Herring, Keller Williams Premier Realty. RMLS Alliance as distributed by MLS GRID
- $499,9006 bd4 ba3.5k sqft4110 W Annbriar Dr, Peoria, IL 61615For SaleMLS ID #PA1269277, Adam J Merrick, Adam Merrick Real Estate. RMLS Alliance as distributed by MLS GRID
- $699,9005 bd5 ba5.1k sqft4928 N Deermeadow Dr, Peoria, IL 61615For SaleMLS ID #PA1269075, Amy L Weaver, Coldwell Banker Real Estate Group. RMLS Alliance as distributed by MLS GRID
- $589,0005 bd3 ba3.8k sqft309 W Eagle Nest Rd, Dunlap, IL 61525For SaleMLS ID #PA1269098, Kim Washburn, Keller Williams Premier Realty. RMLS Alliance as distributed by MLS GRID
- $475,0003 bd3 ba2.5k sqft6922 N Skyline Dr, Peoria, IL 61614For SaleMLS ID #PA1267306, Marilyn R Kohn, RE/MAX Traders Unlimited. RMLS Alliance as distributed by MLS GRID
- $499,0004 bd4 ba3.2k sqft628 E Lakeshore Dr, Edelstein, IL 61526For SaleMLS ID #PA1268647, Marilyn R Kohn, RE/MAX Traders Unlimited. RMLS Alliance as distributed by MLS GRID
- $650,0005 bd5 ba4.5k sqft11020 N Ruby Ct, Dunlap, IL 61525For SaleMLS ID #PA1268584, Sara Skolaski, eXp Realty. RMLS Alliance as distributed by MLS GRID
- $599,0006 bd6 ba5.4k sqft4902 N Weaverridge Blvd, Peoria, IL 61615For SaleMLS ID #PA1266542, Candace Martin, eXp Realty. RMLS Alliance as distributed by MLS GRID
- $749,9004 bd3 ba3.7k sqft3600 Broadway St, Pekin, IL 61554For SaleMLS ID #PA1267128, Mary Ann Ladendorf, RE/MAX Traders Unlimited. RMLS Alliance as distributed by MLS GRID
- $875,0005 bd5 ba5.8k sqft16810 Springfield Rd, Pekin, IL 61554ActiveMLS ID #12211903, Matthew Ohlsen, Jameson Sotheby's Intl Realty. MRED as distributed by MLS GRID
- $469,9004 bd4 ba3.2k sqft2400 W Murphy Dr, Dunlap, IL 61525For SaleMLS ID #PA1268545, Marilyn R Kohn, RE/MAX Traders Unlimited. RMLS Alliance as distributed by MLS GRID
