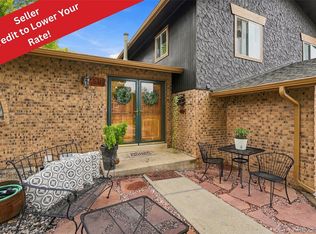
*OPEN HOUSE Saturday 9/12 1-3 PM* Beautifully maintained mid-century ranch backing directly to Ketring Park, offering single-level living, timeless mid-century touches, and lush outdoor spaces! Enter through a blooming front garden into a light-filled interior where vaulted ceilings, exposed beams, and three Velux skylights create an airy atmosphere. The open living area is primed for gathering, anchored by a dramatic floor-to-ceiling rock fireplace with gas insert and framed by park views, while warm Alder cabinetry, granite countertops, and stainless steel appliances bring a classic feel to the updated kitchen. The vaulted primary suite feels like a true retreat, offering an updated en suite bath, bright windows, and direct patio access through sliding glass doors. Two additional bedrooms share a nearby 3/4 hall bath for guests, while the showstopping sunroom boasts walls of natural light, a cozy gas stove fireplace, and stunning views of Ketring Park through the seasons. A bookcase door leads through tucked-away storage into a sun-soaked bonus studio overlooking the park, perfect for a hobby space, personal library, or home office. In the backyard, the expansive shaded patio invites al fresco dinners or lounging on sunny days, surrounded by lush greenery, while the back gate opens directly to Ketring Park for morning strolls. Offering supreme peace of mind with Milgard windows, a hail-resistant roof, durable Velux skylights, and a high-efficiency Trane furnace. Located just minutes from Downtown Littleton and South Broadway shopping, dining, and entertainment, plus easy access to Chatfield State Park, Red Rocks, and the DTC.
Accepting backups
$699,900
804 W Shepperd Avenue, Littleton, CO 80120
3beds
2,077sqft
Single Family Residence
Built in 1955
8,015 Square Feet Lot
$-- Zestimate®
$337/sqft
$-- HOA
What's special
- 55 days
- 130
- 2
Zillow last checked:
Listing updated:
Listed by:
Conrad Steller 303-539-5228 conradcontracts@stellerrealestate.com,
The Steller Group, Inc
Source: REcolorado as distributed by MLS GRID,MLS#: 2461038
Facts & features
Interior
Bedrooms & bathrooms
- Bedrooms: 3
- Bathrooms: 2
- Full bathrooms: 1
- 3/4 bathrooms: 1
- Main level bathrooms: 2
- Main level bedrooms: 3
Bedroom
- Description: Walk-In Closet, Patio Access, En Suite
- Features: Primary Suite
- Level: Main
- Area: 360 Square Feet
- Dimensions: 12 x 30
Bedroom
- Description: Walk-In Closet
- Level: Main
- Area: 140 Square Feet
- Dimensions: 10 x 14
Bedroom
- Level: Main
- Area: 168 Square Feet
- Dimensions: 14 x 12
Bathroom
- Description: En Suite
- Features: En Suite Bathroom, Primary Suite
- Level: Main
Bathroom
- Level: Main
Bonus room
- Description: Third Of 3 Storage Areas Accessed Through Hidden Door
- Level: Main
- Area: 105 Square Feet
- Dimensions: 15 x 7
Bonus room
- Description: Bonus Non-Conforming Studio Space *not Included In Sqft*
- Level: Main
- Area: 273 Square Feet
- Dimensions: 21 x 13
Bonus room
- Description: Second Of 3 Storage Areas Accessed Through Hidden Door
- Level: Main
- Area: 84 Square Feet
- Dimensions: 12 x 7
Bonus room
- Description: First Of 3 Storage Areas Accessed Through Hidden Door
- Level: Main
- Area: 77 Square Feet
- Dimensions: 11 x 7
Dining room
- Description: With Built-In Secret Door That Leads To Storage Spaces
- Level: Main
- Area: 126 Square Feet
- Dimensions: 14 x 9
Family room
- Description: Gas Log Fireplace
- Level: Main
- Area: 238 Square Feet
- Dimensions: 17 x 14
Kitchen
- Level: Main
- Area: 209 Square Feet
- Dimensions: 11 x 19
Living room
- Level: Main
- Area: 270 Square Feet
- Dimensions: 18 x 15
Sun room
- Description: With Laundry Area, Bay Window, Storage
- Level: Main
- Area: 350 Square Feet
- Dimensions: 14 x 25
Heating
- Forced Air, Natural Gas
Cooling
- None
Appliances
- Included: Convection Oven, Dishwasher, Disposal, Dryer, Range, Range Hood, Refrigerator, Self Cleaning Oven, Tankless Water Heater, Washer
- Laundry: In Unit
Features
- Built-in Features, Ceiling Fan(s), Eat-in Kitchen, Entrance Foyer, Granite Counters, No Stairs, Open Floorplan, Primary Suite, Smoke Free, Vaulted Ceiling(s), Walk-In Closet(s)
- Flooring: Carpet, Tile, Wood
- Windows: Bay Window(s), Double Pane Windows, Skylight(s), Window Coverings
- Has basement: No
- Number of fireplaces: 2
- Fireplace features: Electric, Family Room, Gas Log, Other
Interior area
- Total structure area: 2,077
- Total interior livable area: 2,077 sqft
- Finished area above ground: 2,077
Video & virtual tour
Property
Parking
- Total spaces: 1
- Parking features: Concrete
- Details: Off Street Spaces: 1
Features
- Levels: One
- Stories: 1
- Patio & porch: Covered, Front Porch, Patio
- Exterior features: Private Yard
- Has spa: Yes
- Spa features: Spa/Hot Tub
- Fencing: Full
Lot
- Size: 8,015 Square Feet
- Features: Irrigated, Landscaped, Many Trees, Near Public Transit, Open Space, Sprinklers In Front, Sprinklers In Rear
Details
- Parcel number: 032056894
- Special conditions: Standard
Construction
Type & style
- Home type: SingleFamily
- Architectural style: Traditional
- Property subtype: Single Family Residence
Materials
- Brick, Wood Siding
- Foundation: Concrete Perimeter, Slab
- Roof: Composition
Condition
- Updated/Remodeled
- Year built: 1955
Utilities & green energy
- Sewer: Public Sewer
- Water: Public
- Utilities for property: Cable Available, Electricity Connected, Internet Access (Wired), Natural Gas Available, Natural Gas Connected, Phone Available, Phone Connected
Community & HOA
Community
- Security: Carbon Monoxide Detector(s), Smoke Detector(s)
- Subdivision: Broadmoor
HOA
- Has HOA: No
Location
- Region: Littleton
Financial & listing details
- Price per square foot: $337/sqft
- Tax assessed value: $618,600
- Annual tax amount: $3,147
- Date on market: 9/11/2026
- Listing terms: Cash,Conventional,FHA,VA Loan
- Exclusions: All Personal Property & Staging Items.
- Ownership: Individual
- Electric utility on property: Yes
- Road surface type: Paved
Estimated market value
Not available
Estimated sales range
Not available
Not available
Price history
| Date | Event | Price |
|---|---|---|
| 9/14/2026 | Pending sale | $699,900$337/sqft |
Source:  REcolorado as distributed by MLS GRID #2461038 Report a problem | ||
| 9/11/2026 | Listed for sale | $699,900+55.5%$337/sqft |
Source: REcolorado as distributed by MLS GRID #2461038 Report a problem | ||
| 3/24/2021 | Listing removed | -- |
Source: Owner Report a problem | ||
| 8/31/2019 | Listing removed | $2,200$1/sqft |
Source: Owner Report a problem | ||
| 8/15/2019 | Listed for rent | $2,200$1/sqft |
Source: Owner Report a problem | ||
| 9/25/2017 | Listing removed | $450,000$217/sqft |
Source: Owner Report a problem | ||
| 9/21/2017 | Listed for sale | $450,000+114.3%$217/sqft |
Source: Owner Report a problem | ||
| 9/23/2003 | Sold | $210,000+52.2%$101/sqft |
Source: Public Record Report a problem | ||
| 11/20/1997 | Sold | $138,000+41.5%$66/sqft |
Source: Public Record Report a problem | ||
| 11/24/1993 | Sold | $97,500$47/sqft |
Source: Public Record Report a problem | ||
Public tax history
| Year | Property taxes | Tax assessment |
|---|---|---|
| 2025 | $3,850 +6.9% | $38,663 +2.7% |
| 2024 | $3,601 +14.4% | $37,655 -16.1% |
| 2023 | $3,147 +0.3% | $44,886 +44.8% |
| 2022 | $3,138 | $30,997 -2.8% |
| 2021 | -- | $31,889 +1.2% |
| 2020 | $3,100 +34.7% | $31,503 |
| 2019 | $2,302 | $31,503 +19.2% |
| 2018 | $2,302 +7.9% | $26,431 |
| 2017 | $2,133 | $26,431 +16% |
| 2016 | -- | $22,782 |
| 2015 | -- | $22,782 +36% |
| 2014 | $1,918 | $16,756 -7.1% |
| 2013 | -- | $18,030 |
| 2012 | -- | $18,030 |
| 2011 | $1,603 +12.8% | $18,030 -3.9% |
| 2010 | $1,421 -7.6% | $18,760 |
| 2009 | $1,538 | $18,760 -6.9% |
| 2008 | -- | $20,154 |
| 2007 | -- | $20,154 +11.7% |
| 2006 | -- | $18,045 |
| 2005 | -- | $18,045 +12.2% |
| 2002 | $1,126 +3.6% | $16,090 +12.9% |
| 2001 | $1,087 | $14,250 |
Find assessor info on the county website
Monthly payment
Est. payment
Payment breakdown
Explore the cost of this home by adjusting the details. Changes won't be saved.Climate risks
Neighborhood: 80120
Nearby schools
Schools provided by the listing agent
- Elementary: East
- Middle: Euclid
- High: Littleton
- District: Littleton 6
Source: REcolorado as distributed by MLS GRID. This data may not be complete. We recommend contacting the local school district to confirm school assignments for this home.

Similar homes
- $734,0005 bd3 ba2.4k sqft4851 S Elati Street, Englewood, CO 80110For Sale

 MLS ID #8864787, Randy Burgess, Coldwell Banker Global Luxury Denver. REcolorado as distributed by MLS GRID
- $650,0003 bd4 ba2.4k sqft5319 W Roxbury Place, Littleton, CO 80128For Sale
 MLS ID #9832567, Jennifer Dentry, Grisham & Associates LLC. REcolorado as distributed by MLS GRID
- $675,0004 bd3 ba2.2k sqft7644 S Franklin Way, Centennial, CO 80122For Sale
 MLS ID #2930651, Meg Bente, Windermere DTC. REcolorado as distributed by MLS GRID
- $679,9994 bd3 ba2.4k sqft6259 S Fenton Court, Littleton, CO 80123For Sale
 MLS ID #7671624, Danielle Ullom, 3B Realty LLC. REcolorado as distributed by MLS GRID
- $685,0004 bd3 ba2.9k sqft6988 S Madison Way, Centennial, CO 80122For SaleMLS ID #3758540, William Dehmlow, The Steller Group, Inc. REcolorado as distributed by MLS GRID
- $725,0004 bd3 ba2.3k sqft5873 W Maplewood Drive, Littleton, CO 80123For SaleMLS ID #3110895, Mollie Owston, RE/MAX Professionals. REcolorado as distributed by MLS GRID
- $644,9003 bd3 ba2.8k sqft688 E Phillips Drive N, Littleton, CO 80122For SaleMLS ID #4227822, Lindsey Gorzalski, Keller Williams DTC. REcolorado as distributed by MLS GRID
- $525,0003 bd3 ba2.1k sqft10151 W Ida Avenue #134, Littleton, CO 80127For SaleMLS ID #1937544, Danae Policky, Your Castle Real Estate Inc. REcolorado as distributed by MLS GRID
- $599,9003 bd3 ba1.7k sqft9131 W Nichols Drive, Littleton, CO 80128For SaleMLS ID #1749677, Kim Kronenberger, RE/MAX Professionals. REcolorado as distributed by MLS GRID
- $675,0003 bd4 ba2.3k sqft9352 Wheeler Court, Littleton, CO 80126For SaleMLS ID #2868277, Dustin Campbell, HomeSmart Realty. REcolorado as distributed by MLS GRID
- $609,9004 bd3 ba2.2k sqft6861 S Washington Street, Littleton, CO 80122For SaleMLS ID #4513864, Natalie Force, The Steller Group, Inc. REcolorado as distributed by MLS GRID
- $649,9995 bd3 ba2.5k sqft5856 S Nelson Street, Littleton, CO 80127For SaleMLS ID #8643117, Terry Allons, From the Heart Real Estate. REcolorado as distributed by MLS GRID
- $685,0004 bd3 ba2.1k sqft8439 W Harvard Drive, Denver, CO 80227For SaleMLS ID #4322369, Sarah Moore, West and Main Homes. REcolorado as distributed by MLS GRID
- $650,0005 bd2 ba2.2k sqft3088 S Downing Street, Englewood, CO 80113For SaleMLS ID #9124006, Shirley Pettit, Keller Williams Real Estate LLC. REcolorado as distributed by MLS GRID
- $700,0005 bd2 ba2.3k sqft341 S Krameria Street, Denver, CO 80224For SaleMLS ID #7365906, Kathryn Bartic, Keller Williams DTC. REcolorado as distributed by MLS GRID
- $625,0003 bd2 ba1.8k sqft2672 S Bannock Street, Denver, CO 80223For SaleMLS ID #8985978, Jessica Whitney, Madison & Company Properties. REcolorado as distributed by MLS GRID
- $749,0004 bd4 ba2.9k sqft7376 S Miller Court, Littleton, CO 80127For SaleMLS ID #8731169, Billie Jo Benoit, LoKation. REcolorado as distributed by MLS GRID
- $699,0004 bd3 ba2.2k sqft668 S Jasmine Way, Denver, CO 80224For SaleMLS ID #6891089, Stephanie Jakob, Colorado Realty 4 Less, LLC. REcolorado as distributed by MLS GRID
- $700,0005 bd4 ba2.8k sqft6462 E Bethany Place, Denver, CO 80222For SaleMLS ID #3302086, Alexander Saldana, Denver Property Team. REcolorado as distributed by MLS GRID
- $750,0004 bd4 ba3k sqft8705 E Radcliff Avenue, Denver, CO 80237For SaleMLS ID #3779211, Angel Feng, Orchard Brokerage LLC. REcolorado as distributed by MLS GRID
