Welcome home to this spacious & functional condo , located at 8040
Pepperwood Dr, Grand Blanc,a generous 4-bedroom, 4-bathroom condo built for functional family living.
Spanning 3,860 sq. ft., this property features a thoughtful floor plan and key amenities designed to enhance your daily life.
Thoughtfully maintained and preserved(owners live in California and spent less than a month/year at the property), it features numerous updates for added comfort and peace of mind, including new fridge in 2024,new bedrooms carpet in 2025.
This property is ideal for those looking for a blend of space, comfort, and a convenient location(close to golf courses, high schools and stores) as well as for those looking for a quiet, friendly neghborhood.
This home is move-in ready and ready for you to call your own!
Pending
$399,000
8040 Pepperwood Dr, Grand Blanc, MI 48439
4beds
3,660sqft
Condominium
Built in 1992
-- sqft lot
$-- Zestimate®
$109/sqft
$404/mo HOA
What's special
Thoughtful floor planSpacious and functional condo
- 167 days |
- 33 |
- 0 |
Zillow last checked:
Listing updated:
Listed by:
Alin Patrascu 248-850-9922,
Real Estate One Inc W Blmfield 248-851-6900
Source: MichRIC,MLS#: 25058556
Facts & features
Interior
Bedrooms & bathrooms
- Bedrooms: 4
- Bathrooms: 4
- Full bathrooms: 2
- 1/2 bathrooms: 2
- Main level bedrooms: 1
Primary bedroom
- Level: Main
- Area: 248.4
- Dimensions: 18.00 x 13.80
Bedroom 2
- Level: Upper
- Area: 122.4
- Dimensions: 13.60 x 9.00
Bedroom 3
- Level: Upper
- Area: 122.96
- Dimensions: 11.60 x 10.60
Bedroom 4
- Level: Lower
- Area: 192
- Dimensions: 16.00 x 12.00
Bathroom 1
- Description: full bath
- Level: Main
Bathroom 2
- Description: half-bath
- Level: Main
Bathroom 3
- Level: Upper
Bathroom 4
- Level: Lower
Dining room
- Level: Main
- Area: 175
- Dimensions: 14.00 x 12.50
Kitchen
- Level: Main
- Area: 228
- Dimensions: 19.00 x 12.00
Living room
- Level: Main
- Area: 524.56
- Dimensions: 31.60 x 16.60
Heating
- Wall Furnace
Appliances
- Laundry: Lower Level
Features
- Basement: Full
- Number of fireplaces: 1
Interior area
- Total structure area: 3,860
- Total interior livable area: 3,660 sqft
Property
Parking
- Total spaces: 2
- Parking features: Attached
- Garage spaces: 2
Features
- Stories: 3
Lot
- Size: 3,049 Square Feet
Details
- Parcel number: 1222626024
Construction
Type & style
- Home type: Condo
- Property subtype: Condominium
Materials
- Aluminum Siding, Brick, Vinyl Siding, Wood Siding
Condition
- New construction: No
- Year built: 1992
Utilities & green energy
- Sewer: Public Sewer
- Water: Public
- Utilities for property: Cable Connected
Community & HOA
HOA
- Has HOA: Yes
- Services included: Water, Trash, Snow Removal, Sewer, Maintenance Grounds
- HOA fee: $404 monthly
Location
- Region: Grand Blanc
Financial & listing details
- Price per square foot: $109/sqft
- Tax assessed value: $115,618
- Annual tax amount: $4,828
- Date on market: 3/5/2026
- Listing terms: Conventional
Estimated market value
Not available
Estimated sales range
Not available
$3,721/mo
Price history
| Date | Event | Price |
|---|---|---|
| 5/25/2026 | Pending sale | $399,000$109/sqft |
Source:  MichRIC #25058556 Report a problem MichRIC #25058556 Report a problem | ||
| 3/5/2026 | Listed for sale | $399,000$109/sqft |
Source: MichRIC #25058556 Report a problem | ||
| 12/15/2025 | Listing removed | $399,000$109/sqft |
Source: MichRIC #25058556 Report a problem | ||
| 11/15/2025 | Listed for sale | $399,000+55%$109/sqft |
Source: MichRIC #25058556 Report a problem | ||
| 7/1/1997 | Sold | $257,500$70/sqft |
Source:  MiRealSource #21511279 Report a problem MiRealSource #21511279 Report a problem | ||
Public tax history
| Year | Property taxes | Tax assessment |
|---|---|---|
| 2025 | $4,829 +4.5% | $178,600 +9% |
| 2024 | $4,619 | $163,800 +2.6% |
| 2023 | -- | $159,700 +11.1% |
| 2022 | -- | $143,800 +4.1% |
| 2021 | -- | $138,100 +1.8% |
| 2020 | -- | $135,600 +5.4% |
| 2019 | -- | $128,700 +2.2% |
| 2018 | $3,672 | $125,900 -2.8% |
| 2017 | $3,672 +4.3% | $129,500 +3.4% |
| 2016 | $3,519 | $125,200 +15.1% |
| 2015 | $3,519 | $108,800 +10.6% |
| 2012 | -- | $98,400 -3.7% |
| 2011 | -- | $102,200 -6.4% |
| 2010 | -- | $109,200 -27.2% |
| 2008 | $1,640 | $150,100 -4.3% |
| 2005 | -- | $156,900 +1.5% |
| 2004 | -- | $154,600 +1.4% |
| 2003 | -- | $152,500 +2.3% |
| 2002 | -- | $149,100 +2.2% |
| 2001 | -- | $145,900 +6.6% |
| 2000 | -- | $136,900 |
Find assessor info on the county website
Monthly payment
Est. payment
Payment breakdown
Explore the cost of this home by adjusting the details. Changes won't be saved.Climate risks
Neighborhood: 48439
Nearby schools
GreatSchools rating
- 9/10Lillian G. Mason Elementary SchoolGrades: 3-5Distance: 0.8 mi
- 7/10Grand Blanc Community High SchoolGrades: 8-12Distance: 0.6 mi
- NACook Elementary SchoolGrades: K-2Distance: 0.8 mi
- $264,3002 bd2 ba1.6k sqft4508 Ravenwood Dr, Grand Blanc, MI 48439Off Market
- $385,5003 bd3 ba1.6k sqft4513 Ravenwood Dr, Grand Blanc, MI 48439Off Market
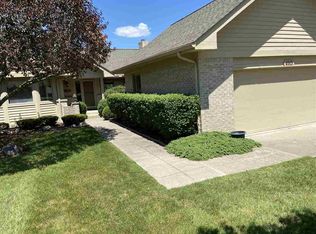
- $365,2003 bd3 ba1.7k sqft4507 Ravenwood Dr, Grand Blanc, MI 48439Off Market
- $264,4002 bd3 ba1.5k sqft8057 Pepperwood Dr, Grand Blanc, MI 48439Off Market
- $355,2002 bd2 ba2k sqft4512 Ravenwood Dr, Grand Blanc, MI 48439Off Market
- $398,2004 bd3 ba1.7k sqft4517 Ravenwood Dr, Grand Blanc, MI 48439Off Market
- $425,0002 bd3 ba2.5k sqft4514 Ravenwood Dr, Grand Blanc, MI 48439Pending
- $322,3002 bd3 ba1.8k sqft8052 Pepperwood Dr, Grand Blanc, MI 48439Off Market
A local agent can set up tours, give advice and negotiate with sellers.
Similar homes
- $339,9004 bd3 ba2.3k sqft12763 Grace Ct, Grand Blanc, MI 48439For Sale

 MLS ID #50218204, Norm Williams, NextHome Inspire. MiRealSource
 - $389,9003 bd4 ba2.9k sqft9110 Old Oak Dr, Grand Blanc, MI 48439For Sale
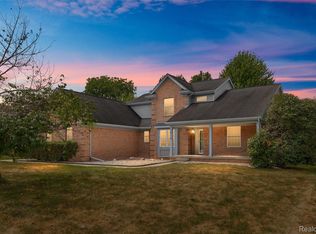
 MLS ID #20261062655, Chris Dabaldo, Amerapro. Realcomp II
 - $395,0002 bd3 ba3.9k sqft9422 S Saginaw St, Grand Blanc, MI 48439For Sale
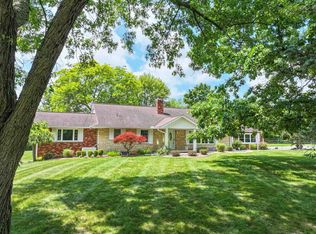 MLS ID #50216051, Kathy T Quayle, Coldwell Banker Kuehnle & Associates. MiRealSource
 - $419,0003 bd4 ba3.9k sqft6131 Pine Creek Ct, Grand Blanc, MI 48439For Sale
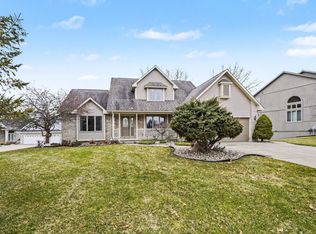 MLS ID #50202650, Shirley Murray, HamadyRobinson, REALTORS®. MiRealSource
 - $399,9005 bd2 ba2.1k sqft327 Reid Rd, Grand Blanc, MI 48439For SaleMLS ID #20261035061, Marleine McLeod, Real Estate For A CAUSE. Realcomp II
- $325,0004 bd4 ba2.8k sqft10381 Champions Cir, Grand Blanc, MI 48439For SaleMLS ID #20261022939, Merrie Johnson, Berkshire Hathaway HomeServices Michigan Real Est. Realcomp II
- $470,0004 bd3 ba3.9k sqft6211 Kings Scepter Rd, Grand Blanc, MI 48439For SaleMLS ID #20261038942, Debbie Caldwell, American Associates Inc. Realcomp II
- $407,0004 bd3 ba2.5k sqft8131 Peninsula Cir, Grand Blanc, MI 48439For SaleMLS ID #20261031356, Whitney Myers, EXP Realty Main. Realcomp II
- $319,9003 bd1 ba2.7k sqft8468 Rondale Dr, Grand Blanc, MI 48439For SaleMLS ID #50213460, Christopher Letarte, KW Platinum. MiRealSource
- $424,9004 bd3 ba2.1k sqft8101 Peninsula Cir, Grand Blanc, MI 48439For SaleMLS ID #50209866, Jessica Weeks, Keller Williams First. MiRealSource
- $449,9004 bd3 ba2.6k sqft9055 Hegel Rd, Goodrich, MI 48438For SaleMLS ID #20261040266, Natalie Fox, Red Fox Realty LLC. Realcomp II
- $299,9003 bd3 ba2.2k sqft7353 E Maple Ave, Grand Blanc, MI 48439For SaleMLS ID #50218628, Bridget R Brown-McKone, REMAX Edge. MiRealSource
- $509,9005 bd5 ba4k sqft2101 Larkspur Ln, Grand Blanc, MI 48439For SaleMLS ID #50216031, Robert E Keely, REMAX Platinum Grand Blanc. MiRealSource
- $250,9993 bd2 ba1.9k sqft4168 McCandlish Rd, Grand Blanc, MI 48439For SaleMLS ID #20261028765, Angela Odden, Prime Real Estate & Associates. Realcomp II
- $320,0004 bd4 ba2.3k sqft5064 Meadow Crest Cir, Holly, MI 48442For SaleMLS ID #50218480, Christopher R Gebrael, Gebrael Management. MiRealSource
- $405,0004 bd3 ba3.5k sqft780 N Hadley Rd, Ortonville, MI 48462For Sale
 MLS ID #26040634, Denise Young, Coldwell Banker Lakes Realty. MichRIC
 - $499,9003 bd3 ba2.1k sqft6519 Jamie Ln, Grand Blanc, MI 48439New ConstructionMLS ID #50218379, Lynn Amato Nassar, Great Lakes Realty and Property Management. MiRealSource
- $430,0004 bd3 ba2.6k sqft1434 Petts Rd, Fenton, MI 48430For SaleMLS ID #297455, Karen Burns, RE/MAX Real Estate Professionals Dewitt. Greater Lansing AOR
- $399,9005 bd3 ba2.2k sqft1255 Glendale Ave, Burton, MI 48509For SaleMLS ID #20261039194, Eric Stamm, Eric Stamm Team Real Estate. Realcomp II
- $355,0004 bd4 ba4.1k sqft2741 Westwood Pkwy, Flint, MI 48503For SaleMLS ID #50217105, Ryan M Eashoo, REMAX Edge. MiRealSource
