Open Sunday, 07/12/2026 from 1-3 P.M. Luxury condo living in the heart of Grand Blanc! Welcome to 4514 Ravenwood Drive, an exceptional residence located in one of Grand Blanc’s most desirable and sought after condominium communities. Meticulously maintained and beautifully updated, this pristine home offers the perfect blend of elegance, comfort, and low-maintenance living. From the moment you enter, you'll appreciate the abundance of natural light, soaring vaulted ceilings, and the impeccable condition throughout. The spacious firelit living room creates a warm and inviting atmosphere, seamlessly flowing into the formal dining area and charming study, ideal for entertaining or quiet relaxation. The gourmet island kitchen is designed to impress, featuring generous counter space, abundant cabinetry, and a functional layout that makes everyday living a pleasure. The convenient first floor laundry adds to the home's thoughtful design. Retreat to the stunning primary suite, complete with vaulted ceilings, private deck access, a luxurious ensuite bath, dual his-and-her closets, and an additional linen closet. A second private bedroom suite offers its own full bath and large closet, providing comfort and privacy for guests or family members. The finished lower level expands your living space with endless possibilities for recreation, hobbies, or a home theater, while still offering ample storage space. An oversized 2+ car garage provides room for vehicles, tools, and additional storage needs. Step outside to your private deck (with hot tub) and enjoy peaceful surroundings in a community known for its beauty, convenience, and desirability. This truly move in ready home showcases pride of ownership at every turn. Luxury, location, condition, and style - 4514 Ravenwood Drive has it all. Don't miss this rare opportunity to own one of the finest condos Grand Blanc has to offer!
Pending
$425,000
4514 Ravenwood Dr, Grand Blanc, MI 48439
2beds
2,567sqft
Condominium
Built in 1993
-- sqft lot
$411,300 Zestimate®
$166/sqft
$266/mo HOA
What's special
- 63 days |
- 37 |
- 0 |
Zillow last checked:
Listing updated:
Listed by:
Stephan Brochu 810-397-5343,
RE/MAX Platinum - Grand Blanc 810-695-4111
Source: Realcomp II,MLS#: 20261040414
Facts & features
Interior
Bedrooms & bathrooms
- Bedrooms: 2
- Bathrooms: 3
- Full bathrooms: 2
- 1/2 bathrooms: 1
Primary bedroom
- Level: Entry
- Area: 264
- Dimensions: 12 X 22
Bedroom
- Level: Entry
- Area: 156
- Dimensions: 12 X 13
Primary bathroom
- Level: Entry
- Area: 143
- Dimensions: 13 X 11
Other
- Level: Entry
- Area: 50
- Dimensions: 10 X 5
Other
- Level: Basement
- Area: 32
- Dimensions: 4 X 8
Dining room
- Level: Entry
- Area: 143
- Dimensions: 13 X 11
Family room
- Level: Basement
- Area: 552
- Dimensions: 23 X 24
Flex room
- Level: Basement
- Area: 50
- Dimensions: 10 X 5
Laundry
- Level: Entry
- Area: 30
- Dimensions: 5 X 6
Library
- Level: Entry
- Area: 169
- Dimensions: 13 X 13
Living room
- Level: Entry
- Area: 252
- Dimensions: 18 X 14
Heating
- Forced Air, Natural Gas
Cooling
- Ceiling Fans, Central Air
Appliances
- Included: Dishwasher, Disposal, Dryer, Free Standing Gas Oven, Free Standing Gas Range, Free Standing Refrigerator, Humidifier, Microwave, Stainless Steel Appliances, Washer
- Laundry: Laundry Room
Features
- Entrance Foyer, High Speed Internet
- Basement: Bath Stubbed,Finished,Full,Private
- Has fireplace: Yes
- Fireplace features: Gas, Living Room
Interior area
- Total interior livable area: 2,567 sqft
- Finished area above ground: 1,847
- Finished area below ground: 720
Property
Parking
- Total spaces: 2
- Parking features: Two Car Garage, Attached, Direct Access, Driveway, Electricityin Garage, Garage Faces Side
- Attached garage spaces: 2
Features
- Levels: One
- Stories: 1
- Entry location: GroundLevelwSteps
- Patio & porch: Covered, Deck, Porch
- Exterior features: Grounds Maintenance, Lighting, Private Entrance, Spa Hottub
Lot
- Features: Sprinklers
Details
- Parcel number: 1222626007
- Special conditions: Short Sale No,Standard
Construction
Type & style
- Home type: Condo
- Architectural style: End Unit,Ranch
- Property subtype: Condominium
Materials
- Brick, Cedar
- Foundation: Basement, Poured
- Roof: Asphalt
Condition
- New construction: No
- Year built: 1993
Utilities & green energy
- Sewer: Public Sewer
- Water: Public
- Utilities for property: Cable Available, Underground Utilities
Community & HOA
Community
- Security: Smoke Detectors
- Subdivision: PEPPERWOOD CONDO
HOA
- Has HOA: Yes
- Services included: Insurance, Maintenance Grounds, Maintenance Structure, Snow Removal
- HOA fee: $266 monthly
Location
- Region: Grand Blanc
Financial & listing details
- Price per square foot: $166/sqft
- Tax assessed value: $94,292
- Annual tax amount: $3,961
- Date on market: 6/4/2026
- Cumulative days on market: 64 days
- Listing agreement: Exclusive Right To Sell
- Listing terms: Cash,Conventional
- Exclusions: Exclusion(s) Do Not Exist
Estimated market value
$411,300
$391,000 - $432,000
$2,542/mo
Price history
| Date | Event | Price |
|---|---|---|
| 7/16/2026 | Pending sale | $425,000$166/sqft |
Source:  Realcomp II #20261040414 Report a problem Realcomp II #20261040414 Report a problem | ||
| 6/4/2026 | Listed for sale | $425,000+193.1%$166/sqft |
Source: Realcomp II #20261040414 Report a problem | ||
| 6/3/2011 | Sold | $145,000-3.3%$56/sqft |
Source:  MiRealSource #20243318 Report a problem MiRealSource #20243318 Report a problem | ||
| 5/7/2011 | Listed for sale | $149,900-10.2%$58/sqft |
Source: Coldwell Banker Kuehnle & Associates #30004257 Report a problem | ||
| 8/27/2008 | Sold | $167,000-25.8%$65/sqft |
Source: MiRealSource #20267570 Report a problem | ||
| 3/17/1999 | Sold | $225,000$88/sqft |
Source: Public Record Report a problem | ||
Public tax history
| Year | Property taxes | Tax assessment |
|---|---|---|
| 2025 | $3,856 +4.5% | $145,800 +9.2% |
| 2024 | $3,691 | $133,500 +8.1% |
| 2023 | -- | $123,500 +11.3% |
| 2022 | -- | $111,000 +4.1% |
| 2021 | -- | $106,600 +1.7% |
| 2020 | -- | $104,800 +4.3% |
| 2019 | -- | $100,500 +3.2% |
| 2018 | $2,929 | $97,400 -2.9% |
| 2017 | $2,929 +5% | $100,300 +4.6% |
| 2016 | $2,789 | $95,900 +10.4% |
| 2015 | $2,789 | $86,900 +15.6% |
| 2012 | -- | $75,200 -3.6% |
| 2011 | -- | $78,000 -6.1% |
| 2010 | -- | $83,100 -28.1% |
| 2008 | $1,288 | $115,600 -4.1% |
| 2006 | -- | $120,600 -2.3% |
| 2005 | -- | $123,500 +4% |
| 2004 | -- | $118,800 +4.5% |
| 2003 | -- | $113,700 +2.9% |
| 2002 | -- | $110,500 +3.9% |
| 2001 | -- | $106,400 +6.6% |
| 2000 | -- | $99,800 |
Find assessor info on the county website
Monthly payment
Est. payment
Payment breakdown
Explore the cost of this home by adjusting the details. Changes won't be saved.Climate risks
Neighborhood: 48439
Nearby schools
GreatSchools rating
- 9/10Lillian G. Mason Elementary SchoolGrades: 3-5Distance: 0.8 mi
- 7/10Grand Blanc Community High SchoolGrades: 8-12Distance: 0.7 mi
- NACook Elementary SchoolGrades: K-2Distance: 0.8 mi
- $355,0002 bd2 ba2k sqft4512 Ravenwood Dr, Grand Blanc, MI 48439Off Market

- $309,9002 bd2 ba1.8k sqft4518 Ravenwood Dr, Grand Blanc, MI 48439Off Market
- $266,0002 bd2 ba1.6k sqft4508 Ravenwood Dr, Grand Blanc, MI 48439Off Market
- $336,4003 bd3 ba1.7k sqft4528 Ravenwood Dr, Grand Blanc, MI 48439Off Market
- $399,0004 bd4 ba3.6k sqft8040 Pepperwood Dr, Grand Blanc, MI 48439Pending
- $266,6002 bd3 ba1.5k sqft8057 Pepperwood Dr, Grand Blanc, MI 48439Off Market
- $364,9003 bd3 ba1.7k sqft4521 Ravenwood Dr, Grand Blanc, MI 48439Off Market
- $410,0003 bd3 ba3k sqft4521 Ravenwood Dr #4, Grand Blanc, MI 48439Pending
A local agent can set up tours, give advice and negotiate with sellers.
Similar homes
- $380,0004 bd3 ba2.6k sqft6462 Maple Leaf Ct, Grand Blanc, MI 48439For Sale
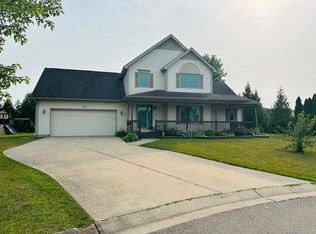
 MLS ID #20261063865, Matthew Brown, Red Oak Associates. Realcomp II
 - $424,9005 bd3 ba2.5k sqft7157 Westminster Cir, Grand Blanc, MI 48439For Sale
 MLS ID #20261055295, Aletha Bills, Times Realty, LLC. Realcomp II
 - $299,9003 bd3 ba2.4k sqft662 Perry Creek Dr, Grand Blanc, MI 48439For Sale
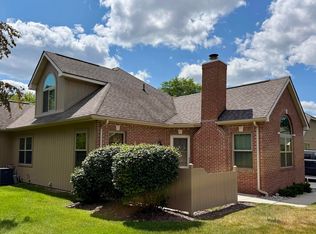
 MLS ID #50216706, David M Donahue, REMAX Edge. MiRealSource
 - $389,9003 bd4 ba2.9k sqft9110 Old Oak Dr, Grand Blanc, MI 48439For Sale
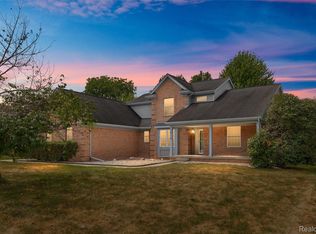 MLS ID #20261062655, Chris Dabaldo, Amerapro. Realcomp II
 - $449,9004 bd3 ba2.6k sqft9055 Hegel Rd, Goodrich, MI 48438For SaleMLS ID #20261040266, Natalie Fox, Red Fox Realty LLC. Realcomp II
- $349,9002 bd3 ba1.8k sqft6174 Lone Oak Cir, Grand Blanc, MI 48439For SaleMLS ID #50212513, Dale A Wolbert, Wolbert Realty, LLC. MiRealSource
- $449,9005 bd3 ba3.2k sqft2252 Lake Ridge Dr, Grand Blanc, MI 48439For SaleMLS ID #20261058926, Thomas C Farrell, Crown Real Estate Group. Realcomp II
- $475,0003 bd3 ba2.2k sqft8376 Oak Ridge Dr, Goodrich, MI 48438For SaleMLS ID #20261063594, Jeff Glover, KW Professionals. Realcomp II
- $324,9003 bd4 ba2.9k sqft8095 Woodstone Ct, Grand Blanc, MI 48439For SaleMLS ID #20261040758, Dana Brennan, American Associates Inc. Realcomp II
- $319,9003 bd1 ba2.7k sqft8468 Rondale Dr, Grand Blanc, MI 48439For SaleMLS ID #50213460, Christopher Letarte, KW Platinum. MiRealSource
- $350,0003 bd2 ba1.5k sqft1478 Manistee Dr, Grand Blanc, MI 48439For Sale
 MLS ID #26032605, Brennen Clarke, Golden Key Realty Group LLC. MichRIC
 - $294,9003 bd2 ba2.4k sqft9090 Meadowland Dr, Grand Blanc, MI 48439For SaleMLS ID #50215722, Jesse M England, REMAX Right Choice. MiRealSource
- $425,0003 bd3 ba2.2k sqft11383 Whispering Pines Trl, Fenton, MI 48430For SaleMLS ID #50217793, Jim Sakalis, Keller Williams First. MiRealSource
- $410,0004 bd3 ba3k sqft1524 Cussewago Dr, Fenton, MI 48430For SaleMLS ID #20261059179, Brittany Jones, Real Estate For A CAUSE. Realcomp II
- $322,0002 bd2 ba1.3k sqft6394 Prairie Dunes Dr, Grand Blanc, MI 48439For SaleMLS ID #20261057980, Jackie Stratton, Keller Williams First. Realcomp II
- $259,0003 bd2 ba1.7k sqft11424 Hazel Ave, Grand Blanc, MI 48439For SaleMLS ID #20261057728, Scott Fader, Joseph Walter Realty, LLC. Realcomp II
- $424,9003 bd3 ba2k sqft7302 Geraldine Cir, Swartz Creek, MI 48473For SaleMLS ID #20261061003, Tamira Newman, The Agency of Gateway. Realcomp II
- $485,0004 bd4 ba3k sqft8345 Oak Ridge Dr, Goodrich, MI 48438For SaleMLS ID #20261061324, Ryan Ulshafer, Atlas Real Estate. Realcomp II
- $369,9003 bd2 ba2.6k sqft11201 Horton Rd, Holly, MI 48442For SaleMLS ID #20261055944, Andrea J Larson, Real Estate One. Realcomp II
- $275,0003 bd2 ba1.5k sqft5521 Independence Colony Rd, Grand Blanc, MI 48439For SaleMLS ID #20261045871, Sheree Smith, America's Premiere Realty Inc. Realcomp II
