Luxury Condo Living at Its Finest!
Nestled in an exclusive, peaceful cul-de-sac, this stunning condominium offers approximately 3,000 square feet of beautifully finished living space with breathtaking pond views and exceptional attention to detail throughout.
Step inside to discover a spacious, open floor plan featuring a firelit great room, gorgeous wide-plank white oak flooring, and an abundance of natural light. The nicely updated kitchen includes all appliances and flows effortlessly into the main living area—perfect for entertaining or everyday living.
With 3 spacious bedrooms, 3 full baths, and an incredible amount of closet space—including a cedar closet for seasonal wardrobe storage—this home is designed with both luxury and functionality in mind. Enjoy the convenience of first-floor or lower-level laundry, offering flexibility to fit your lifestyle.
The finished walk-out lower level is an entertainer's dream, complete with a beautiful family room, wet bar, and sliding doors leading to a large patio overlooking the tranquil pond. Upstairs, relax on the expansive deck while taking in the exceptional view. Additional features are Attached 3-car garage, Sprinkler system, Furnace and Roof have been replaced within the last 10 years, quiet cul-de-sac location, Large deck and spacious lower-level patio overlooking the pond. You will love the Quiet, highly desirable location!!
This exceptional home combines elegance, comfort, and carefree condo living in one of the area's most sought-after locations. Don't miss this rare opportunity to own a beautiful condo.
Pending
$410,000
4521 Ravenwood Dr #4, Grand Blanc, MI 48439
3beds
3,086sqft
:
Get pre-qualified$3,394/mo
Condominium
Built in 1991
-- sqft lot
$412,600 Zestimate®
$133/sqft
$348/mo HOA
What's special
- 5 days |
- 14 |
- 0 |
Zillow last checked:
Listing updated:
Listed by:
Debbie Upleger 810-813-8000,
RE/MAX Town & Country 810-659-6300
Source: Realcomp II,MLS#: 20261057155
Facts & features
Interior
Bedrooms & bathrooms
- Bedrooms: 3
- Bathrooms: 3
- Full bathrooms: 3
Primary bedroom
- Level: Entry
- Area: 285
- Dimensions: 19 X 15
Bedroom
- Level: Entry
- Area: 182
- Dimensions: 14 X 13
Bedroom
- Level: Basement
- Area: 280
- Dimensions: 20 X 14
Primary bathroom
- Level: Entry
- Area: 120
- Dimensions: 12 X 10
Other
- Level: Entry
- Area: 40
- Dimensions: 8 X 5
Other
- Level: Basement
- Area: 45
- Dimensions: 9 X 5
Dining room
- Level: Entry
- Area: 154
- Dimensions: 14 X 11
Family room
- Level: Basement
- Area: 480
- Dimensions: 24 X 20
Great room
- Level: Entry
- Area: 196
- Dimensions: 14 X 14
Kitchen
- Level: Entry
- Area: 110
- Dimensions: 11 X 10
Laundry
- Level: Entry
- Area: 80
- Dimensions: 10 X 8
Heating
- Forced Air, Natural Gas
Cooling
- Ceiling Fans, Central Air
Appliances
- Included: Dishwasher, Dryer, Free Standing Electric Range, Free Standing Refrigerator, Microwave, Washer
- Laundry: Laundry Room
Features
- Basement: Finished,Full,Walk Out Access
- Has fireplace: Yes
- Fireplace features: Gas, Great Room
Interior area
- Total interior livable area: 3,086 sqft
- Finished area above ground: 1,786
- Finished area below ground: 1,300
Property
Parking
- Total spaces: 3
- Parking features: Three Car Garage, Attached, Direct Access
- Garage spaces: 3
Features
- Levels: One
- Stories: 1
- Entry location: GroundLevel
- Patio & porch: Deck, Patio, Porch
- Exterior features: Grounds Maintenance, Private Entrance
- Waterfront features: Pond
Details
- Parcel number: 1222626019
- Special conditions: Short Sale No,Standard
Construction
Type & style
- Home type: Condo
- Architectural style: End Unit,Ranch
- Property subtype: Condominium
Materials
- Brick, Cedar
- Foundation: Basement, Poured, Sump Pump
- Roof: Asphalt
Condition
- New construction: No
- Year built: 1991
Utilities & green energy
- Sewer: Public Sewer
- Water: Public
Community & HOA
Community
- Subdivision: PEPPERWOOD CONDO
HOA
- Has HOA: Yes
- Services included: Insurance, Maintenance Grounds, Maintenance Structure, Snow Removal
- HOA fee: $348 monthly
Location
- Region: Grand Blanc
Financial & listing details
- Price per square foot: $133/sqft
- Tax assessed value: $106,880
- Annual tax amount: $4,353
- Date on market: 7/31/2026
- Listing agreement: Exclusive Right To Sell
- Listing terms: Cash,Conventional
Estimated market value
$412,600
$392,000 - $433,000
$3,162/mo
Price history
| Date | Event | Price |
|---|---|---|
| 8/8/2026 | Pending sale | $410,000$133/sqft |
Source:  Realcomp II #20261057155 Report a problem Realcomp II #20261057155 Report a problem | ||
| 7/31/2026 | Listed for sale | $410,000$133/sqft |
Source: Realcomp II #20261057155 Report a problem | ||
Public tax history
Tax history is unavailable.
Monthly payment
Est. payment
Payment breakdown
Explore the cost of this home by adjusting the details. Changes won't be saved.Climate risks
Neighborhood: 48439
Nearby schools
GreatSchools rating
- 9/10Lillian G. Mason Elementary SchoolGrades: 3-5Distance: 0.8 mi
- 7/10Grand Blanc Community High SchoolGrades: 8-12Distance: 0.7 mi
- NACook Elementary SchoolGrades: K-2Distance: 0.8 mi
- $364,9003 bd3 ba1.7k sqft4521 Ravenwood Dr, Grand Blanc, MI 48439Off Market
- $401,1004 bd3 ba1.7k sqft4517 Ravenwood Dr, Grand Blanc, MI 48439Off Market
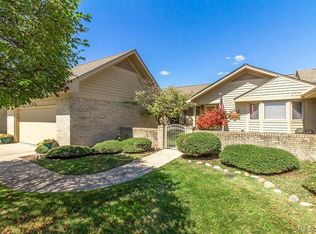
- $427,6004 bd3 ba1.7k sqft4525 Ravenwood Dr, Grand Blanc, MI 48439Off Market
- $389,6003 bd3 ba1.6k sqft4513 Ravenwood Dr, Grand Blanc, MI 48439Off Market
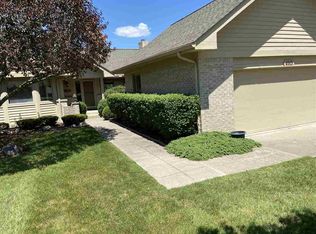
- $401,9004 bd4 ba2.1k sqft4529 Ravenwood Dr, Grand Blanc, MI 48439Off Market
- $367,7003 bd3 ba1.7k sqft4507 Ravenwood Dr, Grand Blanc, MI 48439Off Market
- $355,0002 bd2 ba2k sqft4512 Ravenwood Dr, Grand Blanc, MI 48439Off Market
- $425,0002 bd3 ba2.5k sqft4514 Ravenwood Dr, Grand Blanc, MI 48439Pending
A local agent can set up tours, give advice and negotiate with sellers.
Similar homes
- $389,9003 bd4 ba2.9k sqft9110 Old Oak Dr, Grand Blanc, MI 48439For Sale
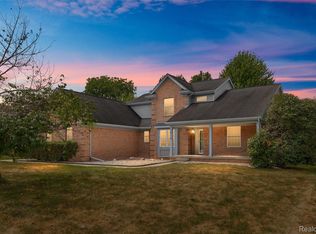
 MLS ID #20261062655, Chris Dabaldo, Amerapro. Realcomp II
 - $439,9004 bd3 ba3.4k sqft5555 Chatham Ln, Grand Blanc, MI 48439For Sale
 MLS ID #20261062356, Brandon Setto, Keller Williams Paint Creek. Realcomp II
 - $455,0004 bd3 ba3.7k sqft9211 Meadow Ridge Ln, Grand Blanc, MI 48439For Sale
 MLS ID #20261061456, Jasmine Dockery, ICON Realty Experts, LLC. Realcomp II
 - $365,9004 bd3 ba2.2k sqft12220 Moceri Dr, Grand Blanc, MI 48439For Sale
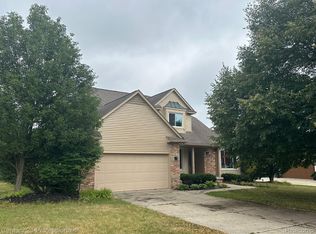 MLS ID #20261058730, Barb E Alford, Century 21 Professionals Troy. Realcomp II
 - $487,0004 bd3 ba2.4k sqft9201 Burning Tree Dr, Grand Blanc, MI 48439For SaleMLS ID #20261057036, Sam Natchez, New Michigan Realty. Realcomp II
- $389,5004 bd3 ba2.2k sqft4141 Oak St, Grand Blanc, MI 48439For SaleMLS ID #20261060303, Jane Murphy, Berkshire Hathaway HomeServices Michigan Real Est. Realcomp II
- $424,9005 bd3 ba2.5k sqft7157 Westminster Cir, Grand Blanc, MI 48439For SaleMLS ID #20261055295, Aletha Bills, Times Realty, LLC. Realcomp II
- $375,0004 bd2 ba1.8k sqft4306 Baldwin Rd, Grand Blanc, MI 48439For SaleMLS ID #20261061934, Melissa Redmond, Real Estate Cousins. Realcomp II
- $400,0003 bd3 ba3.3k sqft13010 Oyster Lake Rd, Holly, MI 48442For SaleMLS ID #20261062448, MacKenzie Bobby, @properties Christie's Int'l R.E. Birmingham. Realcomp II
- $269,9002 bd2 ba1.6k sqft634 Applegate Ln, Grand Blanc, MI 48439For SaleMLS ID #20261062108, Annette Compo, Keller Williams Home. Realcomp II
- $354,9003 bd3 ba2k sqft7067 Glenmeadow Ct, Grand Blanc, MI 48439For SaleMLS ID #20261047213, Kristi R Roberts, KNE Realty 360, Inc. Realcomp II
- $285,0003 bd3 ba2.2k sqft5164 Sandalwood Cir, Grand Blanc, MI 48439For SaleMLS ID #20261058866, Jerry Rule, National Realty Centers, Inc. Realcomp II
- $585,0003 bd3 ba2.7k sqft9095 S Saginaw Rd APT 5, Grand Blanc, MI 48439For SaleMLS ID #20261019330, Linda Werszler, Century 21 Professionals Clarkston. Realcomp II
- $385,0004 bd3 ba2.5k sqft5048 Meadowbrook Ln, Flushing, MI 48433For SaleMLS ID #20261062864, Kari Hartley, RE/MAX Town & Country. Realcomp II
- $429,9993 bd3 ba3.4k sqft9572 Kingsway Cir, Clarkston, MI 48348For SaleMLS ID #20261063758, Loren A Hotchkiss, Real Estate One. Realcomp II
- $535,0003 bd5 ba4.3k sqft9095 S Saginaw Rd APT 23, Grand Blanc, MI 48439For SaleMLS ID #20251041669, Keegan G Garrow, Century 21 Metro Brokers. Realcomp II
- $485,0004 bd4 ba3k sqft8345 Oak Ridge Dr, Goodrich, MI 48438For SaleMLS ID #20261061324, Ryan Ulshafer, Atlas Real Estate. Realcomp II
- $380,0004 bd3 ba2.9k sqft16130 Aspen Hollow Dr, Fenton, MI 48430For SaleMLS ID #20261062419, Daniel P Gullion, Real Estate For A CAUSE. Realcomp II
- $449,9003 bd3 ba2.5k sqft5464 N Seymour Rd, Flushing, MI 48433For SaleMLS ID #20261007706, Janeen Reigle, Century 21 Metro Brokers. Realcomp II
- $565,0003 bd4 ba3.9k sqft12026 Coolidge Rd, Goodrich, MI 48438For SaleMLS ID #20261062473, Ryan Ulshafer, Atlas Real Estate. Realcomp II
