Welcome to this beautiful, fully renovated 3BR/2BA ranch home with a private pool, ideally located within walking distance of Vickery Village in sought-after West Forsyth! Situated on a private and spacious lot on a full, unfinished basement, this exceptional property offers a rare combination of style, comfort, and location. Thoughtfully and professionally updated from top to bottom, this home features a brand-new driveway, new Hardie Plank siding, new flagstone front porch, new interior and exterior paint, designer lighting and new delta plumbing fixtures, all new RevWood hardwood flooring, new gutters and garage doors, and refreshed landscaping with lush Zoysia sod. Every detail has been carefully considered to create a move-in-ready home with timeless appeal. The beautifully updated kitchen features freshly painted cabinetry, a new tile backsplash with quartz countertops, and stainless-steel appliances. The inviting living room is anchored by a charming brick-surround fireplace, creating a warm and welcoming space for everyday living and entertaining. The serene primary suite offers a private retreat with an en-suite bath featuring a dual quartz vanity and a stunning tiled shower with frameless glass enclosure. Offering a split bedroom floor plan with two generously sized secondary bedrooms that share a beautifully remodeled full bathroom. Step outside onto your covered deck overlooking your own private pool-perfect for relaxing, entertaining, and making the most of Georgia summers. With extensive renovations, versatile living spaces, and an unbeatable location just minutes from shopping, dining, and amenities, this West Forsyth gem is truly a must-see! Agent/owner.
Pending
Price cut: $25K (9/24)
$525,000
8040 Wynfield Dr, Cumming, GA 30040
3beds
--sqft
Single Family Residence
Built in 1994
0.69 Acres Lot
$514,100 Zestimate®
$--/sqft
$40/mo HOA
What's special
Charming brick-surround fireplacePrivate poolDesigner lightingNew delta plumbing fixturesBeautifully updated kitchenSplit bedroom floor planVersatile living spaces
- 52 days
- 1,283
- 154
Zillow last checked:
Listing updated:
Listed by:
Todd Vanderhoff 404-219-2835,
eXp Realty
Source: GAMLS,MLS#: 10834333
Facts & features
Interior
Bedrooms & bathrooms
- Bedrooms: 3
- Bathrooms: 2
- Full bathrooms: 2
- Main level bathrooms: 2
- Main level bedrooms: 3
Rooms
- Room types: Family Room, Foyer, Other
Kitchen
- Features: Breakfast Bar, Breakfast Room, Pantry, Solid Surface Counters
Heating
- Forced Air, Natural Gas
Cooling
- Ceiling Fan(s), Central Air
Appliances
- Included: Dishwasher, Gas Water Heater, Microwave
- Laundry: In Hall
Features
- Double Vanity, Master On Main Level, Vaulted Ceiling(s), Walk-In Closet(s)
- Flooring: Hardwood, Tile
- Basement: Bath/Stubbed,Exterior Entry,Full,Unfinished
- Attic: Pull Down Stairs
- Number of fireplaces: 1
- Fireplace features: Factory Built, Family Room, Living Room
- Common walls with other units/homes: No Common Walls
Interior area
- Total structure area: 0
- Finished area above ground: 0
- Finished area below ground: 0
Video & virtual tour
Property
Parking
- Parking features: Garage Door Opener, Side/Rear Entrance
- Has garage: Yes
Features
- Levels: One
- Stories: 1
- Patio & porch: Deck
- Has private pool: Yes
- Pool features: In Ground
- Fencing: Back Yard,Privacy
- Body of water: None
Lot
- Size: 0.69 Acres
- Features: Private
- Residential vegetation: Wooded
Details
- Parcel number: 037 175
- Special conditions: Agent Owned,Agent/Seller Relationship
Construction
Type & style
- Home type: SingleFamily
- Architectural style: Ranch,Traditional
- Property subtype: Single Family Residence
Materials
- Concrete, Stucco
- Roof: Composition
Condition
- Resale
- New construction: No
- Year built: 1994
Utilities & green energy
- Sewer: Septic Tank
- Water: Public
- Utilities for property: Cable Available, Electricity Available, High Speed Internet, Natural Gas Available, Sewer Available, Underground Utilities, Water Available
Community & HOA
Community
- Features: Tennis Court(s)
- Security: Carbon Monoxide Detector(s), Smoke Detector(s)
- Subdivision: Wynfield
HOA
- Has HOA: Yes
- Services included: Swimming, Tennis
- HOA fee: $485 annually
Location
- Region: Cumming
Financial & listing details
- Tax assessed value: $486,110
- Annual tax amount: $673
- Date on market: 8/27/2026
- Cumulative days on market: 52 days
- Listing agreement: Exclusive Right To Sell
- Electric utility on property: Yes
Estimated market value
$514,100
$488,000 - $540,000
$2,742/mo
Price history
| Date | Event | Price |
|---|---|---|
| 10/12/2026 | Pending sale | $525,000 |
Source: eXp Realty #10834333 Report a problem | ||
| 10/12/2026 | Contingent | $525,000 |
Source: eXp Realty #7827290 Report a problem | ||
| 9/24/2026 | Price change | $525,000-4.5% |
Source:  GAMLS #10834333 Report a problem GAMLS #10834333 Report a problem | ||
| 9/15/2026 | Price change | $550,000-4.3% |
Source: GAMLS #10834333 Report a problem | ||
| 9/3/2026 | Price change | $574,900-4.2% |
Source: GAMLS #10834333 Report a problem | ||
| 8/27/2026 | Listed for sale | $599,900+66.4% |
Source:  FMLS GA #7827290 Report a problem FMLS GA #7827290 Report a problem | ||
| 4/29/2026 | Sold | $360,500+94.9% |
Source: Public Record Report a problem | ||
| 8/26/2003 | Sold | $185,000+38.5% |
Source: Public Record Report a problem | ||
| 7/12/1994 | Sold | $133,600 |
Source: Public Record Report a problem | ||
Public tax history
| Year | Property taxes | Tax assessment |
|---|---|---|
| 2025 | $673 +3.4% | $194,444 +0.8% |
| 2024 | $651 -80.1% | $192,832 +6.9% |
| 2023 | $3,263 -6.8% | $180,400 +17.1% |
| 2022 | $3,502 +17.6% | $154,000 +27.1% |
| 2021 | $2,979 +4.1% | $121,188 +4.9% |
| 2020 | $2,861 +0.7% | $115,512 +1.1% |
| 2019 | $2,840 +20.4% | $114,276 +26.5% |
| 2017 | $2,360 +5.7% | $90,308 +7.1% |
| 2016 | $2,233 | $84,308 +5% |
| 2015 | $2,233 +16.3% | $80,308 +5.9% |
| 2014 | $1,920 +5.6% | $75,808 +5.6% |
| 2013 | $1,817 -1.2% | $71,808 -0.9% |
| 2012 | $1,839 -9.6% | $72,476 -9% |
| 2011 | $2,034 | $79,664 -11.2% |
| 2010 | -- | $89,672 |
| 2009 | -- | $89,672 |
| 2008 | -- | $89,672 -0.2% |
| 2007 | -- | $89,888 +5.3% |
| 2006 | $1,782 +4.2% | $85,400 +4.9% |
| 2005 | $1,711 +14.9% | $81,400 +14.3% |
| 2004 | $1,489 +435.7% | $71,200 |
| 2003 | $278 +35.3% | -- |
| 2002 | $205 -2.6% | -- |
| 2001 | $211 -79.7% | -- |
| 2000 | $1,041 | -- |
Find assessor info on the county website
Monthly payment
Est. payment
Payment breakdown
Explore the cost of this home by adjusting the details. Changes won't be saved.Climate risks
Neighborhood: Wynfield
Nearby schools
Schools provided by the listing agent
- Elementary: Vickery Creek
- Middle: Vickery Creek
- High: West Forsyth
Source: GAMLS. This data may not be complete. We recommend contacting the local school district to confirm school assignments for this home.
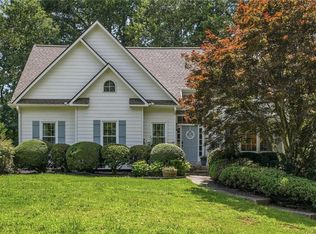
Similar homes
- $499,9994 bd3 ba2k sqft2520 Conley Dr, Cumming, GA 30040Active
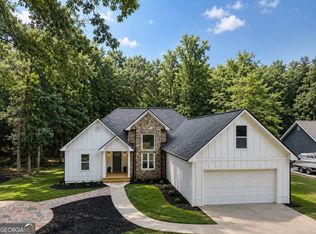
 MLS ID #10803881, Natalie Arce, Engel & Völkers Atlanta. GAMLS
 - $475,0004 bd3 ba3k sqft20 Pine Lake Dr, Cumming, GA 30040Active
 MLS ID #10790306, Cindy S Swann, HomeSmart. GAMLS
 - $524,9004 bd3 ba2.4k sqft1795 Ivey Trce, Cumming, GA 30041Active
 MLS ID #10734760, Zachary Dobleman, Real Broker, LLC. GAMLS
 - $525,0004 bd4 ba-- sqft2770 Cambridge Hills Rd, Cumming, GA 30041Active
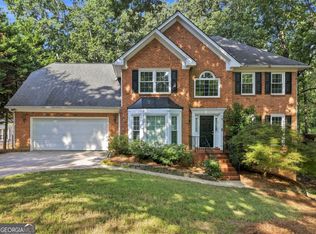 MLS ID #10834675, Janice Chatham, Keller Williams Realty North Atlanta. GAMLS
 - $420,0003 bd3 ba1.7k sqft3780 Ridgefair Dr, Cumming, GA 30040ActiveMLS ID #10838971, Caitlin Payne, Harry Norman Realtors. GAMLS
- $390,0003 bd3 ba1.9k sqft6425 Raleigh St, Cumming, GA 30040ActiveMLS ID #10813342, Eric Baham, Sovereign Real Estate Group. GAMLS
- $520,0005 bd4 ba3k sqft10285 Timberstone Rd, Johns Creek, GA 30022ActiveMLS ID #10799861, Kennedi Washington, WM Realty LLC. GAMLS
- $520,0004 bd3 ba2.4k sqft122 Brookhaven Ln, Canton, GA 30114ActiveMLS ID #10811601, Shannon Ferreira, Atlanta Communities. GAMLS
- $380,0004 bd3 ba1.9k sqft1570 Williams Cir, Cumming, GA 30041ActiveMLS ID #10869594, Caleb Bell, Maximum One Premier Realtors. GAMLS
- $420,0003 bd3 ba1.6k sqft10283 Freehome Hwy, Canton, GA 30115ActiveMLS ID #10826634, Tanya Pickens, Opendoor Brokerage. GAMLS
- $534,8884 bd4 ba3k sqft3354 S Scales Rd, Suwanee, GA 30024ActiveMLS ID #10846108, Anh Nguyen, AREA. GAMLS
- $495,0003 bd2 ba2.5k sqft709 Oak Moss Dr, Lawrenceville, GA 30043ActiveMLS ID #10835665, Maria E Mendoza, Chapman Hall Professionals Realty. GAMLS
- $549,0003 bd3 ba1.6k sqft350 Tidwell Cir, Alpharetta, GA 30004ActiveMLS ID #10854577, Yousif Alchalabi, Avrio Real Estate. GAMLS
- $589,9003 bd3 ba3.2k sqft6575 Riley Rd, Cumming, GA 30028ActiveMLS ID #10773754, Welch Team, Keller Williams Community Partners. GAMLS
- $559,0004 bd3 ba2.5k sqft11195 Surrey Park Trl, Johns Creek, GA 30097ActiveMLS ID #10769316, Kennedi Washington, WM Realty LLC. GAMLS
- $559,0004 bd3 ba2.5k sqft3832 Whitney Pl, Duluth, GA 30096ActiveMLS ID #10851475, John H Mason, Harry Norman Realtors. GAMLS
- $550,0004 bd3 ba2.4k sqft941 Bendleton Dr, Woodstock, GA 30188ActiveMLS ID #10843557, Michael Moore, One Home Advisors. GAMLS
- $519,9905 bd4 ba3.6k sqft1460 Midland Way, Lawrenceville, GA 30043ActiveMLS ID #10813612, Jimmy Le, BHGRE Metro Brokers. GAMLS
- $525,0005 bd4 ba3.5k sqft101 Copper Trl, Canton, GA 30114ActiveMLS ID #10782729, Natalie Stampfly, Southern Classic Realtors. GAMLS
- $500,0003 bd3 ba1.9k sqft695 Waterbrook Ter, Roswell, GA 30076ActiveMLS ID #10857866, Marci Chambers Smith, Bolst. GAMLS
