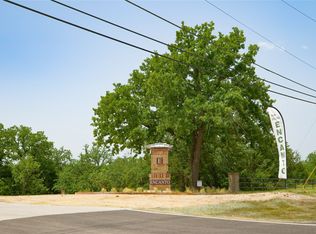
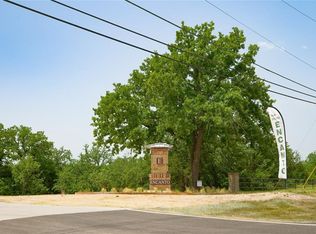
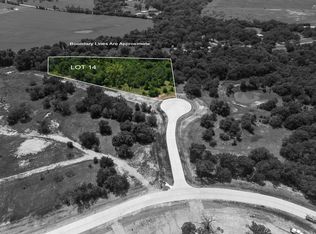
Discover the perfect canvas for your dream home in Encanto Estates, nestled within the serene landscapes of Azle ISD. This expansive 2.028-acre homesite offers the ideal blend of privacy and community, situated on well-maintained concrete streets.
Imagine building your custom oasis surrounded by natural beauty, with ample space for gardens, outdoor living, and more. While the site requires a water well to be drilled and set up, this ensures self-sufficiency and the freedom to tailor your water supply to your needs.
Don't miss the opportunity to create a life of tranquility in this prestigious development. Contact us today to explore the possibilities awaiting you at Encanto Estates.
Sold
Price Unknown
8041 Encanto Way, Azle, TX 76020
--beds
--baths
2.03Acres
Improved Land
Built in ----
2.03 Acres Lot
$-- Zestimate®
$--/sqft
$-- Estimated rent
Home value
Not available
Estimated sales range
Not available
Not available
Zestimate® history
Owner options
List your home for rent
Find your next renter with Zillow Rental Manager. Plus, with online applications, you can quickly screen prospective tenants – for free.
Refinance and save
$1,000/mo
Est. payment
Refinancing to a lower rate could help reduce your monthly payments and save thousands over the life of the loan.
$1,000/mo
Est. payment
Explore your selling options
Work with a Zillow partner agent
Leverage their expertise and Zillow's premium Showcase listings to get your home seen by more buyers.
Get startedList with your own agent
Get your home in front of millions of buyers by listing it on Zillow.
Learn how to do itSell it yourself
Take full control of how buyers see your home on Zillow by listing For Sale by Owner (FSBO).
List your homeWhat's special
Ample space for gardensOutdoor livingPrivacy and communityNatural beauty
Zillow last checked:
Listing updated:
Listed by:
Landon Darwin 0754601 817-731-7595,
NTex Realty, LP 817-731-7595
Bought with:
Non-NTREIS MLS Licensee
NON MLS
Source: NTREIS,MLS#: 20877383
Facts & features
Property
Lot
- Size: 2.03 Acres
- Features: Acreage, Subdivision, City Lot
Details
- Parcel number: 00000000
- Zoning description: Residential Only
Utilities & green energy
- Utilities for property: Electricity Available, Natural Gas Available, See Remarks, Underground Utilities
Community & neighborhood
Location
- Region: Azle
- Subdivision: Encanto Estates
HOA & financial
HOA
- Has HOA: Yes
- HOA fee: $1,000 annually
- Services included: Association Management, Maintenance Grounds
- Association name: Prestige Star Managment
- Association phone: 817-231-0148
Other
Other facts
- Listing terms: Cash,Conventional,FHA,VA Loan
Price history
| Date | Event | Price |
|---|---|---|
| 1/18/2026 | Sold | -- |
Source: NTREIS #20877383 Report a problem | ||
| 9/18/2025 | Pending sale | $310,000 |
Source: NTREIS #20877383 Report a problem | ||
| 5/15/2025 | Price change | $310,000-19.5% |
Source: NTREIS #20877383 Report a problem | ||
| 3/21/2025 | Listed for sale | $385,000 |
Source: NTREIS #20877383 Report a problem | ||
Public tax history
Tax history is unavailable.
Neighborhood: 76020
Nearby schools
GreatSchools rating
- 8/10Silver Creek Elementary SchoolGrades: PK-4Distance: 4.5 mi
- 4/10Santo Forte J High SchoolGrades: 7-8Distance: 7.4 mi
- 6/10Azle High SchoolGrades: 9-12Distance: 6.2 mi
Schools provided by the listing agent
- Elementary: Silver Creek
- High: Azle
- District: Azle ISD
Source: NTREIS. This data may not be complete. We recommend contacting the local school district to confirm school assignments for this home.
- Texas
- Tarrant County
- Fort Worth
- 76020
- 8041 Encanto Way
Nearby cities
Nearby neighborhoods
Nearby zip codes
Other Fort Worth Topics
