Beautifully maintained 4-bedroom, 2.5-bath home situated on over a half-acre lot in Little Miami School District. The updated kitchen features granite countertops, stainless steel appliances, and opens to inviting living spaces designed for everyday living and entertaining. The spacious primary suite offers a private bath with a jetted tub and separate shower. Step outside to a large fenced backyard with an expansive deck, offering plenty of room to relax or entertain. Enjoy a prime location just minutes from the scenic Little Miami River, Kings Island, parks, and trails, while also being conveniently close to shopping, dining, and major highways. Major updates provide peace of mind, including a new roof (2025), tankless water heater (2025), and HVAC system (2021). Move-in ready and waiting for its next owner!
Pending
$415,000
8042 Laurelwood Dr, Maineville, OH 45039
4beds
1,980sqft
:
Get pre-qualified$2,862/mo
Single Family Residence
Built in 2001
0.53 Acres Lot
$-- Zestimate®
$210/sqft
$-- HOA
What's special
Expansive deckSpacious primary suiteStainless steel appliancesGranite countertopsLarge fenced backyardUpdated kitchen
- 30 days |
- 1,228 |
- 95 |
Likely to sell faster than
Zillow last checked:
Listing updated:
Listed by:
Brian Kremer 513-301-4209,
Coldwell Banker Realty 513-321-9944
Source: Cincy MLS,MLS#: 1884562 Originating MLS: Cincinnati Area Multiple Listing Service
Originating MLS: Cincinnati Area Multiple Listing Service
Facts & features
Interior
Bedrooms & bathrooms
- Bedrooms: 4
- Bathrooms: 3
- Full bathrooms: 2
- 1/2 bathrooms: 1
Primary bedroom
- Features: Bath Adjoins, Walk-In Closet(s), Wall-to-Wall Carpet
- Level: Second
- Area: 234
- Dimensions: 18 x 13
Bedroom 2
- Level: Second
- Area: 130
- Dimensions: 13 x 10
Bedroom 3
- Level: Second
- Area: 154
- Dimensions: 14 x 11
Bedroom 4
- Level: Second
- Area: 121
- Dimensions: 11 x 11
Bedroom 5
- Area: 0
- Dimensions: 0 x 0
Primary bathroom
- Features: Shower, Jetted Tub
Bathroom 1
- Features: Full
- Level: Second
Bathroom 2
- Features: Full
- Level: Second
Bathroom 3
- Features: Partial
- Level: First
Dining room
- Features: Chandelier, Window Treatment
- Level: First
- Area: 120
- Dimensions: 12 x 10
Family room
- Features: Fireplace, Window Treatment
- Area: 210
- Dimensions: 15 x 14
Kitchen
- Features: Pantry, Quartz Counters, Vinyl Floor, Kitchen Island, Wood Floor, Marble/Granite/Slate
- Area: 121
- Dimensions: 11 x 11
Living room
- Features: Fireplace, Window Treatment
- Area: 169
- Dimensions: 13 x 13
Office
- Area: 0
- Dimensions: 0 x 0
Heating
- Gas
Cooling
- Central Air
Appliances
- Included: Convection Oven, Dishwasher, Dryer, Disposal, Gas Cooktop, Microwave, Oven/Range, Refrigerator, Washer, Gas Water Heater, Tankless Water Heater
Features
- Windows: Double Hung, Vinyl
- Basement: Full,Concrete
- Fireplace features: Family Room, Living Room
Interior area
- Total structure area: 1,980
- Total interior livable area: 1,980 sqft
Property
Parking
- Total spaces: 2
- Parking features: Off Street, Driveway, Garage Door Opener
- Attached garage spaces: 2
- Has uncovered spaces: Yes
Features
- Levels: Two
- Stories: 2
- Patio & porch: Deck, Patio
- Fencing: Wood
Lot
- Size: 0.53 Acres
- Features: Cul-De-Sac, .5 to .9 Acres
- Topography: Cleared
Details
- Additional structures: Shed(s)
- Parcel number: 1604362003
- Zoning description: Residential
- Other equipment: Sump Pump w/Backup
Construction
Type & style
- Home type: SingleFamily
- Architectural style: Traditional
- Property subtype: Single Family Residence
Materials
- Brick
- Foundation: Concrete Perimeter
- Roof: Shingle
Condition
- New construction: No
- Year built: 2001
Utilities & green energy
- Gas: Natural
- Sewer: Public Sewer
- Water: Public
Community & HOA
HOA
- Has HOA: No
Location
- Region: Maineville
Financial & listing details
- Price per square foot: $210/sqft
- Tax assessed value: $309,130
- Annual tax amount: $4,044
- Date on market: 6/25/2026
- Listing terms: No Special Financing
Estimated market value
Not available
Estimated sales range
Not available
Not available
Price history
| Date | Event | Price |
|---|---|---|
| 7/6/2026 | Pending sale | $415,000$210/sqft |
Source:  Cincy MLS #1884562 Report a problem Cincy MLS #1884562 Report a problem | ||
| 6/25/2026 | Listed for sale | $415,000+79.3%$210/sqft |
Source: Cincy MLS #1884562 Report a problem | ||
| 3/27/2019 | Sold | $231,500+36.7%$117/sqft |
Source: Cincy MLS #1607164 Report a problem | ||
| 12/11/2001 | Sold | $169,300+71%$86/sqft |
Source: Cincy MLS #758330 Report a problem | ||
| 8/15/2001 | Sold | $99,000$50/sqft |
Source: Public Record Report a problem | ||
Public tax history
| Year | Property taxes | Tax assessment |
|---|---|---|
| 2025 | $4,779 -0.1% | $108,200 |
| 2024 | $4,782 +18.2% | $108,200 +32.4% |
| 2023 | $4,044 +1.1% | $81,710 +0% |
| 2022 | $4,001 +4.9% | $81,707 |
| 2021 | $3,813 +0.8% | $81,707 +18% |
| 2020 | $3,784 -4.1% | $69,244 |
| 2019 | $3,945 +80.8% | $69,244 |
| 2018 | $2,182 -40.2% | $69,244 +9.6% |
| 2017 | $3,650 -2% | $63,154 |
| 2016 | $3,724 +1.6% | $63,154 |
| 2015 | $3,666 -4.2% | $63,154 +10% |
| 2014 | $3,828 +5% | $57,410 -12.6% |
| 2013 | $3,646 +0.1% | $65,680 |
| 2012 | $3,642 +1.3% | $65,680 +1.3% |
| 2011 | $3,595 +30.7% | $64,840 |
| 2010 | $2,751 +2% | $64,840 |
| 2009 | $2,697 -2.3% | $64,840 |
| 2008 | $2,762 | $64,840 |
Find assessor info on the county website
Monthly payment
Est. payment
Payment breakdown
Explore the cost of this home by adjusting the details. Changes won't be saved.Climate risks
Neighborhood: 45039
Nearby schools
GreatSchools rating
- 7/10Little Miami Primary SchoolGrades: 2-3Distance: 2.5 mi
- 8/10Little Miami Junior High SchoolGrades: 6-8Distance: 4.6 mi
- 7/10Little Miami High SchoolGrades: 9-12Distance: 4.8 mi
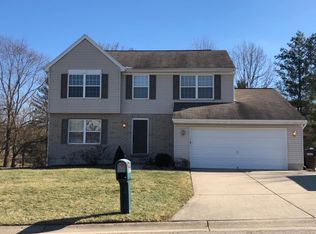
- $406,0004 bd3 ba1.9k sqft8042 Laurelwood Dr, Hamilton Twp, OH 45039Off Market
- $450,9003 bd2 ba2k sqft8022 Laurelwood Dr, Maineville, OH 45039Off Market
- $427,2003 bd2 ba-- sqft8022 Laurelwood Dr, Hamilton Twp, OH 45039Off Market
- $439,8003 bd2 ba1.8k sqft661 Majestic Ct, Maineville, OH 45039Off Market
- $311,9003 bd2 ba1.5k sqft712 Fosters Maineville Rd, Maineville, OH 45039Off Market
- $423,200-- bd2 ba-- sqft8069 Laurelwood Dr, Hamilton Twp, OH 45039Off Market
- $475,3004 bd2 ba2.7k sqft8069 Laurelwood Dr, Maineville, OH 45039Off Market
- $34,1504 bd2 ba1.9k sqft688 Fosters Maineville Rd, Maineville, OH 45039Off Market
A local agent can set up tours, give advice and negotiate with sellers.
A local lender can help you make sure your offer is ready when you are.
Similar homes
- $399,9004 bd3 ba2.1k sqft136 Hearthstone Ct, Maineville, OH 45039For Sale

 MLS ID #1886136, Robert M. Collins, eXp Realty. Cincy MLS
 - $449,0004 bd3 ba2.3k sqft5717 Eagle Creek Ct, Maineville, OH 45039For Sale
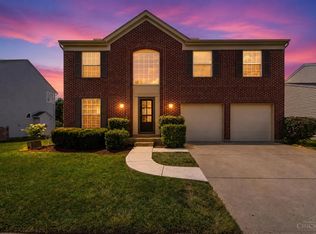 MLS ID #1885855, Alexander Schafers, RE/MAX United Associates. Cincy MLS
 - $425,0004 bd4 ba2.1k sqft1148 Bear Grass Way, Maineville, OH 45039For Sale
 MLS ID #1882635, Adam G Marit, Real Link. Cincy MLS
 - $424,9004 bd3 ba1.7k sqft8631 Acredale Dr, West Chester, OH 45069For Sale

 MLS ID #964769, Heather McColaugh, BF Realty. DABR MLS
 - $274,0004 bd1 ba1.4k sqft7969 Sycamore St, Maineville, OH 45039For SaleMLS ID #1885493, Adam G Marit, Real Link. Cincy MLS
- $410,0004 bd3 ba2.2k sqft4828 Clements View Dr, Morrow, OH 45152For SaleMLS ID #1886923, Candace K. Tolliver, Re/Max Time. Cincy MLS
- $425,0004 bd3 ba1.6k sqft6629 Pin Oak Ct, Mason, OH 45040For SaleMLS ID #964276, Rhonda Everitt, Comey & Shepherd REALTORS. DABR MLS
- $424,0004 bd4 ba2.3k sqft6590 Waverly Park, Morrow, OH 45152For SaleMLS ID #1882055, Wendy Furbay, Coldwell Banker Realty. Cincy MLS
- $425,0004 bd3 ba2.1k sqft8843 Steeplechase Way, West Chester, OH 45069For SaleMLS ID #1887660, Lisa A. Tesmer, Coldwell Banker Realty. Cincy MLS
- $430,0004 bd3 ba2k sqft10768 State Route 132, Pleasant Plain, OH 45162For SaleMLS ID #1881118, Sarah N. Ragle, Plum Tree Realty. Cincy MLS
- $440,0004 bd3 ba2k sqft8147 Woodward Dr, West Chester, OH 45069For SaleMLS ID #1886165, Jordan N Brewer, Redfin Corporation. Cincy MLS
- $450,0003 bd3 ba2.6k sqft2794 Aristides Ct, Morrow, OH 45152For SaleMLS ID #1887749, Sherry A. Obermeyer, Huff Realty. Cincy MLS
- $425,0004 bd3 ba2.8k sqft328 Keeneland Ct, Lebanon, OH 45036For SaleMLS ID #1873868, Dawn Isenhower, Keller Williams Seven Hills Re. Cincy MLS
- $409,9005 bd3 ba2.8k sqft8 Suffolk Ct, Fairfield, OH 45014For SaleMLS ID #1887363, William S Huff, eXp Realty. Cincy MLS
- $400,0004 bd3 ba2.1k sqft1503 Corbin Dr, Milford, OH 45150For SaleMLS ID #1887131, Sarah E. Thornton, Weichert, REALTORS - R.E. 1790. Cincy MLS
- $420,0004 bd2 ba2.4k sqft873 Tradewind Dr, Mason, OH 45040For SaleMLS ID #1882921, Zondra D Brown, Keller Williams Advisors. Cincy MLS
- $444,9004 bd3 ba2.3k sqft9300 Bodford Dr, West Chester, OH 45069For SaleMLS ID #1883974, Janelle Spradling, Plum Tree Realty. Cincy MLS
- $429,9004 bd4 ba2.2k sqft11909 Winston Cir, Cincinnati, OH 45240For SaleMLS ID #1884119, Sylvester Amoah Addae, Plum Tree Realty. Cincy MLS
- $390,0004 bd3 ba2.2k sqft5678 Julia Kate Dr, Morrow, OH 45152For SaleMLS ID #1885294, Candace K. Tolliver, Re/Max Time. Cincy MLS
- $449,9005 bd4 ba2k sqft1553 Deerwoods Dr, Milford, OH 45150For SaleMLS ID #1884261, Allen D. Ernst, Coldwell Banker Realty. Cincy MLS
