Spectacular 3 beds 2 baths 2 levels condo in fantastic Location! Open floor plan with custom built entertainment center in living room. Beautiful wood floors on the main level, fresh paint, new carpet on the second floor, loft space in the upper space, spacious bedrooms on the upper level. French door leads to the balcony. attached one car garage
For sale
$565,000
8044 Genea Way #43, Falls Church, VA 22042
3beds
1,752sqft
Townhouse
Built in 2001
-- sqft lot
$561,200 Zestimate®
$322/sqft
$505/mo HOA
What's special
Open floor planAttached one car garageFresh paint
- 23 days
- 1,734
- 147
Likely to sell faster than
Zillow last checked:
Listing updated:
Listed by:
Muayyad Nour 571-919-7945,
Realty ONE Group Capital 7032145100,
Co-Listing Agent: Arman Nikmorad 703-755-5816,
Realty ONE Group Capital
Source: Bright MLS,MLS#: VAFX2346590
Facts & features
Interior
Bedrooms & bathrooms
- Bedrooms: 3
- Bathrooms: 2
- Full bathrooms: 2
Basement
- Area: 0
Heating
- Central, Natural Gas
Cooling
- Central Air, Electric
Appliances
- Included: Gas Water Heater
Features
- Has basement: No
- Number of fireplaces: 1
Interior area
- Total structure area: 1,752
- Total interior livable area: 1,752 sqft
- Finished area above ground: 1,752
- Finished area below ground: 0
Property
Parking
- Total spaces: 1
- Parking features: Garage Faces Rear, Attached
- Attached garage spaces: 1
Accessibility
- Accessibility features: 2+ Access Exits
Features
- Levels: Two
- Stories: 2
- Pool features: Community
Details
- Additional structures: Above Grade, Below Grade
- Parcel number: 0494 15 0043
- Zoning: 330
- Special conditions: Standard
Construction
Type & style
- Home type: Townhouse
- Architectural style: Other
- Property subtype: Townhouse
Materials
- Other
- Foundation: Other
Condition
- New construction: No
- Year built: 2001
Utilities & green energy
- Sewer: Public Sewer
- Water: Public
Community & HOA
Community
- Condo and coop fee: $505 monthly
- Subdivision: Jefferson Park
HOA
- Has HOA: No
- Amenities included: Clubhouse, Party Room, Pool
- Services included: Common Area Maintenance, Pool(s), Recreation Facility, Road Maintenance, Sewer, Snow Removal, Water
Location
- Region: Falls Church
Financial & listing details
- Price per square foot: $322/sqft
- Tax assessed value: $555,020
- Annual tax amount: $7,138
- Date on market: 10/19/2026
- Listing agreement: Exclusive Right To Sell
- Ownership: Condominium
Estimated market value
$561,200
$533,000 - $589,000
$3,182/mo
Price history
| Date | Event | Price |
|---|---|---|
| 10/19/2026 | Listed for sale | $565,000+22.8%$322/sqft |
Source:  Bright MLS #VAFX2346590 Report a problem | ||
| 8/27/2024 | Listing removed | -- |
Source: Bright MLS #VAFX2197872 Report a problem | ||
| 8/21/2024 | Listed for rent | $2,750+25%$2/sqft |
Source: Bright MLS #VAFX2197872 Report a problem | ||
| 8/10/2015 | Sold | $460,000$263/sqft |
Source: Public Record Report a problem | ||
| 7/11/2015 | Pending sale | $460,000$263/sqft |
Source: RE/MAX All Pro #FX8675397 Report a problem | ||
| 6/24/2015 | Listed for sale | $460,000-3.4%$263/sqft |
Source: RE/MAX All Pro #FX8675397 Report a problem | ||
| 11/19/2012 | Listing removed | $2,200$1/sqft |
Source: Long & Foster Real Estate #FX7928372 Report a problem | ||
| 10/30/2012 | Price change | $2,200-4.3%$1/sqft |
Source: Long & Foster Real Estate #FX7928372 Report a problem | ||
| 9/17/2012 | Listed for rent | $2,300+4.5%$1/sqft |
Source: Long & Foster Real Estate #FX7928372 Report a problem | ||
| 5/22/2011 | Listing removed | $2,200$1/sqft |
Source: Long & Foster Real Estate #FX7601792 Report a problem | ||
| 5/14/2011 | Listed for rent | $2,200$1/sqft |
Source: Long & Foster Real Estate #FX7601792 Report a problem | ||
| 3/31/2006 | Sold | $476,000+84.3%$272/sqft |
Source: Public Record Report a problem | ||
| 4/13/2001 | Sold | $258,331$147/sqft |
Source: Public Record Report a problem | ||
Public tax history
| Year | Property taxes | Tax assessment |
|---|---|---|
| 2026 | $6,508 +3.8% | $555,020 +4% |
| 2025 | $6,271 -0.2% | $533,670 |
| 2024 | $6,284 +15.6% | $533,670 +12% |
| 2023 | $5,434 -6.7% | $476,490 -5.5% |
| 2022 | $5,826 | $504,220 |
| 2021 | -- | $504,220 +4% |
| 2020 | $5,796 +12% | $484,830 +12% |
| 2019 | $5,175 +1.9% | $432,880 +2% |
| 2018 | $5,078 +4% | $424,390 +2% |
| 2017 | $4,885 -1% | $416,070 -1% |
| 2016 | $4,932 +13.1% | $420,270 +9% |
| 2015 | $4,360 +0.2% | $385,500 |
| 2014 | $4,350 | $385,500 +10% |
| 2013 | -- | $350,450 +3% |
| 2012 | -- | $340,280 |
| 2011 | -- | $340,280 |
| 2010 | -- | $340,280 +5.5% |
| 2009 | -- | $322,540 -17% |
| 2008 | -- | $388,600 -9.6% |
| 2007 | -- | $429,890 +76.5% |
| 2003 | -- | $243,540 +10.2% |
| 2002 | -- | $220,920 |
Find assessor info on the county website
Monthly payment
Est. payment
Payment breakdown
Explore the cost of this home by adjusting the details. Changes won't be saved.Climate risks
Neighborhood: 22042
Nearby schools
Schools provided by the listing agent
- Elementary: Pine Spring
- Middle: Luther Jackson
- High: Falls Church
- District: Fairfax County Public Schools
Source: Bright MLS. This data may not be complete. We recommend contacting the local school district to confirm school assignments for this home.

Similar homes
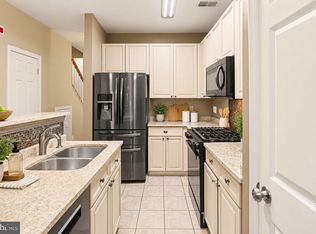
- $619,9002 bd3 ba1.5k sqftWestbriar Plaza Condo, Vienna, VA 22180For Sale
 MLS ID #VAFX2317756, Brittany Purdham, Long & Foster Real Estate, Inc.. Bright MLS
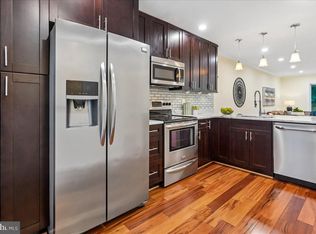
- $519,9002 bd4 ba1.7k sqft8562 Springfield Oaks Dr, Springfield, VA 22153For Sale
 MLS ID #VAFX2349874, Gosha Bawiec, The List Realty. Bright MLS
- $665,0003 bd3 ba1.8k sqft5310 Chieftain Cir, Alexandria, VA 22312For Sale
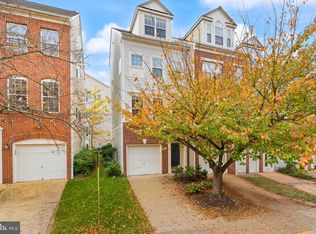 MLS ID #VAFX2348234, Claudia Kern, Compass. Bright MLS
- $325,0001 bd1 ba925 sqftHigh Pointe At Jefferson, Falls Church, VA 22042For Sale
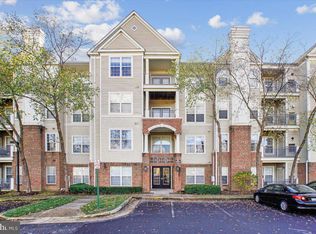 MLS ID #VAFX2347174, Kelly Daniel, Pearson Smith Realty, LLC. Bright MLS
- $539,9003 bd3 ba1.5k sqft4593 Whittemore Pl #1131, Fairfax, VA 22030For SaleMLS ID #VAFX2326670, Susan Oh, Giant Realty, Inc.. Bright MLS
- $565,0003 bd4 ba1.8k sqft21764 Kings Crossing Ter, Ashburn, VA 20147For SaleMLS ID #VALO2139696, Claire Belcher, TTR Sotheby's International Realty. Bright MLS
- $579,0003 bd3 ba1.6k sqft11575 Cavalier Landing Ct Unit 402, Fairfax, VA 22030For SaleMLS ID #VAFX2345890, Joseph Grzesiak, RE/MAX Real Estate Connections. Bright MLS
- $569,0003 bd4 ba1.8k sqft22011 Box Car Sq, Sterling, VA 20166For SaleMLS ID #VALO2137786, Ellen Nicholson, Weichert, REALTORS. Bright MLS
- $514,7003 bd3 ba1.9k sqft14808 Basingstoke Loop, Centreville, VA 20120For SaleMLS ID #VAFX2347878, Nadia Dellawar, Samson Properties. Bright MLS
- $625,0003 bd4 ba2.1k sqft6039 Heatherwood Dr, Alexandria, VA 22310For SaleMLS ID #VAFX2334064, Sukh Singh, Berkshire Hathaway HomeServices PenFed Realty. Bright MLS
- $539,9003 bd3 ba1.9k sqft805 Suffield Dr, Gaithersburg, MD 20878For SaleMLS ID #MDMC2261978, Cassandra Bailey, Maryland Elite Realtors. Bright MLS
- $599,9003 bd4 ba2k sqft21166 Winding Brook Sq, Ashburn, VA 20147For SaleMLS ID #VALO2139276, Shakha Agrawal, Pearson Smith Realty, LLC. Bright MLS
- $485,0002 bd2 ba1.1k sqftGates Of Mclean Condo, Mc Lean, VA 22102For SaleMLS ID #VAFX2332512, Mr. Jonathan S Lahey, EXP Realty, LLC. Bright MLS
- $673,5003 bd4 ba1.8k sqft6525 Kelsey Point Cir, Alexandria, VA 22315For SaleMLS ID #VAFX2340886, Jeannie Hicks, Long & Foster Real Estate, Inc.. Bright MLS
- $549,9003 bd3 ba2.1k sqftCoppermine Crossing Cond, Oak Hill, VA 20171For SaleMLS ID #VAFX2312402, Jim Cheatle, CENTURY 21 New Millennium. Bright MLS
- $535,0003 bd4 ba1.9k sqft6201 Chronicle St, Hyattsville, MD 20782For SaleMLS ID #MDPG2222812, Karim Fadli, Long & Foster Real Estate, Inc.. Bright MLS
- $617,9904 bd4 ba2.3k sqft20591 Banbury Sq, Sterling, VA 20165For SaleMLS ID #VALO2138636, Rot Ouy, Samson Properties. Bright MLS
- $635,0003 bd3 ba2.1k sqft26129 Nimbleton Sq, Chantilly, VA 20152For SaleMLS ID #VALO2134144, Dee Owens, RE/MAX Gateway, LLC. Bright MLS
- $594,9003 bd3 ba2.2k sqft647 Main St #B, Gaithersburg, MD 20878For SaleMLS ID #MDMC2238744, Meredith Fogle, The List Realty. Bright MLS
- $519,5003 bd3 ba1.1k sqftMain Street, Alexandria, VA 22304For SaleMLS ID #VAAX2066980, Muhammad mir, First American Real Estate. Bright MLS
