What a wonderful opportunity to own this large 3 bedroom home with lower level family room and walk out to patio and pool located on a cul du sac. With TLC it can be yours today. There is a wood burning fireplace in the living room. The pool has not been used in 8 years. . Agents see realtor remarks for instructions. "SOLD AS IS"
Pending
Price cut: $52.6K (7/8)
$201,400
8046 Harvest Hill Dr, Roscoe, IL 61073
3beds
2,096sqft
Single Family Residence
Built in 1971
0.68 Acres Lot
$-- Zestimate®
$96/sqft
$-- HOA
What's special
Walk out to patioLower level family room
- 115 days |
- 3,302 |
- 126 |
Zillow last checked:
Listing updated:
Listed by:
Penny Hansen 608-751-1096,
Century 21 Affiliated
Source: NorthWest Illinois Alliance of REALTORS®,MLS#: 202601953
Facts & features
Interior
Bedrooms & bathrooms
- Bedrooms: 3
- Bathrooms: 3
- Full bathrooms: 2
- 1/2 bathrooms: 1
- Main level bathrooms: 2
- Main level bedrooms: 3
Primary bedroom
- Level: Main
- Area: 270
- Dimensions: 15 x 18
Bedroom 2
- Level: Main
- Area: 182
- Dimensions: 13 x 14
Bedroom 3
- Level: Main
- Area: 180
- Dimensions: 12 x 15
Dining room
- Level: Main
- Area: 126
- Dimensions: 9 x 14
Family room
- Level: Lower
- Area: 480
- Dimensions: 24 x 20
Kitchen
- Level: Main
- Area: 132
- Dimensions: 11 x 12
Living room
- Level: Main
- Area: 432
- Dimensions: 24 x 18
Heating
- Forced Air
Cooling
- Central Air
Appliances
- Included: Refrigerator, Stove/Cooktop, Gas Water Heater
- Laundry: In Basement
Features
- Ceiling-Wood Decorative
- Basement: Basement Entrance,Full
- Has fireplace: Yes
- Fireplace features: Wood Burning
Interior area
- Total structure area: 2,096
- Total interior livable area: 2,096 sqft
- Finished area above ground: 1,596
- Finished area below ground: 500
Property
Parking
- Total spaces: 2
- Parking features: Attached
- Garage spaces: 2
Features
- Patio & porch: Deck, Patio
- Pool features: In Ground
Lot
- Size: 0.68 Acres
- Features: Wooded, Subdivided, Rural
Details
- Parcel number: 0425303007
- Special conditions: Real Estate Owned
Construction
Type & style
- Home type: SingleFamily
- Architectural style: Ranch
- Property subtype: Single Family Residence
Materials
- Brick/Stone
- Roof: Shingle
Condition
- Year built: 1971
Utilities & green energy
- Electric: Circuit Breakers
- Sewer: Septic Tank
- Water: Well
Community & HOA
Community
- Subdivision: IL
Location
- Region: Roscoe
Financial & listing details
- Price per square foot: $96/sqft
- Tax assessed value: $265,062
- Annual tax amount: $6,380
- Price range: $201.4K - $201.4K
- Date on market: 4/10/2026
- Cumulative days on market: 117 days
- Ownership: Fee Simple
- Road surface type: Hard Surface Road
Foreclosure details
Estimated market value
Not available
Estimated sales range
Not available
$2,775/mo
Price history
| Date | Event | Price |
|---|---|---|
| 7/23/2026 | Pending sale | $201,400$96/sqft |
Source:  MRED as distributed by MLS GRID #12619872 Report a problem MRED as distributed by MLS GRID #12619872 Report a problem | ||
| 7/8/2026 | Price change | $201,400-20.7%$96/sqft |
Source: MRED as distributed by MLS GRID #12619872 Report a problem | ||
| 4/15/2026 | Listed for sale | $254,000$121/sqft |
Source: MRED as distributed by MLS GRID #12619872 Report a problem | ||
Public tax history
| Year | Property taxes | Tax assessment |
|---|---|---|
| 2024 | $6,380 +8.7% | $88,354 +11.4% |
| 2023 | $5,871 +5.8% | $79,291 +9.4% |
| 2022 | $5,548 | $72,484 +6.5% |
| 2021 | -- | $68,092 +3.8% |
| 2020 | $5,141 +21.8% | $65,618 +4.7% |
| 2019 | $4,219 -3.7% | $62,679 +4.1% |
| 2018 | $4,380 -1.5% | $60,228 +3.7% |
| 2017 | $4,446 | $58,091 +1.6% |
| 2016 | $4,446 +2.4% | $57,159 +2.9% |
| 2015 | $4,340 +1.1% | $55,526 +1.3% |
| 2014 | $4,292 -10.1% | $54,824 -24.4% |
| 2009 | $4,775 | $72,527 +5.5% |
| 2007 | -- | $68,734 +7.2% |
| 2006 | -- | $64,097 +3.9% |
| 2005 | -- | $61,673 +2% |
| 2004 | -- | $60,464 +8% |
| 2003 | -- | $56,009 +2.8% |
| 2001 | -- | $54,489 +2.6% |
| 2000 | -- | $53,113 |
| 1999 | -- | $53,113 |
Find assessor info on the county website
Monthly payment
Climate risks
Neighborhood: 61073
Nearby schools
GreatSchools rating
- 8/10Stone Creek SchoolGrades: 2-3Distance: 0.7 mi
- 7/10Roscoe Middle SchoolGrades: 6-8Distance: 2 mi
- 5/10Hononegah High SchoolGrades: 9-12Distance: 5.5 mi
Schools provided by the listing agent
- Middle: Hononegah 207
- High: Hononegah High
- District: Hononegah 207
Source: NorthWest Illinois Alliance of REALTORS®. This data may not be complete. We recommend contacting the local school district to confirm school assignments for this home.
- $354,6004 bd3 ba2.2k sqft8058 Harvest Hill Dr, Roscoe, IL 61073Off Market
- $312,9003 bd2 ba1.3k sqft8032 Harvest Hill Dr, Roscoe, IL 61073Off Market
- $400,7003 bd3 ba1.6k sqft8082 Harvest Hill Dr, Roscoe, IL 61073Off Market
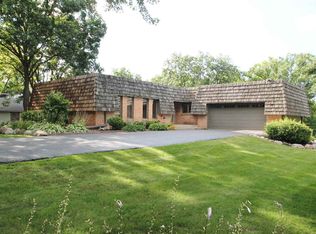
- $390,2004 bd2 ba2k sqft8041 Harvest Hill Dr, Roscoe, IL 61073Off Market
- $350,4004 bd2 ba2.3k sqft8073 Harvest Hill Dr, Roscoe, IL 61073Off Market
- $562,7003 bd3 ba1.9k sqft8198 Harvest Hill Dr, Roscoe, IL 61073Off Market
- $345,2003 bd2 ba1.7k sqft8104 Harvest Hill Dr, Roscoe, IL 61073Off Market
- $308,4003 bd2 ba1.7k sqft8085 Harvest Hill Dr, Roscoe, IL 61073Off Market
A local agent can set up tours, give advice and negotiate with sellers.
A local lender can help you make sure your offer is ready when you are.
Similar homes
- $249,0003 bd2 ba1.6k sqft4367 Straw Ln, Roscoe, IL 61073For Sale
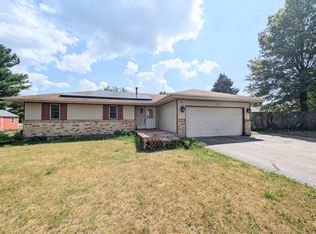 MLS ID #202604412, Christine Wilke. NorthWest Illinois Alliance of REALTORS®
 - $262,0004 bd2 ba1.8k sqft6179 Silver Hawk Ct, Roscoe, IL 61073For Sale
 MLS ID #202603443, Olga Kampmeier. NorthWest Illinois Alliance of REALTORS®
 - $225,0003 bd4 ba2.5k sqft520 N Bridge St, Rockton, IL 61072New
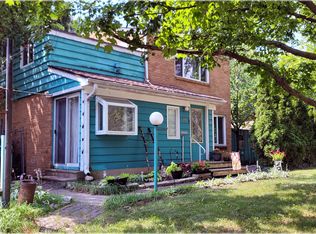 MLS ID #12718434, Randy Schulenburg, Schulenburg Realty, Inc. MRED as distributed by MLS GRID
 - $230,0004 bd2 ba2.2k sqft328 Ralston Rd, Machesney Park, IL 61115New
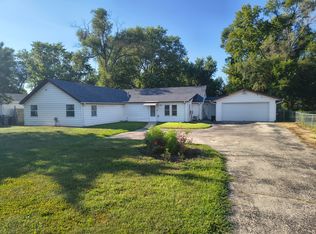 MLS ID #12719374, Rafael Castanon Flores, Real People Realty. MRED as distributed by MLS GRID
 - $--3 bd4 ba1.4k sqft8788 Sheffield Dr, Belvidere, IL 61008AuctionAuction.com 2
- $185,0004 bd2 ba2.2k sqft2519 Highcrest Rd, Rockford, IL 61107For SaleMLS ID #202604760, Toni Vander Heyden. NorthWest Illinois Alliance of REALTORS®
- $198,8003 bd2 ba1.9k sqft2076 Will James Rd, Rockford, IL 61109For SaleMLS ID #202604765, Thomas Holder. NorthWest Illinois Alliance of REALTORS®
- $200,0003 bd1 ba1.5k sqft2040 Hillside Dr, Rockford, IL 61107For SaleMLS ID #202601775, Ken Redeker. NorthWest Illinois Alliance of REALTORS®
- $239,0004 bd3 ba1.8k sqft6300 Weathervane Ln, Machesney Park, IL 61115ActiveMLS ID #12695662, Darlene Morris, Worth Clark Realty. MRED as distributed by MLS GRID
- $249,9994 bd3 ba2.1k sqft253 River Ln, Loves Park, IL 61111For SaleMLS ID #202604780, Deborah Laudicina. NorthWest Illinois Alliance of REALTORS®
- $240,0003 bd2 ba1.3k sqft1610 Manchester STREET, Beloit, WI 53511ActiveMLS ID #1973230, Katherine Baumbach. WIREX MLS
- $205,0004 bd3 ba2.4k sqft1826 Ohio Pkwy, Rockford, IL 61108For SaleMLS ID #202603722, Tammy Potter Behling. NorthWest Illinois Alliance of REALTORS®
- $189,9993 bd1 ba1.2k sqft2117 N Alpine Rd, Rockford, IL 61107For SaleMLS ID #202604454, Cherilyn Williams. NorthWest Illinois Alliance of REALTORS®
- $195,0004 bd2 ba1.4k sqft929 Garfield Ave, Belvidere, IL 61008For SaleMLS ID #202604684, Donna Andrews. NorthWest Illinois Alliance of REALTORS®
- $270,0003 bd2 ba2k sqft2833 Windamere Way, Rockford, IL 61109For SaleMLS ID #202604791, Mark Fiorello. NorthWest Illinois Alliance of REALTORS®
- $220,0003 bd2 ba1.5k sqft320 Dawn Ave, Rockford, IL 61107For SaleMLS ID #202603603, Mona Ibrahim. NorthWest Illinois Alliance of REALTORS®
- $200,0004 bd2 ba1.5k sqft710 Sheridan Dr, Loves Park, IL 61111For SaleMLS ID #202601578, Felicia Esmond. NorthWest Illinois Alliance of REALTORS®
- $224,9004 bd2 ba1.8k sqft5773 Kirkwood Dr, Rockford, IL 61109For SaleMLS ID #202603784, Sherry Ackerman. NorthWest Illinois Alliance of REALTORS®
- $229,9003 bd2 ba1.9k sqft4115 Stage Coach Trl, Rockford, IL 61101For SaleMLS ID #202603204, Toni Vander Heyden. NorthWest Illinois Alliance of REALTORS®
- $295,0003 bd2 ba1.5k sqft5939 Vesper Dr, South Beloit, IL 61080For SaleMLS ID #202604536, Angela Seaworth. NorthWest Illinois Alliance of REALTORS®
